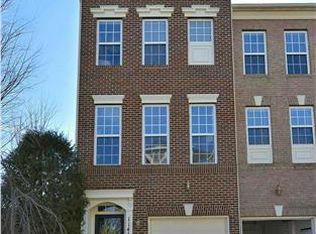
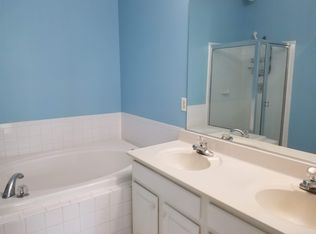
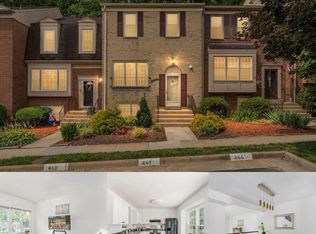
Enjoy thoughtful updates and exceptional convenience at 11449 Log Ridge Drive, a 2-bedroom townhome in Ridge Top Commons. Just two blocks from Wegmans, this home puts shopping, dining, and commuter routes within easy reach. Routes 29 and 50 are less than a mile away, with I-66 and Fairfax Corner under 1.5 miles away. Fairfax City is approximately 2.5 miles away, Fairfax County Parkway is approximately 3 miles away, and George Mason University is approximately 3.5 miles away. Inside, premium Canadian Mirage Select solid ash hardwood flooring enhances the main living level, while engineered hardwood complements the lower-level recreation space. The kitchen offers versatile cooking options with a GE convection microwave and a GE gas stove with griddle/grill functionality. Custom window blinds and curtain rods throughout provide a polished finishing touch, along with modern elongated toilets. The living room, recreation room, and bedrooms are wired for Verizon Fios TV, with wiring for Verizon internet and phone service throughout the home. Outdoor enjoyment awaits on the deck, with flooring and rails replaced in 2023. A roof replaced in 2020 with GAF Timberline HDZ architectural shingles adds further value. Community amenities include an outdoor pool with lounge seating, a clubhouse, playgrounds and tot lots, a picnic pavilion, and tennis and basketball courts, complemented by nearby Random Hills and Carney Parks. A wonderful combination of neighborhood amenities, quality improvements, and a central location!
For sale
$625,000
11449 Log Ridge Dr, Fairfax, VA 22030
2beds
1,530sqft
Townhouse
Built in 2001
1,134 Square Feet Lot
$617,900 Zestimate®
$408/sqft
$148/mo HOA
What's special
Modern elongated toiletsGe convection microwave
- --
- on Zillow
- 394
- views
- 14
- saves
Likely to sell faster than
Zillow last checked:
Listing updated:
Listed by:
Kaylynn Semple 540-422-5328,
Pearson Smith Realty LLC 571-386-1075
Source: Bright MLS,MLS#: VAFX2348134
Facts & features
Interior
Bedrooms & bathrooms
- Bedrooms: 2
- Bathrooms: 3
- Full bathrooms: 2
- 1/2 bathrooms: 1
- Main level bathrooms: 1
Heating
- Forced Air, Natural Gas
Cooling
- Central Air, Heat Pump, Ceiling Fan(s), Electric
Appliances
- Included: Dishwasher, Disposal, Dryer, Exhaust Fan, Microwave, Oven/Range - Gas, Refrigerator, Washer, Ice Maker, Gas Water Heater
Features
- Kitchen - Table Space, Dining Area, Primary Bath(s), Open Floorplan, 9'+ Ceilings
- Flooring: Wood
- Doors: Insulated, Sliding Glass
- Windows: Double Pane Windows
- Basement: Exterior Entry,English,Finished,Walk-Out Access,Full,Windows
- Number of fireplaces: 1
- Fireplace features: Gas/Propane
Interior area
- Total structure area: 1,530
- Total interior livable area: 1,530 sqft
- Finished area above ground: 1,530
Property
Parking
- Total spaces: 1
- Parking features: Garage Door Opener, Garage Faces Front, Off Street, Attached
- Attached garage spaces: 1
Accessibility
- Accessibility features: None
Features
- Levels: Three
- Stories: 3
- Patio & porch: Patio
- Exterior features: Sidewalks
- Pool features: Community
- Fencing: Partial
Lot
- Size: 1,134 Square Feet
- Features: Cleared, Landscaped
Details
- Additional structures: Above Grade
- Parcel number: 56219 22
- Zoning: 312
- Special conditions: Standard
Construction
Type & style
- Home type: Townhouse
- Architectural style: Colonial
- Property subtype: Townhouse
Materials
- Brick Front, Vinyl Siding
- Foundation: Concrete Perimeter
- Roof: Composition,Shingle
Condition
- New construction: No
- Year built: 2001
Details
- Builder model: GATSBY
- Builder name: BROOKFIELD
Utilities & green energy
- Sewer: Public Sewer
- Water: Public
Community & HOA
Community
- Subdivision: Ridge Top
HOA
- Has HOA: Yes
- Amenities included: Basketball Court, Jogging Path, Party Room, Pool, Tennis Court(s), Tot Lots/Playground, Common Grounds
- Services included: Common Area Maintenance, Reserve Funds, Road Maintenance, Snow Removal, Trash
- HOA fee: $148 monthly
Location
- Region: Fairfax
Financial & listing details
- Price per square foot: $408/sqft
- Tax assessed value: $608,390
- Annual tax amount: $7,017
- Date on market: 11/6/2026
- Listing agreement: Exclusive Right To Sell
- Exclusions: Blinds, Alarm System, Curtains
- Ownership: Fee Simple
Estimated market value
$617,900
$587,000 - $649,000
$2,938/mo
Price history
| Date | Event | Price |
|---|---|---|
| 6/1/2015 | Sold | $425,000-1.2%$278/sqft |
Source: Public Record Report a problem | ||
| 3/19/2015 | Listed for sale | $429,990+7.5%$281/sqft |
Source: Neighborhood Choice Realty Report a problem | ||
| 1/1/2015 | Sold | $400,000-4.1%$261/sqft |
Source:  Long & Foster Broker Feed #VAFX226716_100 Report a problem | ||
| 10/17/2006 | Sold | $417,000+1.7%$273/sqft |
Source: Public Record Report a problem | ||
| 12/3/2004 | Sold | $410,000+2.5%$268/sqft |
Source: Public Record Report a problem | ||
| 7/22/2004 | Sold | $400,000+62.4%$261/sqft |
Source: Public Record Report a problem | ||
| 12/19/2001 | Sold | $246,290$161/sqft |
Source: Public Record Report a problem | ||
Public tax history
| Year | Property taxes | Tax assessment |
|---|---|---|
| 2026 | $7,018 -0.2% | $608,390 |
| 2025 | $7,033 +11.2% | $608,390 +11.4% |
| 2024 | $6,326 +2.7% | $546,070 |
| 2023 | $6,162 +5.9% | $546,070 +7.3% |
| 2022 | $5,818 | $508,810 +9% |
| 2021 | -- | $466,920 +5% |
| 2020 | $5,265 +4.8% | $444,850 +4.8% |
| 2019 | $5,026 -0.7% | $424,670 -0.7% |
| 2018 | $5,061 +3.9% | $427,670 +1.9% |
| 2017 | $4,872 +4.3% | $419,680 +4.1% |
| 2016 | $4,670 +5.8% | $403,080 +2% |
| 2015 | $4,412 +0.2% | $395,370 |
| 2014 | $4,402 | $395,370 +7.6% |
| 2013 | -- | $367,390 |
| 2012 | -- | $367,390 -3.1% |
| 2011 | -- | $379,310 +5.6% |
| 2010 | -- | $359,200 -2.7% |
| 2009 | -- | $369,190 -4.3% |
| 2008 | -- | $385,770 -4.4% |
| 2007 | -- | $403,350 +59.4% |
| 2003 | -- | $253,000 +7.2% |
| 2002 | -- | $236,000 |
Find assessor info on the county website
Monthly payment
Est. payment
Payment breakdown
Explore the cost of this home by adjusting the details. Changes won't be saved.Climate risks
Neighborhood: Fair Oaks
Nearby schools
Schools provided by the listing agent
- Elementary: Willow Springs
- Middle: Katherine Johnson
- High: Fairfax
- District: Fairfax County Public Schools
Source: Bright MLS. This data may not be complete. We recommend contacting the local school district to confirm school assignments for this home.

Similar homes
- $650,0003 bd3 ba1.9k sqft4469 Holly Ave, Fairfax, VA 22030For Sale
 MLS ID #VAFX2346588, Dilyara Daminova, Samson Properties. Bright MLS
- $549,9003 bd4 ba1.9k sqft11955 Artery Dr, Fairfax, VA 22030For Sale
 MLS ID #VAFX2326052, Marie Haig, Fairfax Realty Select. Bright MLS
- $759,0004 bd4 ba2.1k sqft12753 Heron Ridge Dr, Fairfax, VA 22030For Sale
 MLS ID #VAFX2349610, Jason Thomas, Compass. Bright MLS
- $614,9983 bd4 ba1.4k sqft10456 Malone Ct, Fairfax, VA 22032For Sale
 MLS ID #VAFX2344072, ricky villalobos, Keller Williams Capital Properties. Bright MLS
- $619,9903 bd4 ba1.9k sqft14618 Flower Hill Dr, Centreville, VA 20120For SaleMLS ID #VAFX2348152, Kevin LaRue, Century 21 Redwood Realty. Bright MLS
- $495,0002 bd3 ba1.1k sqftEast Market At Fair Lake, Fairfax, VA 22033For SaleMLS ID #VAFX2340414, Josh Choe, Kingdom Realty. Bright MLS
- $750,0003 bd4 ba2.2k sqft12468 Sweet Leaf Ter, Fairfax, VA 22033For SaleMLS ID #VAFX2347214, Traci Brauner, Long & Foster Real Estate, Inc.. Bright MLS
- $599,0003 bd4 ba1.3k sqft5529 Ridgeton Hill Ct, Fairfax, VA 22032For SaleMLS ID #VAFX2343686, Lauren Breslaw, Compass. Bright MLS
- $579,0003 bd3 ba1.5k sqft1739 Whisperhill Dr, Reston, VA 20194For SaleMLS ID #VAFX2348944, Joan Reimann, Corcoran McEnearney. Bright MLS
- $485,0002 bd3 ba1.2k sqft10359 Sager Ave APT 302, Fairfax, VA 22030For SaleMLS ID #VAFC2009018, Stephanie Brock, Samson Properties. Bright MLS
- $624,9903 bd3 ba1.8k sqft9507 Burdett Rd, Burke, VA 22015For SaleMLS ID #VAFX2338256, Tracey Barrett, Century 21 Redwood Realty. Bright MLS
- $579,9003 bd3 ba1.8k sqftSouth Riding Hoa, Chantilly, VA 20152For SaleMLS ID #VALO2139136, Kathleen Flasco, Samson Properties. Bright MLS
- $509,9002 bd3 ba976 sqft6595 Skylemar Trl, Centreville, VA 20121For SaleMLS ID #VAFX2348366, Corey Dutko, EXP Realty, LLC. Bright MLS
- $665,0003 bd3 ba1.8k sqft5310 Chieftain Cir, Alexandria, VA 22312For SaleMLS ID #VAFX2348234, Claudia Kern, Compass. Bright MLS
- $635,0003 bd3 ba2.1k sqft9402 Luke Dr, Manassas Park, VA 20111For SaleMLS ID #VAMP2004400, Kamran Saleem, Redfin Corporation. Bright MLS
- $625,0003 bd4 ba2k sqft21777 Kings Crossing Ter, Ashburn, VA 20147For SaleMLS ID #VALO2139116, Karyl Allen, Pearson Smith Realty LLC. Bright MLS
- $564,9003 bd3 ba1.2k sqft13486 Foxlease Ct, Herndon, VA 20171For SaleMLS ID #VAFX2345038, Mark Plumb, KW Metro Center. Bright MLS
- $624,5004 bd4 ba2.1k sqft47595 Comer Sq, Sterling, VA 20165For SaleMLS ID #VALO2138678, Pam Bhamrah, Redfin Corporation. Bright MLS
- $549,9004 bd3 ba2k sqft14519 Sully Lake Ct, Centreville, VA 20120For SaleMLS ID #VAFX2319772, James Conrad, Homestead Realty. Bright MLS
- $569,0003 bd4 ba1.6k sqft1453 Bluemont Ct, Herndon, VA 20170For SaleMLS ID #VAFX2348828, Natalie McArtor, Samson Properties. Bright MLS
