Incredible New Price! Welcome to 607 Burgundy Dr., a stunning new home nestled in the heart of Rockville, MD, just moments from the vibrant Rockville Town Center and the Metro—offering unbeatable convenience for shopping, dining, and commuting. This thoughtfully designed home features 5 bedrooms and 4 full baths, balancing modern elegance with everyday functionality. Step onto the main level, where you'll find a gourmet kitchen at the heart of the home, complete with a large island ideal for entertaining, meal prep, or enjoying your morning coffee. The open layout flows seamlessly into a welcoming living room and a formal dining area, perfect for gatherings. A full bath and a versatile room—ideal as a bright office or a cozy main-level bedroom—add practicality and flexibility to suit your needs. Upstairs, the primary suite awaits—your personal retreat with a spa-like bath designed for ultimate relaxation. Three additional spacious bedrooms and two full baths provide ample comfort for family and guests. Situated in a highly desirable Rockville location, this home combines stunning interiors with easy access to top-rated schools, lush parks, and everything this vibrant community has to offer. A new home in Rockville under $1M is a true Diamond in the rough.
New construction
Price cut: $30K (7/22)
$869,000
607 Burgundy Dr, Rockville, MD 20850
5beds
2,534sqft
Single Family Residence
Built in 2025
5,500 Square Feet Lot
$867,000 Zestimate®
$343/sqft
$-- HOA
What's special
Gourmet kitchenThree additional spacious bedrooms
- 191 days |
- 1,909 |
- 94 |
Zillow last checked:
Listing updated:
Listed by:
Rocky Bowers 301-452-3245,
Compass (240) 219-2422
Source: Bright MLS,MLS#: MDMC2212350
Facts & features
Interior
Bedrooms & bathrooms
- Bedrooms: 5
- Bathrooms: 4
- Full bathrooms: 4
- Main level bathrooms: 1
- Main level bedrooms: 1
Basement
- Area: 0
Heating
- Forced Air, Natural Gas
Cooling
- ENERGY STAR Qualified Equipment, Electric
Appliances
- Included: Gas Water Heater
Features
- Has basement: No
- Has fireplace: No
Interior area
- Total structure area: 2,794
- Total interior livable area: 2,534 sqft
- Finished area above ground: 2,534
- Finished area below ground: 0
Property
Parking
- Total spaces: 1
- Parking features: Garage Faces Front, Attached
- Attached garage spaces: 1
Accessibility
- Accessibility features: None
Features
- Levels: Two
- Stories: 2
- Pool features: None
- Fencing: Wood
Lot
- Size: 5,500 Square Feet
Details
- Additional structures: Above Grade, Below Grade
- Parcel number: 160400183503
- Zoning: R60
- Special conditions: Standard
Construction
Type & style
- Home type: SingleFamily
- Architectural style: Colonial
- Property subtype: Single Family Residence
Materials
- HardiPlank Type
- Foundation: Slab
- Roof: Architectural Shingle
Condition
- Excellent
- New construction: Yes
- Year built: 2025
Utilities & green energy
- Sewer: Public Sewer
- Water: Public
Community & HOA
Community
- Subdivision: Maryvale
HOA
- Has HOA: No
Location
- Region: Rockville
- Municipality: City of Rockville
Financial & listing details
- Price per square foot: $343/sqft
- Tax assessed value: $245,967
- Annual tax amount: $3,997
- Date on market: 2/10/2026
- Listing agreement: Exclusive Right To Sell
- Ownership: Fee Simple
Estimated market value
$867,000
$824,000 - $910,000
$3,426/mo
Price history
| Date | Event | Price |
|---|---|---|
| 7/22/2026 | Price change | $869,000-3.3%$343/sqft |
Source:  Bright MLS #MDMC2212350 Report a problem Bright MLS #MDMC2212350 Report a problem | ||
| 6/11/2026 | Price change | $899,000-3.9%$355/sqft |
Source: Bright MLS #MDMC2212350 Report a problem | ||
| 4/2/2026 | Price change | $935,000-5.5%$369/sqft |
Source: Bright MLS #MDMC2212350 Report a problem | ||
| 3/5/2026 | Price change | $989,800-5.7%$391/sqft |
Source: Bright MLS #MDMC2212350 Report a problem | ||
| 3/1/2026 | Listed for sale | $1,050,000$414/sqft |
Source: Bright MLS #MDMC2212350 Report a problem | ||
| 2/17/2026 | Listing removed | $1,050,000$414/sqft |
Source: Bright MLS #MDMC2212350 Report a problem | ||
| 2/10/2026 | Listed for sale | $1,050,000+228.1%$414/sqft |
Source: Bright MLS #MDMC2212350 Report a problem | ||
| 11/15/2021 | Sold | $320,000+79.3%$126/sqft |
Source: Public Record Report a problem | ||
| 2/1/2010 | Sold | $178,500+59.5%$70/sqft |
Source: Public Record Report a problem | ||
| 11/2/1993 | Sold | $111,900$44/sqft |
Source: Public Record Report a problem | ||
Public tax history
| Year | Property taxes | Tax assessment |
|---|---|---|
| 2025 | $3,997 +24% | $245,967 +1.6% |
| 2024 | $3,222 -18.4% | $242,033 -18.7% |
| 2023 | $3,948 +5.3% | $297,800 +2.4% |
| 2022 | $3,750 +2% | $290,800 +2.5% |
| 2021 | $3,676 +2.8% | $283,800 +2.5% |
| 2020 | $3,575 +8.5% | $276,800 |
| 2019 | $3,295 -0.5% | $276,800 +8.8% |
| 2018 | $3,313 +1.3% | $254,333 +4.6% |
| 2017 | $3,270 -11.5% | $243,100 +1.2% |
| 2016 | $3,694 | $240,300 +1.2% |
| 2015 | $3,694 | $237,500 +1.2% |
| 2014 | $3,694 | $234,700 |
| 2013 | -- | $234,700 |
| 2012 | -- | $234,700 -16.3% |
| 2011 | -- | $280,300 |
| 2010 | -- | $280,300 |
| 2009 | -- | $280,300 -10.9% |
| 2008 | -- | $314,590 +16.5% |
| 2007 | -- | $269,962 +19.8% |
| 2006 | -- | $225,336 +24.7% |
| 2005 | -- | $180,710 +16% |
| 2004 | -- | $155,846 |
| 2003 | -- | $155,846 +46.9% |
| 2002 | -- | $106,120 |
| 2001 | -- | $106,120 |
Find assessor info on the county website
Monthly payment
Est. payment
Payment breakdown
Explore the cost of this home by adjusting the details. Changes won't be saved.Climate risks
Neighborhood: 20850
Nearby schools
GreatSchools rating
- 8/10Maryvale Elementary SchoolGrades: PK-5Distance: 0.3 mi
- 7/10Earle B. Wood Middle SchoolGrades: 6-8Distance: 1.9 mi
- 5/10Rockville High SchoolGrades: 9-12Distance: 1.3 mi
Schools provided by the listing agent
- District: Montgomery County Public Schools
Source: Bright MLS. This data may not be complete. We recommend contacting the local school district to confirm school assignments for this home.
- $400,0003 bd1 ba768 sqft605 Burgundy Dr, Rockville, MD 20850Off Market
- $369,500-- bd1 ba880 sqft609 Burgundy Dr, Rockville, MD 20850Off Market
- $491,2003 bd2 ba1k sqft507 Longwood Ct, Rockville, MD 20850Off Market
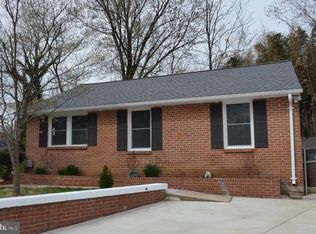
- $---- bd-- ba-- sqft507 Longwood Dr, Rockville, MD 20850Off Market
- $390,700-- bd1 ba1k sqft603 Burgundy Dr, Rockville, MD 20850Off Market
- $449,000-- bd2 ba1.3k sqft503 Longwood Dr, Rockville, MD 20850Off Market
- $484,9003 bd2 ba1k sqft505 Longwood Dr, Rockville, MD 20850Off Market
- $389,500-- bd1 ba768 sqft611 Burgundy Dr, Rockville, MD 20850Off Market
A local agent can set up tours, give advice and negotiate with sellers.
Similar homes
- $869,0004 bd4 ba2.5k sqft501 Horners Ln, Rockville, MD 20850New Construction

 MLS ID #MDMC2227812, Rocky Bowers, Compass. Bright MLS
 - $975,0005 bd5 ba3.3k sqft908 N Stonestreet Ave, Rockville, MD 20850For Sale
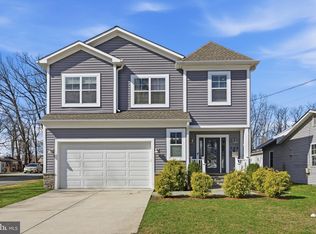 MLS ID #MDMC2220598, Sam Lin, RLAH @properties. Bright MLS
 - $1,029,0005 bd3 ba2.3k sqft11832 Enid Dr, Potomac, MD 20854For Sale
 MLS ID #MDMC2248820, Michelle Quinn, Compass. Bright MLS
 - $820,0004 bd3 ba2.5k sqft3 Michele Ct, Gaithersburg, MD 20878For Sale
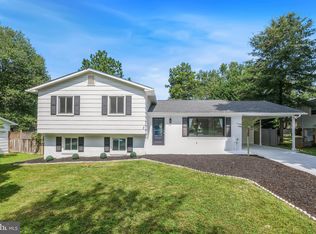 MLS ID #MDMC2250654, Brittany Volkmer, The Agency DC. Bright MLS
 - $859,0005 bd3 ba2.4k sqft2215 Reedie Dr, Wheaton, MD 20902For SaleMLS ID #MDMC2229378, Jack Deeds, Long & Foster Real Estate, Inc.. Bright MLS
- $989,0004 bd4 ba3.6k sqft5820 Winegrove Ct, Derwood, MD 20855For SaleMLS ID #MDMC2248624, Chris Miller, Miller Realty Services, LLC. Bright MLS
- $699,9955 bd4 ba2.6k sqft2610 Silverdale Dr, Silver Spring, MD 20906For SaleMLS ID #MDMC2250090, Alda Lourenco, RE/MAX Realty Group. Bright MLS
- $774,5004 bd4 ba3.4k sqft14212 Northwyn Dr, Silver Spring, MD 20904For SaleMLS ID #MDMC2216548, Susan Altschuler, Realty Pros. Bright MLS
- $749,9994 bd3 ba2.7k sqft703 Northwest Dr, Silver Spring, MD 20901For SaleMLS ID #MDMC2250330, Mandy Kaur, Redfin Corp. Bright MLS
- $799,0004 bd3 ba1.9k sqft15004 Dufief Dr, Gaithersburg, MD 20878For SaleMLS ID #MDMC2237560, Mr. Albert Amar, Compass. Bright MLS
- $875,0005 bd4 ba3.6k sqft10900 Harmel Dr, Columbia, MD 21044For SaleMLS ID #MDHW2071874, Michele Michael, CENTURY 21 New Millennium. Bright MLS
- $864,0005 bd3 ba2.4k sqft12312 Coleraine Ct, Reston, VA 20191For SaleMLS ID #VAFX2320676, Candyce Astroth, Samson Properties. Bright MLS
- $1,050,0004 bd4 ba3.6k sqft118 Upshire Cir, Gaithersburg, MD 20878For SaleMLS ID #MDMC2250744, Lina Criales-McAuliffe, RLAH @properties. Bright MLS
- $799,0003 bd4 ba2.3k sqft864 Thompson Cres #44, Rockville, MD 20852For SaleMLS ID #MDMC2202072, Kira Epstein Begal, Washington Fine Properties, LLC. Bright MLS
- $875,0005 bd4 ba2.5k sqft2211 Franklin St NE, Washington, DC 20018For SaleMLS ID #DCDC2247944, Anslie Stokes Milligan, Corcoran McEnearney. Bright MLS
- $989,0003 bd4 ba2.9k sqft10220 Capitol View Ave, Silver Spring, MD 20910For SaleMLS ID #MDMC2215262, Gary Ditto, Long & Foster Real Estate, Inc.. Bright MLS
- $769,9884 bd2 ba1.8k sqft11200 Trippon Ct, North Potomac, MD 20878For SaleMLS ID #MDMC2219292, Juan umanzor, Long & Foster Real Estate, Inc.. Bright MLS
- $849,0005 bd4 ba3.5k sqft22110 Fulmer Ave, Clarksburg, MD 20871For SaleMLS ID #MDMC2247350, colette releford, Redfin Corp. Bright MLS
- $819,0005 bd5 ba2.7k sqft2932 University Blvd W, Kensington, MD 20895New ConstructionMLS ID #MDMC2170690, Neil Bagga, Samson Properties. Bright MLS
- $899,0004 bd4 ba3.5k sqft10640 Gross Ln, Beltsville, MD 20705For SaleMLS ID #MDPG2197026, Roma Elhabashy, The Blackstone Real Estate LLC. Bright MLS
