
**NEW CONSTRUCTION***HUGE PRICE REDUCTION. ***MOTIVATED SELLER***Back on Market. Welcome to this gorgeous brand-new single-family home. Experience unparalleled luxury in this beautifully 5-bedroom, 4-.5 bathroom colonial home, offering approximately 3000 sq. ft. of luxurious living. Designed for modern comfort and effortless living, this home combines high-end finishes, open-concept design, and premium upgrades, making it truly move-in ready. Every detail of this home has been meticulously designed. Built for modern living, this home features a gourmet chef’s kitchen equipped with stainless steel appliances, a pot filler, Calcutta Premium Quartz countertops, and a large center island—perfect for entertaining! The 3 bedrooms nestled together on the upper level have large windows with 2 Luxury Designer Bathrooms with the Master Bath boasting of a Roman Tub and a separate Standing Shower. The lower level is fully finished with a recreation room, Luxury 2 Full bathrooms, 2 Full size Bedrooms and a mini–bar Area/Kitchenette. It is perfect for a guest suite and has a separate entry from outside. Every detail has been thoughtfully considered and beautifully executed. The home's thoughtful updates perfectly blend classic architectural elements with modern elegant styling. It features a short walk to the METRO, is close to Rock Creek Park, the Historic Antique & Arts District, Westfield Wheaton Mall is walking distance away and includes major stores like Costco, Macy's, Target , JC Penny. It is minutes away Bethesda & DC. This house has all the URBAN Amenities needed yet feels PRIVATE & TRANQUIL! !!!DON'T MISS OUT ON THIS OPPORTUNITY!!!!!!!!
New construction
Price cut: $10K (7/22)
$819,000
2932 University Blvd W, Kensington, MD 20895
5beds
2,772sqft
Single Family Residence
Built in 2024
4,757 Square Feet Lot
$826,800 Zestimate®
$295/sqft
$-- HOA
What's special
High-end finishesLuxurious livingGuest suiteOpen-concept designLuxury designer bathroomsMove-in readyStainless steel appliances
- 389 days |
- 700 |
- 35 |
Zillow last checked:
Listing updated:
Listed by:
Neil Bagga 703-626-3141,
Samson Properties 7033788810
Source: Bright MLS,MLS#: MDMC2170690
Facts & features
Interior
Bedrooms & bathrooms
- Bedrooms: 5
- Bathrooms: 5
- Full bathrooms: 4
- 1/2 bathrooms: 1
- Main level bathrooms: 1
Basement
- Area: 917
Heating
- Central, Forced Air, Electric
Cooling
- Central Air, Ceiling Fan(s), Electric
Appliances
- Included: Microwave, Built-In Range, Dishwasher, Disposal, Dual Flush Toilets, Exhaust Fan, Oven, Oven/Range - Gas, Refrigerator, Stainless Steel Appliance(s), Water Heater, Gas Water Heater, Electric Water Heater
- Laundry: Washer/Dryer Hookups Only
Features
- Ceiling Fan(s), Built-in Features, Combination Kitchen/Dining, Open Floorplan, Kitchen Island, Recessed Lighting, Walk-In Closet(s), Other, Upgraded Countertops
- Flooring: Carpet
- Doors: Sliding Glass
- Basement: Full,Finished,Side Entrance,Windows,Other
- Has fireplace: No
Interior area
- Total structure area: 2,856
- Total interior livable area: 2,772 sqft
- Finished area above ground: 1,939
- Finished area below ground: 833
Video & virtual tour
Property
Parking
- Total spaces: 6
- Parking features: Concrete, Electric Vehicle Charging Station(s), Attached Carport, Driveway
- Carport spaces: 2
- Uncovered spaces: 4
Accessibility
- Accessibility features: 2+ Access Exits, Doors - Lever Handle(s)
Features
- Levels: Three
- Stories: 3
- Patio & porch: Deck, Porch
- Exterior features: Lighting, Other, Balcony
- Pool features: None
Lot
- Size: 4,757 Square Feet
Details
- Additional structures: Above Grade, Below Grade
- Parcel number: 161301199116
- Zoning: R60
- Special conditions: Standard
Construction
Type & style
- Home type: SingleFamily
- Architectural style: Colonial,Contemporary
- Property subtype: Single Family Residence
Materials
- Combination, Concrete, Vinyl Siding, Other
- Foundation: Slab, Other
Condition
- Excellent
- New construction: Yes
- Year built: 2024
Utilities & green energy
- Sewer: Public Sewer
- Water: Public
Community & HOA
Community
- Subdivision: Kensington Heights
HOA
- Has HOA: No
Location
- Region: Kensington
Financial & listing details
- Price per square foot: $295/sqft
- Tax assessed value: $191,500
- Annual tax amount: $3,526
- Date on market: 6/28/2025
- Listing agreement: Exclusive Right To Sell
- Listing terms: Cash,Conventional,FHA,VA Loan
- Ownership: Fee Simple
Estimated market value
$826,800
$785,000 - $868,000
$4,565/mo
Price history
| Date | Event | Price |
|---|---|---|
| 7/22/2026 | Price change | $819,000-1.2%$295/sqft |
Source:  Bright MLS #MDMC2170690 Report a problem Bright MLS #MDMC2170690 Report a problem | ||
| 6/1/2026 | Price change | $829,000-1.2%$299/sqft |
Source: Bright MLS #MDMC2170690 Report a problem | ||
| 4/24/2026 | Price change | $839,000-1.3%$303/sqft |
Source: Bright MLS #MDMC2170690 Report a problem | ||
| 2/10/2026 | Listed for sale | $849,900$307/sqft |
Source: Bright MLS #MDMC2170690 Report a problem | ||
| 1/18/2026 | Pending sale | $849,900$307/sqft |
Source: Bright MLS #MDMC2170690 Report a problem | ||
| 1/8/2026 | Listed for sale | $849,900$307/sqft |
Source: Bright MLS #MDMC2170690 Report a problem | ||
| 1/1/2026 | Listing removed | $849,900$307/sqft |
Source: Bright MLS #MDMC2170690 Report a problem | ||
| 10/31/2025 | Price change | $849,900-2.3%$307/sqft |
Source: Bright MLS #MDMC2170690 Report a problem | ||
| 10/15/2025 | Price change | $869,900-1.7%$314/sqft |
Source: Bright MLS #MDMC2170690 Report a problem | ||
| 9/17/2025 | Price change | $884,900-1.7%$319/sqft |
Source: Bright MLS #MDMC2170690 Report a problem | ||
| 6/28/2025 | Listed for sale | $899,900-5.2%$325/sqft |
Source: Bright MLS #MDMC2170690 Report a problem | ||
| 11/7/2024 | Listing removed | $949,000$342/sqft |
Source: Bright MLS #MDMC2151732 Report a problem | ||
| 10/11/2024 | Listed for sale | $949,000+279.6%$342/sqft |
Source: Bright MLS #MDMC2151732 Report a problem | ||
| 9/5/2019 | Sold | $250,000+61.3%$90/sqft |
Source: Public Record Report a problem | ||
| 2/14/2018 | Sold | $155,000$56/sqft |
Source: Public Record Report a problem | ||
| 12/9/2017 | Pending sale | $155,000$56/sqft |
Source: Long & Foster Real Estate, Inc. #MC10071832 Report a problem | ||
| 10/3/2017 | Listed for sale | $155,000-38.5%$56/sqft |
Source: Long & Foster Real Estate, Inc. #MC10071832 Report a problem | ||
| 8/13/2013 | Listing removed | $252,000$91/sqft |
Source: Long & Foster Real Estate #MC8053110 Report a problem | ||
| 7/2/2013 | Price change | $252,000+0.8%$91/sqft |
Source: Long & Foster Real Estate #MC8053110 Report a problem | ||
| 4/13/2013 | Price change | $250,000+150.3%$90/sqft |
Source: Long & Foster Real Estate #MC8053110 Report a problem | ||
| 2/5/2013 | Price change | $99,900+0.4%$36/sqft |
Source: Long & Foster Real Estate #MC8003603 Report a problem | ||
| 3/2/2012 | Listed for sale | $99,500+10.6%$36/sqft |
Source: Long & Foster Real Estate #MC7784087 Report a problem | ||
| 7/2/2011 | Listing removed | $90,000$32/sqft |
Source: Long & Foster Real Estate #MC7513491 Report a problem | ||
| 4/1/2011 | Price change | $90,000+1.1%$32/sqft |
Source: Long & Foster Real Estate #MC7513491 Report a problem | ||
| 2/18/2011 | Price change | $89,000+0.6%$32/sqft |
Source: Long & Foster Real Estate #MC7513491 Report a problem | ||
| 1/18/2011 | Listed for sale | $88,500$32/sqft |
Source: Long & Foster Real Estate #MC7513491 Report a problem | ||
Public tax history
| Year | Property taxes | Tax assessment |
|---|---|---|
| 2025 | $10,798 +389.8% | $764,867 +299.4% |
| 2024 | $2,205 -0.1% | $191,500 |
| 2023 | $2,206 +4.4% | $191,500 |
| 2022 | $2,113 +0.1% | $191,500 |
| 2021 | $2,111 -0.1% | $191,500 |
| 2020 | $2,113 -13.7% | $191,500 -13.7% |
| 2019 | $2,448 -0.2% | $222,000 |
| 2018 | $2,452 +6.3% | $222,000 +11.2% |
| 2017 | $2,306 +6.7% | $199,667 +12.6% |
| 2016 | $2,161 | $177,333 +14.4% |
| 2015 | $2,161 | $155,000 |
| 2014 | $2,161 | $155,000 |
| 2013 | -- | $155,000 -23.2% |
| 2012 | -- | $201,800 |
| 2011 | -- | $201,800 |
| 2010 | -- | $201,800 -18.1% |
| 2009 | -- | $246,390 +49.3% |
| 2008 | -- | $165,050 +97.2% |
| 2007 | -- | $83,710 +3316.7% |
| 2006 | -- | $2,450 |
| 2005 | -- | $2,450 |
| 2004 | -- | $2,450 |
| 2003 | -- | $2,450 |
| 2002 | -- | $2,450 |
| 2001 | -- | $2,450 |
Find assessor info on the county website
Monthly payment
Est. payment
Payment breakdown
Explore the cost of this home by adjusting the details. Changes won't be saved.Climate risks
Neighborhood: 20895
Nearby schools
GreatSchools rating
- 4/10Rock View Elementary SchoolGrades: PK-5Distance: 0.9 mi
- 5/10Newport Mill Middle SchoolGrades: 6-8Distance: 0.5 mi
- 7/10Albert Einstein High SchoolGrades: 9-12Distance: 0.4 mi
Schools provided by the listing agent
- District: Montgomery County Public Schools
Source: Bright MLS. This data may not be complete. We recommend contacting the local school district to confirm school assignments for this home.
- $894,0674,800 Square Feet2930 University Blvd W, Kensington, MD 20895Off Market
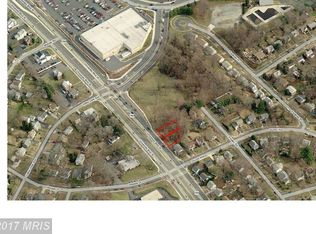
- $484,200-- bd1 ba1.1k sqft11015 Drumm Ave, Kensington, MD 20895Off Market
- $562,100-- bd3 ba1k sqft2934 University Blvd W, Kensington, MD 20895Off Market
- $566,8003 bd2 ba1.1k sqft11011 Drumm Ave, Kensington, MD 20895Off Market
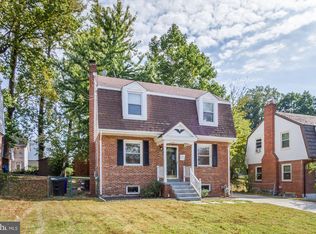
- $551,9003 bd1 ba1.6k sqft2929 Findley Rd, Kensington, MD 20895Off Market
- $700,5003 bd2 ba1.9k sqft2931 Findley Rd, Kensington, MD 20895Off Market
- $532,500-- bd1 ba1.3k sqft11009 Drumm Ave, Kensington, MD 20895Off Market
- $970,400-- bd3 ba2.3k sqft2925 Findley Rd, Kensington, MD 20895Off Market
A local agent can set up tours, give advice and negotiate with sellers.
Similar homes
- $859,0005 bd3 ba2.4k sqft2215 Reedie Dr, Wheaton, MD 20902For Sale
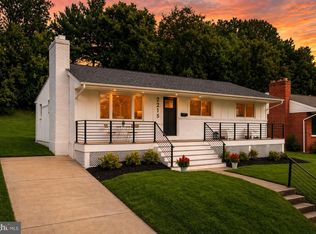
 MLS ID #MDMC2229378, Jack Deeds, Long & Foster Real Estate, Inc.. Bright MLS
 - $642,9994 bd3 ba1.6k sqft3310 University Blvd W, Kensington, MD 20895For Sale
 MLS ID #MDMC2242862, Jorge Najarro, Samson Properties. Bright MLS
 - $989,0003 bd4 ba2.9k sqft10220 Capitol View Ave, Silver Spring, MD 20910For Sale
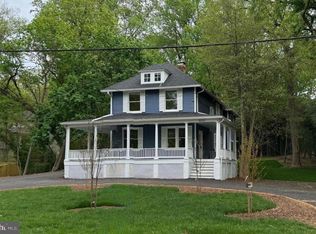 MLS ID #MDMC2215262, Gary Ditto, Long & Foster Real Estate, Inc.. Bright MLS
 - $569,9005 bd2 ba1.4k sqft11716 Kingtree St, Silver Spring, MD 20902For Sale
 MLS ID #MDMC2246172, Hector Romero, Smart Realty, LLC. Bright MLS
 - $695,0005 bd4 ba1.8k sqft1105 Chiswell Ln, Silver Spring, MD 20901For SaleMLS ID #MDMC2233482, Lewis Temple, Donna Kerr Group. Bright MLS
- $899,7005 bd4 ba2.4k sqft4006 Justine Dr, Annandale, VA 22003For SaleMLS ID #VAFX2329464, George Koutsoukos, Compass. Bright MLS
- $625,9994 bd4 ba2k sqft13406 Parkland Dr, Rockville, MD 20853For SaleMLS ID #MDMC2246184, NWABUEZE OKWODU, Samson Properties. Bright MLS
- $700,0004 bd3 ba2.2k sqft827 Philadelphia Ave, Silver Spring, MD 20910For SaleMLS ID #MDMC2227420, Sarah Reynolds, Keller Williams Realty. Bright MLS
- $910,0005 bd3 ba2.2k sqft7001 Aspen Ave, Takoma Park, MD 20912For SaleMLS ID #MDMC2242870, Lorena Sosa, Smart Realty, LLC. Bright MLS
- $819,0004 bd3 ba1.9k sqft15004 Dufief Dr, Gaithersburg, MD 20878For SaleMLS ID #MDMC2237560, Mr. Albert Amar, Compass. Bright MLS
- $985,0005 bd5 ba3.3k sqft908 N Stonestreet Ave, Rockville, MD 20850For SaleMLS ID #MDMC2220598, Sam Lin, RLAH @properties. Bright MLS
- $824,9004 bd3 ba2k sqft1717 Evarts St NE, Washington, DC 20018For SaleMLS ID #DCDC2268710, Jonathan Eng, Century 21 Redwood Realty. Bright MLS
- $974,8004 bd3 ba2k sqft6401 Greentree Rd, Bethesda, MD 20817For SaleMLS ID #MDMC2244394, Delilah Dane, Redfin Corp. Bright MLS
- $869,0005 bd4 ba2.5k sqft607 Burgundy Dr, Rockville, MD 20850New ConstructionMLS ID #MDMC2212350, Rocky Bowers, Compass. Bright MLS
- $875,0005 bd4 ba2.5k sqft2211 Franklin St NE, Washington, DC 20018For SaleMLS ID #DCDC2247944, Anslie Stokes Milligan, Corcoran McEnearney. Bright MLS
- $560,0005 bd4 ba2.4k sqft12328 Melody Turn, Bowie, MD 20715For SaleMLS ID #MDPG2211924, Justin Paulhamus, 4J Real Estate, LLC. Bright MLS
- $600,0003 bd2 ba1.4k sqft12717 Holdridge Rd, Silver Spring, MD 20906For SaleMLS ID #MDMC2239206, Juan Bonilla, Smart Realty, LLC. Bright MLS
- $870,0004 bd4 ba2.9k sqft107 Cherrywood Dr, Gaithersburg, MD 20878For SaleMLS ID #MDMC2232024, LURY QUINTANA CABRERA, Long & Foster Real Estate, Inc.. Bright MLS
- $850,0004 bd4 ba1.9k sqft4918 4th St NW, Washington, DC 20011For SaleMLS ID #DCDC2272706, Monique Milucky, Berkshire Hathaway HomeServices PenFed Realty. Bright MLS
- $730,0004 bd4 ba1.8k sqft5149 8th St NE, Washington, DC 20011For SaleMLS ID #DCDC2263110, Jose Semorile, TTR Sotheby's International Realty. Bright MLS
