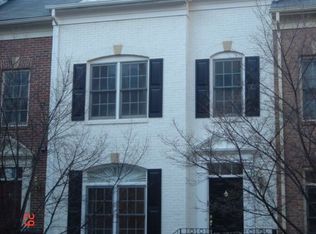
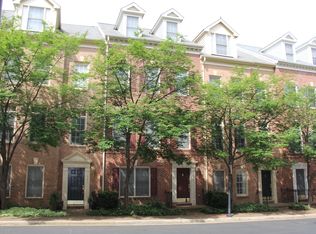
Popular Courthouse Hill Townhomes are right across the street from the Courthouse Metro. Eakin-Youngentob built luxury homes. 4 Level, 4 Bedrooms, 3 Full, 1 Half Bath. New Roof! 9 ft. ceilings on Main Level. Gas Fireplace in Living Room. 2-Car Rear Entry Garage. Balcony off Kitchen. Hardwood floors on Main Level. Separate Dining Area. First Floor Bedroom can be Den or Office. Huge Master Bedroom w/ Luxury Bath featuring soaking tub and separate shower stall. 2nd Bedroom has Full Bath. Top / 4th Floor Bedroom with Full Bath. Laundry room on First Floor. Community Pool plus use of Exercise Room in Clubhouse. Visitor parking right in front of Townhouse.
For sale
$1,399,000
1324 N Adams Ct, Arlington, VA 22201
4beds
2,078sqft
Townhouse
Built in 1996
-- sqft lot
$1,370,300 Zestimate®
$673/sqft
$274/mo HOA
What's special
Balcony off kitchenSeparate dining areaNew roofCommunity pool
- 49 days
- 1,220
- 51
Zillow last checked:
Listing updated:
Listed by:
Rafael Aguilera 703-795-4925,
Residential Properties, Inc. (703) 795-4925
Source: Bright MLS,MLS#: VAAR2080028
Facts & features
Interior
Bedrooms & bathrooms
- Bedrooms: 4
- Bathrooms: 4
- Full bathrooms: 3
- 1/2 bathrooms: 1
Rooms
- Room types: Living Room, Dining Room, Bedroom 2, Bedroom 3, Bedroom 4, Kitchen, Bedroom 1
Bedroom 1
- Features: Flooring - Carpet
- Level: Upper
- Area: 210 Square Feet
- Dimensions: 14 X 15
Bedroom 2
- Features: Flooring - Carpet
- Level: Upper
- Area: 110 Square Feet
- Dimensions: 10 X 11
Bedroom 3
- Features: Flooring - Carpet
- Level: Upper
- Area: 130 Square Feet
- Dimensions: 10 X 13
Bedroom 4
- Features: Flooring - Carpet
- Level: Lower
- Area: 130 Square Feet
- Dimensions: 10 X 13
Dining room
- Features: Flooring - HardWood
- Level: Main
- Area: 140 Square Feet
- Dimensions: 10 X 14
Kitchen
- Level: Main
Living room
- Features: Flooring - HardWood, Fireplace - Gas
- Level: Main
- Area: 238 Square Feet
- Dimensions: 14 X 17
Heating
- Forced Air, Natural Gas
Cooling
- Central Air, Electric
Appliances
- Included: Microwave, Dishwasher, Disposal, Dryer, Oven/Range - Gas, Refrigerator, Washer, Water Heater, Ice Maker, Stainless Steel Appliance(s), Gas Water Heater
- Laundry: Dryer In Unit, Lower Level, Washer In Unit
Features
- Soaking Tub, Bathroom - Stall Shower, Breakfast Area, Dining Area, Floor Plan - Traditional, Formal/Separate Dining Room, Eat-in Kitchen, Kitchen - Table Space, Recessed Lighting
- Flooring: Wood
- Windows: Double Pane Windows, Window Treatments
- Has basement: No
- Number of fireplaces: 1
- Fireplace features: Gas/Propane, Screen
Interior area
- Total structure area: 2,078
- Total interior livable area: 2,078 sqft
- Finished area above ground: 1,828
- Finished area below ground: 250
Property
Parking
- Total spaces: 2
- Parking features: Garage Faces Rear, Garage Door Opener, Attached
- Attached garage spaces: 2
Accessibility
- Accessibility features: None
Features
- Levels: Four
- Stories: 4
- Exterior features: Balcony
- Pool features: Community
Details
- Additional structures: Above Grade, Below Grade
- Parcel number: 18085034
- Zoning: N/A
- Special conditions: Standard
Construction
Type & style
- Home type: Townhouse
- Architectural style: Colonial
- Property subtype: Townhouse
Materials
- Brick, Vinyl Siding
- Foundation: Slab
Condition
- Good
- New construction: No
- Year built: 1996
Details
- Builder model: Marshall II
- Builder name: Eakin Youngentob
Utilities & green energy
- Sewer: Public Sewer
- Water: Public
- Utilities for property: Cable, Other Internet Service
Community & HOA
Community
- Security: Fire Sprinkler System
- Subdivision: Courthouse Hill
HOA
- Has HOA: Yes
- Amenities included: Fitness Center, Meeting Room, Pool
- Services included: Common Area Maintenance, Management, Pool(s), Recreation Facility
- HOA fee: $821 quarterly
- HOA name: COURTHOUSE HILL
Location
- Region: Arlington
Financial & listing details
- Price per square foot: $673/sqft
- Tax assessed value: $1,182,500
- Annual tax amount: $12,452
- Date on market: 9/26/2026
- Listing agreement: Exclusive Right To Sell
- Listing terms: Cash,Conventional,VA Loan
- Ownership: Fee Simple
Estimated market value
$1,370,300
$1.30M - $1.44M
$5,478/mo
Price history
| Date | Event | Price |
|---|---|---|
| 11/6/2026 | Price change | $6,100-3.2%$3/sqft |
Source: Bright MLS #VAAR2081748 Report a problem | ||
| 11/3/2026 | Listed for rent | $6,300+37%$3/sqft |
Source: Bright MLS #VAAR2081748 Report a problem | ||
| 9/26/2026 | Listed for sale | $1,399,000+48.8%$673/sqft |
Source:  Bright MLS #VAAR2080028 Report a problem | ||
| 6/7/2021 | Listing removed | -- |
Source: Zillow Rental Network Premium Report a problem | ||
| 5/31/2021 | Listed for rent | $4,600+2.2%$2/sqft |
Source: Zillow Rental Network Premium #VAAR182634 Report a problem | ||
| 5/20/2019 | Listing removed | $4,500$2/sqft |
Source: Residential Properties, Inc. #VAAR149566 Report a problem | ||
| 5/18/2019 | Listed for rent | $4,500+4.7%$2/sqft |
Source: Residential Properties, Inc. #VAAR149566 Report a problem | ||
| 5/20/2018 | Listing removed | $4,300$2/sqft |
Source: Residential Properties, Inc. #1001182766 Report a problem | ||
| 5/14/2018 | Listed for rent | $4,300$2/sqft |
Source: Residential Properties, Inc. #1001182766 Report a problem | ||
| 3/14/2016 | Sold | $940,000-3.6%$452/sqft |
Source: Public Record Report a problem | ||
| 3/1/2016 | Price change | $975,000+1%$469/sqft |
Source: RE/SMART #AR8722518 Report a problem | ||
| 1/25/2016 | Pending sale | $965,000$464/sqft |
Source: RE/Smart LLC #AR8722518 Report a problem | ||
| 1/20/2016 | Price change | $965,000-1%$464/sqft |
Source: RE/Smart LLC #AR8722518 Report a problem | ||
| 12/27/2015 | Price change | $975,000-1%$469/sqft |
Source: RE/Smart LLC #AR8722518 Report a problem | ||
| 11/17/2015 | Price change | $985,000-3%$474/sqft |
Source: RE/Smart LLC #AR8722518 Report a problem | ||
| 10/8/2015 | Price change | $1,015,000-3.3%$488/sqft |
Source: RE/Smart LLC #AR8722518 Report a problem | ||
| 8/15/2015 | Listed for sale | $1,050,000+136%$505/sqft |
Source: RE/Smart LLC #AR8722518 Report a problem | ||
| 6/16/2000 | Sold | $445,000+14%$214/sqft |
Source: Public Record Report a problem | ||
| 8/31/1999 | Sold | $390,500+17.7%$188/sqft |
Source: Public Record Report a problem | ||
| 4/15/1997 | Sold | $331,900$160/sqft |
Source: Public Record Report a problem | ||
Public tax history
| Year | Property taxes | Tax assessment |
|---|---|---|
| 2025 | $11,593 +2% | $1,122,300 +2% |
| 2024 | $11,364 +4% | $1,100,100 +3.7% |
| 2023 | $10,930 -6.6% | $1,061,200 -6.6% |
| 2022 | $11,697 +7.7% | $1,135,600 +7.7% |
| 2021 | $10,863 +0.1% | $1,054,700 -0.3% |
| 2020 | $10,854 +5.5% | $1,057,900 +5.5% |
| 2019 | $10,285 +2.7% | $1,002,400 +0.7% |
| 2018 | $10,011 +1.5% | $995,100 +1.5% |
| 2017 | $9,861 +1.5% | $980,200 |
| 2016 | $9,714 +3.2% | $980,200 +3.7% |
| 2015 | $9,414 +2.3% | $945,200 +2.3% |
| 2014 | $9,203 +5.2% | $924,000 +6.3% |
| 2013 | $8,747 +3.6% | $869,500 |
| 2012 | $8,443 +4% | -- |
| 2011 | $8,122 | -- |
| 2009 | -- | -- |
| 2008 | -- | -- |
| 2007 | -- | -- |
| 2006 | -- | -- |
| 2005 | -- | -- |
| 2004 | -- | -- |
| 2003 | -- | -- |
| 2002 | -- | -- |
| 2001 | -- | $421,600 |
Find assessor info on the county website
Monthly payment
Est. payment
Payment breakdown
Explore the cost of this home by adjusting the details. Changes won't be saved.Climate risks
Neighborhood: Clarendon-Courthouse
Nearby schools
Schools provided by the listing agent
- District: Arlington County Public Schools
Source: Bright MLS. This data may not be complete. We recommend contacting the local school district to confirm school assignments for this home.
Similar homes
- $1,549,0003 bd4 ba2.4k sqft2638 Fairfax Dr, Arlington, VA 22201For Sale

 MLS ID #VAAR2076120, John Seggerman, KW United. Bright MLS
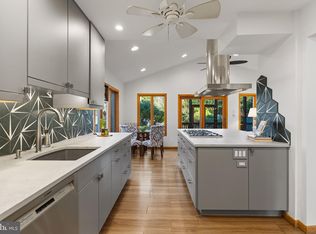
- $1,595,0004 bd4 ba2.3k sqft137 N Oakland St, Arlington, VA 22203For Sale
 MLS ID #VAAR2082120, Abi Paulsen, Coldwell Banker Realty - Washington. Bright MLS
- $1,725,0004 bd5 ba2.4k sqft2118 18th St N, Arlington, VA 22201For Sale
 MLS ID #VAAR2077822, Kelly Stock Bacon, Century 21 Redwood Realty. Bright MLS
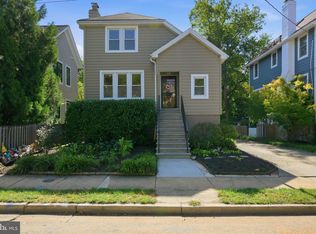
- $1,149,0004 bd3 ba2.2k sqft3316 2nd Rd N, Arlington, VA 22201For Sale
 MLS ID #VAAR2080062, Matthew Duggan, Keller Williams Realty. Bright MLS
- $1,550,0004 bd4 ba2.5k sqft1223 N Quincy St, Arlington, VA 22201New ConstructionMLS ID #VAAR2080352, Alex Wilson, Irvin Realty LLC. Bright MLS
- $1,599,0003 bd4 ba2.3k sqft1518 16th Ct N, Arlington, VA 22209For SaleMLS ID #VAAR2081190, Mr. Karl Lotspeich, Keller Williams Realty. Bright MLS
- $1,600,0004 bd4 ba2.5k sqft1225 N Quincy St, Arlington, VA 22201New ConstructionMLS ID #VAAR2081142, Alex Wilson, Irvin Realty LLC. Bright MLS
- $1,695,0003 bd3 ba2.8k sqft1630 N Rhodes St, Arlington, VA 22209For SaleMLS ID #VAAR2081178, Chris Weathers, TTR Sotheby's International Realty. Bright MLS
- $1,130,0004 bd4 ba2k sqft1205 N Quincy St, Arlington, VA 22201For SaleMLS ID #VAAR2080016, Sean McMahon, Samson Properties. Bright MLS
- $1,625,0003 bd4 ba2.4k sqft2131 N Scott St, Arlington, VA 22209For SaleMLS ID #VAAR2079686, Rick Shewell, EXP Realty, LLC. Bright MLS
- $1,624,5003 bd4 ba2.3k sqftRosslyn Key, Arlington, VA 22209For SaleMLS ID #VAAR2077744, Keri Shull, EXP Realty, LLC. Bright MLS
- $1,599,0003 bd4 ba2.3k sqft633 N Monroe St, Arlington, VA 22201New ConstructionMLS ID #VAAR2079280, Janet MILLION, Urban Living Real Estate, LLC. Bright MLS
- $865,0003 bd3 ba1.6k sqft2220 N Fairfax Dr #708, Arlington, VA 22201For SaleMLS ID #VAAR2079244, Jean Ropp, RLAH @properties. Bright MLS
- $1,295,0002 bd3 ba1.7k sqft4096 21st Rd N, Arlington, VA 22207For SaleMLS ID #VAAR2078726, Scott Shawkey, Keller Williams Realty. Bright MLS
- $1,150,0003 bd4 ba2.4k sqft432A N Thomas St, Arlington, VA 22203For SaleMLS ID #VAAR2080374, Sharon Hayman, TTR Sotheby's International Realty. Bright MLS
- $1,680,0003 bd5 ba2.4k sqft1719 22nd Ct N, Arlington, VA 22209For SaleMLS ID #VAAR2077712, Rick Shewell, EXP Realty, LLC. Bright MLS
- $1,575,0002 bd2 ba1.8k sqftTurnberry Tower, Arlington, VA 22209For SaleMLS ID #VAAR2081128, Sari Dajani, Weichert, REALTORS. Bright MLS
- $699,9002 bd3 ba1.6k sqftCourthouse Hill, Arlington, VA 22204For SaleMLS ID #VAAR2081828, Lana De Moraes Africano, Compass. Bright MLS
- $1,050,0002 bd2 ba1.1k sqft1021 N Garfield St APT 913, Arlington, VA 22201For SaleMLS ID #VAAR2076902, Zack London, Compass. Bright MLS
- $1,299,0002 bd2 ba1.7k sqft1881 N Nash St Unit 301, Arlington, VA 22209For SaleMLS ID #VAAR2077168, Alex Logsdon, Compass. Bright MLS
