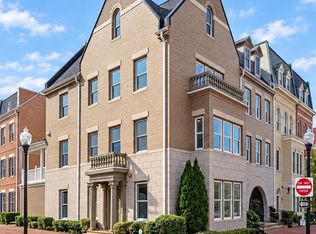
Brand-new construction by Midtown Partners in the heart of Arlington — ideally positioned between Ballston and Clarendon with NO HOA. Welcome to 633 N Monroe Street, a thoughtfully designed new-construction townhome offering approximately 2,400 square feet of finished living space across three levels, stylish finishes, flexible living spaces and multiple outdoor areas — all in an incredibly convenient Arlington location. The entry level offers hardwood flooring, a private bedroom and full bath, making it ideal for guests, a home office or additional private living space. A spacious entertainment room features a wet bar with beverage refrigerator and opens directly to the rear patio — a great setup for entertaining, movie nights or casual gatherings. Upstairs, the main living level is bright, open and designed for both everyday living and entertaining. The kitchen features quartz countertops, a Bosch appliance package and pantry and flows seamlessly into the dining and family rooms. A powder room adds convenience, while outdoor spaces at both the front and rear extend the living area and offer plenty of opportunities to enjoy the outdoors. The upper level features a spacious primary suite with walk-in closet and private bath, along with a second generously sized bedroom with its own walk-in closet and access to a full bath. Convenient bedroom-level laundry completes the floor. Hardwood flooring extends throughout all three levels, with quartz countertops throughout the home. And then there’s the location. 629 N Monroe is perfectly situated between Ballston and Clarendon, putting restaurants, coffee shops, shopping, nightlife, parks and Metro within easy reach. Enjoy the energy and convenience of two of Arlington’s most popular urban villages while coming home to a brand-new residence tucked into an established neighborhood.
New construction
$1,649,000
633 N Monroe St, Arlington, VA 22201
3beds
2,369sqft
Townhouse
Built in 2026
2,614 Square Feet Lot
$1,625,100 Zestimate®
$696/sqft
$-- HOA
What's special
Spacious entertainment roomStylish finishesFlexible living spacesMultiple outdoor areasDining and family roomsPowder roomHardwood flooring
- 25 days
- 1,229
- 56
Zillow last checked:
Listing updated:
Listed by:
Janet MILLION 571-329-3732,
Urban Living Real Estate, LLC (703) 256-1401
Source: Bright MLS,MLS#: VAAR2079280
Facts & features
Interior
Bedrooms & bathrooms
- Bedrooms: 3
- Bathrooms: 4
- Full bathrooms: 3
- 1/2 bathrooms: 1
- Main level bathrooms: 1
Rooms
- Room types: Dining Room, Kitchen, Family Room, Great Room, Laundry
Dining room
- Level: Main
Family room
- Level: Main
Great room
- Level: Lower
Kitchen
- Level: Main
Laundry
- Level: Upper
Heating
- Central, Forced Air, Heat Pump, Humidity Control, Zoned, Electric, Natural Gas
Cooling
- Central Air, Electric
Appliances
- Included: Microwave, Dishwasher, Disposal, Oven/Range - Gas, Range Hood, Refrigerator, Six Burner Stove, Stainless Steel Appliance(s), Gas Water Heater
- Laundry: Hookup, Upper Level, Washer/Dryer Hookups Only, Laundry Room
Features
- Air Filter System, Combination Kitchen/Dining, Dining Area, Entry Level Bedroom, Family Room Off Kitchen, Open Floorplan, Kitchen - Gourmet, Kitchen Island, Pantry, Recessed Lighting, Walk-In Closet(s), Bar, 9'+ Ceilings
- Flooring: Ceramic Tile, Hardwood, Wood
- Has basement: No
- Has fireplace: No
Interior area
- Total structure area: 2,369
- Total interior livable area: 2,369 sqft
- Finished area above ground: 2,369
Property
Parking
- Total spaces: 2
- Parking features: Driveway
- Uncovered spaces: 2
Accessibility
- Accessibility features: None
Features
- Levels: Three
- Stories: 3
- Patio & porch: Patio, Porch
- Exterior features: Balcony
- Pool features: None
Lot
- Size: 2,614 Square Feet
Details
- Additional structures: Above Grade
- Parcel number: 19018022
- Zoning: R6
- Special conditions: Standard
Construction
Type & style
- Home type: Townhouse
- Architectural style: Transitional
- Property subtype: Townhouse
Materials
- HardiPlank Type, Brick
- Foundation: Passive Radon Mitigation
- Roof: Architectural Shingle
Condition
- Excellent
- New construction: Yes
- Year built: 2026
Details
- Builder name: Midtown Partners
Utilities & green energy
- Sewer: Public Sewer
- Water: Public
Community & HOA
Community
- Subdivision: Ashton Heights
HOA
- Has HOA: No
Location
- Region: Arlington
Financial & listing details
- Price per square foot: $696/sqft
- Tax assessed value: $1,142,200
- Annual tax amount: $12,027
- Date on market: 9/30/2026
- Listing agreement: Exclusive Right To Sell
- Listing terms: Negotiable
- Ownership: Fee Simple
Estimated market value
$1,625,100
$1.54M - $1.71M
$5,751/mo
Price history
| Date | Event | Price |
|---|---|---|
| 9/30/2026 | Listed for sale | $1,649,000$696/sqft |
Source:  Bright MLS #VAAR2079280 Report a problem Bright MLS #VAAR2079280 Report a problem | ||
Public tax history
Tax history is unavailable.
Monthly payment
Est. payment
Payment breakdown
Explore the cost of this home by adjusting the details. Changes won't be saved.Climate risks
Neighborhood: Ashton Heights
Nearby schools
Schools provided by the listing agent
- Elementary: Long Branch
- Middle: Jefferson
- High: Washington-liberty
- District: Arlington County Public Schools
Source: Bright MLS. This data may not be complete. We recommend contacting the local school district to confirm school assignments for this home.


Similar homes
- $1,399,9003 bd4 ba2.1k sqft805 N Woodrow St, Arlington, VA 22203For Sale

 MLS ID #VAAR2073446, Jason Saphire, HomeZu.com of Virginia. Bright MLS
 - $1,450,0003 bd4 ba3k sqft2114 Main Line Blvd, Alexandria, VA 22301For Sale
 MLS ID #VAAX2067678, Herbert Riggs, Compass. Bright MLS
 - from $1,635,3953 bd4 ba2.6k sqftPage Model - Downsizing? Ranch Style Home Plan, PCI 22205, Arlington, VA 22205New Construction
 Paramount Construction
 - from $1,635,3953 bd4 ba2.6k sqftPage Model - Downsizing? Ranch Style Home Plan, PCI - 20817, Bethesda, MD 20817New ConstructionParamount Construction
- $885,0003 bd4 ba1.8k sqft2413 9th St S, Arlington, VA 22204For SaleMLS ID #VAAR2079344, Betsy Twigg, Corcoran McEnearney. Bright MLS
- $1,194,9003 bd3 ba2k sqft1805 S Fern St Lot 17, Arlington, VA 22202New ConstructionBright MLS
- $1,495,0005 bd5 ba2.8k sqft6430 Franconia Rd, Springfield, VA 22150New ConstructionMLS ID #VAFX2346614, SHIN OU, Happy House Hub LLC. Bright MLS
