Turnkey, beautifully updated and exceptionally located in North Arlington—welcome to 1205 N Quincy Street. This inviting four-bedroom home combines classic Arlington character with fresh, modern finishes and approximately 2,054 square feet of thoughtfully designed living space. A main-level bedroom suite adds valuable flexibility for one-level living, guests, multigenerational living or a private home office. Bright, comfortable and versatile, the home offers an ideal layout for everyday living, entertaining and working from home. Renovated with the current owner's purchase, the home offers the character of an established setting with the convenience of important updates already in place. The flexible lower level provides additional room to live, work, exercise or entertain, with potential to expand the finished living area over time. Ideally positioned near Ballston, Virginia Square and Clarendon, with Metro, Quincy Park, neighborhood parks, restaurants, shopping and everyday conveniences all within easy reach. Washington, D.C., and major commuter routes all conveniently accessible. Whether you're looking for a comfortable primary residence, a home with room to grow, or a conveniently located investment property, 1205 N Quincy offers the combination of location, updates, flexibility and enduring North Arlington appeal.
For sale
Price cut: $50K (10/18)
$1,130,000
1205 N Quincy St, Arlington, VA 22201
4beds
2,054sqft
Single Family Residence
Built in 1925
3,600 Square Feet Lot
$1,120,700 Zestimate®
$550/sqft
$-- HOA
What's special
Bright inviting spacesBeautifully updated four-bedroom home
- 33 days
- 2,250
- 131
Likely to sell faster than
Zillow last checked:
Listing updated:
Listed by:
Sean McMahon 571-489-9363,
Samson Properties 7033788810,
Co-Listing Agent: Carla C Brown 703-623-3462,
Samson Properties
Source: Bright MLS,MLS#: VAAR2080016
Facts & features
Interior
Bedrooms & bathrooms
- Bedrooms: 4
- Bathrooms: 4
- Full bathrooms: 3
- 1/2 bathrooms: 1
- Main level bathrooms: 4
- Main level bedrooms: 4
Heating
- Programmable Thermostat, Natural Gas
Cooling
- Central Air, Electric
Appliances
- Included: Disposal, Dryer, Washer, Freezer, Gas Water Heater
Features
- Breakfast Area, Ceiling Fan(s), Dining Area, Eat-in Kitchen, Kitchen - Gourmet, Primary Bath(s), Recessed Lighting, Upgraded Countertops, Walk-In Closet(s), Other
- Basement: Unfinished,Dirt Floor
- Number of fireplaces: 1
Interior area
- Total structure area: 2,054
- Total interior livable area: 2,054 sqft
- Finished area above ground: 2,054
Property
Parking
- Parking features: Driveway
- Has uncovered spaces: Yes
Accessibility
- Accessibility features: None
Features
- Levels: Two
- Stories: 2
- Pool features: None
Lot
- Size: 3,600 Square Feet
- Features: Wooded
Details
- Additional structures: Above Grade
- Parcel number: 15083012
- Zoning: R-5
- Special conditions: Standard
Construction
Type & style
- Home type: SingleFamily
- Architectural style: Colonial
- Property subtype: Single Family Residence
Materials
- Vinyl Siding
- Foundation: Slab
Condition
- New construction: No
- Year built: 1925
- Major remodel year: 2019
Utilities & green energy
- Sewer: Public Sewer
- Water: Public
Community & HOA
Community
- Subdivision: Ballston
HOA
- Has HOA: No
Location
- Region: Arlington
Financial & listing details
- Price per square foot: $550/sqft
- Tax assessed value: $965,800
- Annual tax amount: $10,169
- Date on market: 9/18/2026
- Listing agreement: Exclusive Agency
- Ownership: Fee Simple
Estimated market value
$1,120,700
$1.06M - $1.18M
$5,746/mo
Price history
| Date | Event | Price |
|---|---|---|
| 10/18/2026 | Price change | $1,130,000-4.2%$550/sqft |
Source:  Bright MLS #VAAR2080016 Report a problem | ||
| 9/28/2026 | Price change | $1,179,995-5.6%$574/sqft |
Source: Bright MLS #VAAR2080016 Report a problem | ||
| 9/18/2026 | Listed for sale | $1,249,995+82.5%$609/sqft |
Source: Bright MLS #VAAR2080016 Report a problem | ||
| 5/22/2019 | Sold | $685,000-2.1%$333/sqft |
Source: Public Record Report a problem | ||
| 4/12/2019 | Price change | $699,999-4%$341/sqft |
Source: Weichert Realtors #VAAR139608 Report a problem | ||
| 3/14/2019 | Listed for sale | $729,000$355/sqft |
Source: Weichert, REALTORS #VAAR139608 Report a problem | ||
Public tax history
| Year | Property taxes | Tax assessment |
|---|---|---|
| 2025 | $9,607 +1.4% | $930,000 +1.4% |
| 2024 | $9,478 +0.3% | $917,500 0% |
| 2023 | $9,453 +11.5% | $917,800 +11.5% |
| 2022 | $8,477 +4.7% | $823,000 +4.7% |
| 2021 | $8,097 +3.3% | $786,100 +2.9% |
| 2020 | $7,842 +4.4% | $764,300 +4.4% |
| 2019 | $7,510 +3.2% | $732,000 +1.2% |
| 2018 | $7,276 +4.8% | $723,300 +4.8% |
| 2017 | $6,941 +1.5% | $690,000 |
| 2016 | $6,838 +6.5% | $690,000 +7.1% |
| 2015 | $6,418 +8.9% | $644,400 +8.9% |
| 2014 | $5,896 +6% | $592,000 +7.1% |
| 2013 | $5,561 +3.6% | $552,800 |
| 2012 | $5,368 +1.4% | -- |
| 2011 | $5,296 | -- |
| 2009 | -- | -- |
| 2008 | -- | -- |
| 2007 | -- | -- |
| 2006 | -- | -- |
| 2005 | -- | -- |
| 2004 | -- | -- |
| 2003 | -- | -- |
| 2002 | -- | -- |
| 2001 | -- | $244,600 |
Find assessor info on the county website
Monthly payment
Est. payment
Payment breakdown
Explore the cost of this home by adjusting the details. Changes won't be saved.Climate risks
Neighborhood: Ballston-Virginia Square
Nearby schools
Schools provided by the listing agent
- Elementary: Taylor
- Middle: Swanson
- High: Washington-liberty
- District: Arlington County Public Schools
Source: Bright MLS. This data may not be complete. We recommend contacting the local school district to confirm school assignments for this home.
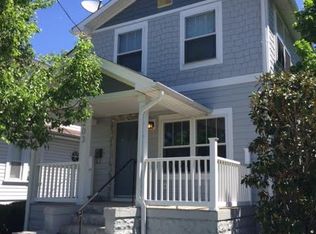
- $1,154,0003 bd3 ba2.1k sqft1203 N Quincy St, Arlington, VA 22201Off Market
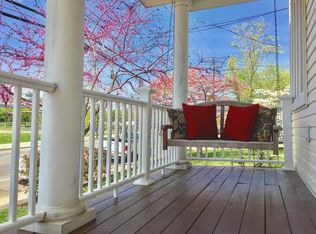
- $1,337,7003 bd3 ba2.2k sqft1207 N Quincy St, Arlington, VA 22201Off Market
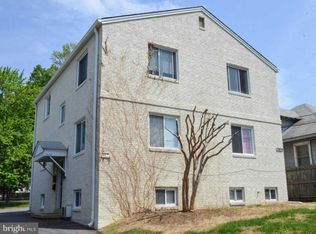
- $1,335,500-- bd1 ba500 sqft3909 Washington Blvd, Arlington, VA 22201Off Market
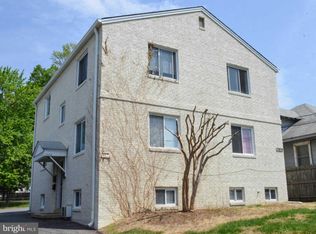
- $624,600-- bd1 ba-- sqft3909 Washington Blvd APT A, Arlington, VA 22201Off Market
Similar homes
- $1,270,0004 bd2 ba1.7k sqft3713 Washington Blvd, Arlington, VA 22201For Sale
 MLS ID #VAAR2080916, Phyllis Papkin, KW Metro Center. Bright MLS
- $1,200,0004 bd3 ba2.2k sqft3316 2nd Rd N, Arlington, VA 22201For Sale
 MLS ID #VAAR2080062, Matthew Duggan, Keller Williams Realty. Bright MLS
- $1,250,0004 bd3 ba2k sqft4708 Washington Blvd, Arlington, VA 22205For Sale
 MLS ID #VAAR2081014, Shamein Qadri, Serhant. Bright MLS
- $--3 bd3 ba1.1k sqft5408 N Carlin Springs Rd, Arlington, VA 22203Auction
 Auction.com 2
- $1,249,0005 bd3 ba3k sqft27 N Fenwick St, Arlington, VA 22201For SaleMLS ID #VAAR2080554, Karina Srebrow, Beltran & Associates Realty LLC. Bright MLS
- $1,099,0004 bd3 ba3k sqft2665 Military Rd, Arlington, VA 22207For SaleMLS ID #VAAR2079168, Todd Lee, KW Metro Center. Bright MLS
- $1,100,0004 bd3 ba1.1k sqft2419 N Dickerson St, Arlington, VA 22207For SaleMLS ID #VAAR2080470, Kong Chhour, KW United. Bright MLS
- $1,099,0003 bd2 ba1.5k sqft2535 23rd Rd N, Arlington, VA 22207For SaleMLS ID #VAAR2079498, James Corry, KW Metro Center. Bright MLS
- $925,0004 bd2 ba2.1k sqft2417 Washington Blvd, Arlington, VA 22201For SaleMLS ID #VAAR2070536, Phyllis Bedford, Samson Properties. Bright MLS
- $995,0004 bd3 ba2.3k sqft3521 8th St S, Arlington, VA 22204For SaleMLS ID #VAAR2079268, Jon DeHart, TTR Sotheby's International Realty. Bright MLS
- $1,199,0004 bd3 ba2.2k sqft6110 Washington Blvd, Arlington, VA 22205For SaleMLS ID #VAAR2079406, Andrea Nielsen, Long & Foster Real Estate, Inc.. Bright MLS
- $999,0004 bd4 ba2.5k sqft801 S Stafford St, Arlington, VA 22204For SaleMLS ID #VAAR2080442, Heidi Robbins, RLAH @properties. Bright MLS
- $1,249,0003 bd2 ba2.2k sqft2510 N Upland St, Arlington, VA 22207For SaleMLS ID #VAAR2079722, Katherine Karafotas, Washington Fine Properties. Bright MLS
- $1,100,0003 bd3 ba2.1k sqft533 N Littleton St, Arlington, VA 22203For SaleMLS ID #VAAR2079440, Randy Huntley, KW Metro Center. Bright MLS
- $975,0005 bd4 ba2.5k sqft2500 Arlington Blvd, Arlington, VA 22204For SaleMLS ID #VAAR2080218, Mahamed Bushara, Real Broker, LLC. Bright MLS
- $945,9003 bd3 ba1.8k sqft2539 Washington Blvd, Arlington, VA 22201For SaleMLS ID #VAAR2074760, Debbie Gonzalez, Compass. Bright MLS
- $1,295,0004 bd2 ba2k sqft2601 Military Rd, Arlington, VA 22207For SaleMLS ID #VAAR2079164, Brittany Camacho, Century 21 Redwood Realty. Bright MLS
- $1,130,0002 bd3 ba1.5k sqftThe Vista On Courthouse, Arlington, VA 22201For SaleMLS ID #VAAR2078692, Haythem Hedda, Pearson Smith Realty, LLC. Bright MLS
- $1,600,0004 bd4 ba2.5k sqft1225 N Quincy St, Arlington, VA 22201New ConstructionMLS ID #VAAR2081142, Alex Wilson, Irvin Realty LLC. Bright MLS
- $899,9003 bd2 ba1.6k sqft4727 Arlington Blvd, Arlington, VA 22203For SaleMLS ID #VAAR2081056, Lavina Ramchandani, Compass. Bright MLS
