Are you looking for a classic Arlington home that’s been totally updated so you don’t have to? Don't miss out on this terrific N. Arlington home with 4 bedrooms. Two bedrooms on main level and two on upper level with bonus room (currently used as a nursery). Enjoy the nice weather on the enclosed porch. Updated HVAC, water heater, roof and new kitchen and baths since 2020. Ready for you to move in and add your personal touches. Large yard with off street parking. Across from Quincy Park with easy street parking and close to Metro, shopping and major commuter routes. City living at its best.
For sale
$1,270,000
3713 Washington Blvd, Arlington, VA 22201
4beds
1,768sqft
Single Family Residence
Built in 1936
0.27 Acres Lot
$-- Zestimate®
$718/sqft
$-- HOA
What's special
Enclosed porchOff street parkingLarge yardUpdated hvacNew kitchen
- 6 days
- 630
- 27
Likely to sell faster than
Zillow last checked:
Listing updated:
Listed by:
Phyllis Papkin 571-259-3917,
KW Metro Center (703) 535-3610
Source: Bright MLS,MLS#: VAAR2080916
Facts & features
Interior
Bedrooms & bathrooms
- Bedrooms: 4
- Bathrooms: 2
- Full bathrooms: 2
- Main level bathrooms: 1
- Main level bedrooms: 2
Rooms
- Room types: Basement, Bonus Room
Basement
- Level: Lower
Bonus room
- Level: Unspecified
Heating
- Hot Water, Natural Gas
Cooling
- Window Unit(s), Central Air, Electric
Appliances
- Included: Gas Water Heater
Features
- Dining Area, Entry Level Bedroom
- Basement: Connecting Stairway,Space For Rooms,Unfinished
- Number of fireplaces: 1
Interior area
- Total structure area: 1,768
- Total interior livable area: 1,768 sqft
- Finished area above ground: 1,768
- Finished area below ground: 0
Property
Parking
- Parking features: Off Street, On Street
- Has uncovered spaces: Yes
Accessibility
- Accessibility features: None
Features
- Levels: Three
- Stories: 3
- Pool features: None
Lot
- Size: 0.27 Acres
Details
- Additional structures: Above Grade, Below Grade
- Parcel number: 15083003
- Zoning: R-5
- Special conditions: Standard
Construction
Type & style
- Home type: SingleFamily
- Architectural style: Other
- Property subtype: Single Family Residence
Materials
- Brick Veneer
- Foundation: Other
Condition
- New construction: No
- Year built: 1936
- Major remodel year: 2020
Utilities & green energy
- Sewer: Public Sewer
- Water: Public
Community & HOA
Community
- Subdivision: Douglas Estates
HOA
- Has HOA: No
Location
- Region: Arlington
Financial & listing details
- Price per square foot: $718/sqft
- Tax assessed value: $1,001,300
- Annual tax amount: $10,544
- Date on market: 10/15/2026
- Listing agreement: Exclusive Right To Sell
- Ownership: Fee Simple
Estimated market value
Not available
Estimated sales range
Not available
Not available
Price history
| Date | Event | Price |
|---|---|---|
| 10/15/2026 | Listed for sale | $1,270,000$718/sqft |
Source:  Bright MLS #VAAR2080916 Report a problem | ||
Public tax history
| Year | Property taxes | Tax assessment |
|---|---|---|
| 2025 | $9,992 +1.3% | $967,300 +1.3% |
| 2024 | $9,868 +0.3% | $955,300 0% |
| 2023 | $9,841 +2.2% | $955,400 +2.2% |
| 2022 | $9,624 +1.1% | $934,400 +1.1% |
| 2021 | $9,515 +10.1% | $923,800 +9.7% |
| 2020 | $8,641 +3.1% | $842,200 +3.1% |
| 2019 | $8,377 +3% | $816,500 +1% |
| 2018 | $8,131 +3.3% | $808,300 +3.3% |
| 2017 | $7,869 +1.5% | $782,200 |
| 2016 | $7,752 +6.9% | $782,200 +7.5% |
| 2015 | $7,250 +9.1% | $727,900 +9.1% |
| 2014 | $6,642 +5.6% | $666,900 +6.7% |
| 2013 | $6,287 +3.6% | $625,000 |
| 2012 | $6,069 -0.2% | -- |
| 2011 | $6,082 | -- |
| 2009 | -- | -- |
| 2008 | -- | -- |
| 2007 | -- | -- |
| 2006 | -- | -- |
| 2005 | -- | -- |
| 2004 | -- | -- |
| 2003 | -- | -- |
| 2002 | -- | -- |
| 2001 | -- | $247,700 |
Find assessor info on the county website
Monthly payment
Est. payment
Payment breakdown
Explore the cost of this home by adjusting the details. Changes won't be saved.Climate risks
Neighborhood: Ballston-Virginia Square
Nearby schools
Schools provided by the listing agent
- Elementary: Taylor
- Middle: Williamsburg
- High: Yorktown
- District: Arlington County Public Schools
Source: Bright MLS. This data may not be complete. We recommend contacting the local school district to confirm school assignments for this home.
- $1,868,4005 bd4 ba3.5k sqft1206 N Nelson St, Arlington, VA 22201Off Market

- $1,854,8004 bd4 ba4.3k sqft3801 Washington Blvd, Arlington, VA 22201Off Market

- $1,653,0004 bd4 ba3.3k sqft1204 N Nelson St, Arlington, VA 22201Off Market
- $1,311,7003 bd1 ba1.4k sqft3803 Washington Blvd, Arlington, VA 22201Off Market
Similar homes
- $1,250,0004 bd3 ba2k sqft4708 Washington Blvd, Arlington, VA 22205For Sale

 MLS ID #VAAR2081014, Shamein Qadri, Serhant. Bright MLS
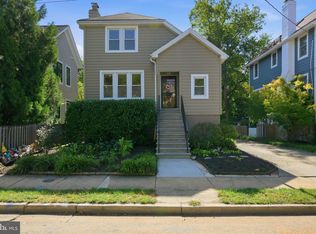
- $1,200,0004 bd3 ba2.2k sqft3316 2nd Rd N, Arlington, VA 22201For Sale
 MLS ID #VAAR2080062, Matthew Duggan, Keller Williams Realty. Bright MLS
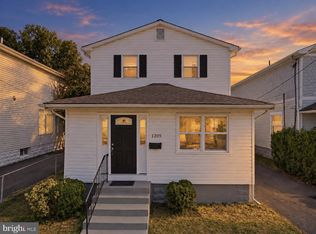
- $1,130,0004 bd4 ba2k sqft1205 N Quincy St, Arlington, VA 22201For Sale
 MLS ID #VAAR2080016, Sean McMahon, Samson Properties. Bright MLS
- $--3 bd3 ba1.1k sqft5408 N Carlin Springs Rd, Arlington, VA 22203Auction
 Auction.com 2
- $1,295,0004 bd2 ba2k sqft2601 Military Rd, Arlington, VA 22207For SaleMLS ID #VAAR2079164, Brittany Camacho, Century 21 Redwood Realty. Bright MLS
- $1,249,0003 bd2 ba2.2k sqft2510 N Upland St, Arlington, VA 22207For SaleMLS ID #VAAR2079722, Katherine Karafotas, Washington Fine Properties. Bright MLS
- $1,600,0004 bd4 ba2.5k sqft1225 N Quincy St, Arlington, VA 22201New ConstructionMLS ID #VAAR2081142, Alex Wilson, Irvin Realty LLC. Bright MLS
- $1,099,0003 bd2 ba1.5k sqft2535 23rd Rd N, Arlington, VA 22207For SaleMLS ID #VAAR2079498, James Corry, KW Metro Center. Bright MLS
- $1,399,0004 bd4 ba2k sqft1324 N Adams Ct, Arlington, VA 22201For SaleMLS ID #VAAR2080028, Rafael Aguilera, Residential Properties, Inc.. Bright MLS
- $1,100,0004 bd3 ba1.1k sqft2419 N Dickerson St, Arlington, VA 22207For SaleMLS ID #VAAR2080470, Kong Chhour, KW United. Bright MLS
- $1,275,0003 bd3 ba2.6k sqft5935 15th St N, Arlington, VA 22205For SaleMLS ID #VAAR2076340, Elizabeth Bouchard, Samson Properties. Bright MLS
- $1,365,0003 bd4 ba2k sqft1318 N Adams Ct, Arlington, VA 22201For SaleMLS ID #VAAR2079470, Theresa Valencic, Long & Foster Real Estate, Inc.. Bright MLS
- $899,9003 bd2 ba1.6k sqft4727 Arlington Blvd, Arlington, VA 22203For SaleMLS ID #VAAR2081056, Lavina Ramchandani, Compass. Bright MLS
- $1,550,0004 bd4 ba2.5k sqft1223 N Quincy St, Arlington, VA 22201New ConstructionMLS ID #VAAR2080352, Alex Wilson, Irvin Realty LLC. Bright MLS
- $925,0004 bd2 ba2.1k sqft2417 Washington Blvd, Arlington, VA 22201For SaleMLS ID #VAAR2070536, Phyllis Bedford, Samson Properties. Bright MLS
- $999,0004 bd4 ba2.5k sqft801 S Stafford St, Arlington, VA 22204For SaleMLS ID #VAAR2080442, Heidi Robbins, RLAH @properties. Bright MLS
- $999,0003 bd2 ba1.4k sqft112 N Wakefield St, Arlington, VA 22203For SaleMLS ID #VAAR2080472, Aidan Duffy, Compass. Bright MLS
- $829,0003 bd2 ba1.5k sqft34 S Pershing Dr, Arlington, VA 22204For SaleMLS ID #VAAR2080846, Marty Merriam, Long & Foster Real Estate, Inc.. Bright MLS
- $1,249,9004 bd3 ba1.9k sqft4509 Clark Pl NW, Washington, DC 20007For SaleMLS ID #DCDC2273586, Samina Khan, NextHome Leaders. Bright MLS
- $1,400,0005 bd3 ba2.3k sqft2351 N Vermont St, Arlington, VA 22207For SaleMLS ID #VAAR2072090, Mohamad Ahmadinejad, Samson Properties. Bright MLS
