Welcome to the fully renovated 4509 Clark Pl. NW, situated in the coveted PALISADES community. This pristine, light-filled single-family home features a one-car garage and spans multiple levels of luxurious living. The main level boasts an open floor plan that elevates the sense of luxury. The home has been fully renovated, including a newer roof, windows, water heater, plumbing, mechanical unit, electrical panel, bathrooms, flooring, recessed lighting, and paint. The kitchen shines with new stainless-steel appliances and countertops. The finished basement features a bedroom, full bathroom, and living area with a separate side entrance, offering flexible living space. Enjoy the home’s thoughtfully designed layout today while imagining the possibilities of tomorrow in the coveted Palisades neighborhood. With its sought-after location and inviting foundation, this property offers a rare chance to create a home that reflects your vision. The seller, an experienced developer, has evaluated the garage’s structural capacity and prepared a conceptual plan for a luxurious primary suite, subject to applicable approvals and feasibility. Enjoy a serene retreat from the city's hustle and bustle, while still having easy access to all that Washington D.C. offers. With close proximity to Virginia and Maryland, you'll have even more dining, entertainment, and exploration options.
For sale
$1,249,900
4509 Clark Pl NW, Washington, DC 20007
4beds
1,959sqft
Single Family Residence
Built in 1947
3,183 Square Feet Lot
$1,231,400 Zestimate®
$638/sqft
$-- HOA
What's special
One-car garageOpen floor planNewer roofFully renovatedThoughtfully designed layoutLight-filled single-family homeRecessed lighting
- --
- on Zillow
- 805
- views
- 80
- saves
Zillow last checked:
Listing updated:
Listed by:
Samina Khan 703-231-4734,
NextHome Leaders
Source: Bright MLS,MLS#: DCDC2273586
Facts & features
Interior
Bedrooms & bathrooms
- Bedrooms: 4
- Bathrooms: 3
- Full bathrooms: 3
- Main level bathrooms: 1
- Main level bedrooms: 1
Basement
- Area: 1440
Heating
- Central, Natural Gas
Cooling
- Central Air, Electric
Appliances
- Included: Microwave, Built-In Range, Dishwasher, Dryer, Ice Maker, Oven/Range - Gas, Range Hood, Refrigerator, Stainless Steel Appliance(s), Washer, Washer/Dryer Stacked, Gas Water Heater
- Laundry: Has Laundry
Features
- Breakfast Area, Dining Area, Family Room Off Kitchen, Open Floorplan, Kitchen Island, Primary Bath(s), Recessed Lighting, Store/Office
- Flooring: Wood
- Windows: Insulated Windows, Window Treatments
- Basement: Finished
- Number of fireplaces: 1
- Fireplace features: Brick
Interior area
- Total structure area: 2,679
- Total interior livable area: 1,959 sqft
- Finished area above ground: 1,239
- Finished area below ground: 720
Property
Parking
- Total spaces: 1
- Parking features: Garage Faces Front, Attached
- Attached garage spaces: 1
Accessibility
- Accessibility features: None
Features
- Levels: Three
- Stories: 3
- Pool features: None
- Fencing: Back Yard
- Has view: Yes
- View description: Street
Lot
- Size: 3,183 Square Feet
- Features: Landscaped, Unknown Soil Type
Details
- Additional structures: Above Grade, Below Grade
- Parcel number: 1357/N/0011
- Zoning: RESIDENTIAL
- Special conditions: Standard
Construction
Type & style
- Home type: SingleFamily
- Architectural style: Colonial
- Property subtype: Single Family Residence
Materials
- Brick
- Foundation: Crawl Space
Condition
- New construction: No
- Year built: 1947
- Major remodel year: 2024
Utilities & green energy
- Sewer: Public Sewer
- Water: Public
- Utilities for property: Natural Gas Available, Water Available, Electricity Available
Community & HOA
Community
- Subdivision: Palisades
HOA
- Has HOA: No
Location
- Region: Washington
Financial & listing details
- Price per square foot: $638/sqft
- Tax assessed value: $797,690
- Annual tax amount: $6,839
- Date on market: 7/16/2026
- Listing agreement: Exclusive Right To Sell
- Listing terms: Cash,Contract,Conventional,FHA,VA Loan
- Ownership: Fee Simple
Estimated market value
$1,231,400
$1.17M - $1.29M
$5,575/mo
Price history
| Date | Event | Price |
|---|---|---|
| 10/5/2026 | Listed for sale | $1,249,900-2.3%$638/sqft |
Source:  NextHome #DCDC2273586 Report a problem | ||
| 12/30/2025 | Listing removed | $1,279,000$653/sqft |
Source: NextHome #DCDC2188928 Report a problem | ||
| 7/31/2025 | Price change | $1,279,000+11.2%$653/sqft |
Source: NextHome #DCDC2188928 Report a problem | ||
| 6/18/2025 | Price change | $1,149,999-4.1%$587/sqft |
Source:  Bright MLS #DCDC2194802 Report a problem | ||
| 5/12/2025 | Price change | $1,199,000-4%$612/sqft |
Source: Bright MLS #DCDC2194802 Report a problem | ||
| 4/10/2025 | Price change | $1,249,000-2.3%$638/sqft |
Source: Bright MLS #DCDC2194802 Report a problem | ||
| 3/11/2025 | Price change | $1,279,000-1.5%$653/sqft |
Source: Bright MLS #DCDC2188928 Report a problem | ||
| 3/8/2025 | Listed for sale | $1,299,000$663/sqft |
Source: Bright MLS #DCDC2188928 Report a problem | ||
| 3/7/2025 | Listing removed | $1,299,000$663/sqft |
Source: Bright MLS #DCDC2175674 Report a problem | ||
| 1/29/2025 | Listed for sale | $1,299,000$663/sqft |
Source: Bright MLS #DCDC2175674 Report a problem | ||
| 12/24/2024 | Listing removed | $1,299,000$663/sqft |
Source: Bright MLS #DCDC2160922 Report a problem | ||
| 9/23/2024 | Listed for sale | $1,299,000$663/sqft |
Source: Bright MLS #DCDC2160922 Report a problem | ||
| 9/20/2024 | Listing removed | $1,299,000$663/sqft |
Source: Bright MLS #DCDC2146646 Report a problem | ||
| 9/19/2024 | Listed for sale | $1,299,000+1.5%$663/sqft |
Source: Bright MLS #DCDC2146646 Report a problem | ||
| 9/9/2024 | Listing removed | $1,280,000$653/sqft |
Source: Bright MLS #DCDC2146646 Report a problem | ||
| 7/19/2024 | Listed for sale | $1,280,000$653/sqft |
Source: Bright MLS #DCDC2146646 Report a problem | ||
| 7/19/2024 | Contingent | $1,280,000$653/sqft |
Source: Bright MLS #DCDC2146646 Report a problem | ||
| 7/15/2024 | Listed for sale | $1,280,000$653/sqft |
Source: Bright MLS #DCDC2146646 Report a problem | ||
| 7/4/2024 | Contingent | $1,280,000$653/sqft |
Source: Bright MLS #DCDC2146646 Report a problem | ||
| 6/17/2024 | Listed for sale | $1,280,000+0%$653/sqft |
Source: Bright MLS #DCDC2146646 Report a problem | ||
| 6/12/2024 | Listing removed | -- |
Source: Bright MLS #DCDC2141052 Report a problem | ||
| 5/30/2024 | Listed for sale | $1,279,900+82.8%$653/sqft |
Source: Bright MLS #DCDC2141052 Report a problem | ||
| 12/13/2023 | Sold | $700,000$357/sqft |
Source: Public Record Report a problem | ||
Public tax history
| Year | Property taxes | Tax assessment |
|---|---|---|
| 2026 | $6,886 +1.6% | $810,100 +1.6% |
| 2025 | $6,780 +4.8% | $797,690 -6% |
| 2024 | $6,469 +3.7% | $848,160 +3.7% |
| 2023 | $6,239 +5% | $818,020 +5.1% |
| 2022 | $5,944 +102.8% | $778,040 +1.6% |
| 2021 | $2,931 +3% | $766,100 +2.8% |
| 2020 | $2,846 -47.3% | $745,380 +5.2% |
| 2018 | $5,399 +3.1% | $708,490 +2.9% |
| 2017 | $5,236 +4.2% | $688,470 +3.9% |
| 2016 | $5,025 +3.6% | $662,900 +3.3% |
| 2015 | $4,850 +5.9% | $641,930 +3.3% |
| 2014 | $4,580 +9.8% | $621,510 +1.7% |
| 2013 | $4,172 +119.3% | $611,030 +0.4% |
| 2012 | $1,903 | $608,500 |
| 2011 | $1,903 +21% | $608,500 -0.5% |
| 2010 | $1,572 -45% | $611,410 -2.9% |
| 2009 | $2,859 +14.2% | $629,570 +2.3% |
| 2007 | $2,504 +5.2% | $615,140 |
| 2006 | $2,379 -13% | $615,140 +21.7% |
| 2005 | $2,733 +12% | $505,560 +25.6% |
| 2004 | $2,441 +12% | $402,600 +27.7% |
| 2003 | $2,179 +25% | $315,260 +49% |
| 2002 | $1,743 +0.7% | $211,586 +0.6% |
| 2001 | $1,731 | $210,363 |
Find assessor info on the county website
Monthly payment
Est. payment
Payment breakdown
Explore the cost of this home by adjusting the details. Changes won't be saved.Climate risks
Neighborhood: The Palisades
Nearby schools
Schools provided by the listing agent
- District: District Of Columbia Public Schools
Source: Bright MLS. This data may not be complete. We recommend contacting the local school district to confirm school assignments for this home.
Similar homes
- $1,275,0003 bd4 ba2.3k sqft552 Shepherd St NW, Washington, DC 20011For Sale
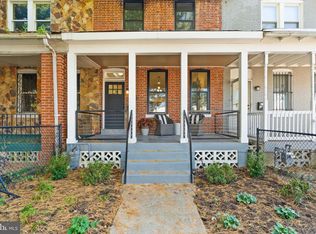
 MLS ID #DCDC2277078, Ethan Carson, Compass. Bright MLS
- $1,349,0004 bd3 ba1.7k sqft1840 Irving St NW, Washington, DC 20010For Sale
 MLS ID #DCDC2282920, Jackie Sink, Compass. Bright MLS
- $1,195,0004 bd4 ba2.4k sqft2022 N Capitol St NW, Washington, DC 20002New Construction
 MLS ID #DCDC2288914, Kira Epstein Begal, Washington Fine Properties, LLC. Bright MLS
- $1,339,5005 bd2 ba2k sqft4420 Chesapeake St NW, Washington, DC 20016For Sale
 MLS ID #DCDC2280352, David Bediz, RLAH @properties. Bright MLS
- $1,050,0005 bd4 ba2.6k sqft236 Peabody St NW, Washington, DC 20011For SaleMLS ID #DCDC2289964, Steve Centrella, Compass. Bright MLS
- $1,295,0004 bd3 ba2.3k sqft1108 Vassar Rd, Alexandria, VA 22314For SaleMLS ID #VAAX2066060, Allison Goodhart, Compass. Bright MLS
- $1,200,0004 bd4 ba2.2k sqft4213 8th St, Washington, DC 20011For SaleMLS ID #DCDC2288852, Joe DeFilippo, Compass. Bright MLS
- $1,050,0004 bd2 ba2.3k sqft4612 9th St S, Arlington, VA 22204For SaleMLS ID #VAAR2081234, Joan Reimann, Corcoran McEnearney. Bright MLS
- $1,250,0004 bd4 ba1.5k sqft112 V St NE, Washington, DC 20002For SaleMLS ID #DCDC2256764, Jacalyn LashleyWard, Trammell Real Estate Group. Bright MLS
- $1,099,0003 bd3 ba2k sqft1527 13th Rd S, Arlington, VA 22204For SaleMLS ID #VAAR2080712, Madeline Lussier, RLAH @properties. Bright MLS
- $1,275,9004 bd3 ba2.6k sqft1790 Verbena St NW, Washington, DC 20012For SaleMLS ID #DCDC2228270, LaCrisha Butler, ButlerCook Real Estate. Bright MLS
- $1,190,0004 bd4 ba2.6k sqft3627 New Hampshire Ave NW, Washington, DC 20010For SaleMLS ID #DCDC2285928, Ms. Marybeth G Fraser, KW Metro Center. Bright MLS
- $924,9005 bd6 ba2.3k sqft2416 Evarts St NE, Washington, DC 20018For SaleMLS ID #DCDC2288822, Paul Czuba, Compass. Bright MLS
- $899,9504 bd3 ba2.4k sqft1806 Cranberry Ln, Reston, VA 20191For SaleMLS ID #VAFX2337224, Lizzie Helmig, Metro House. Bright MLS
- $899,9004 bd4 ba2.2k sqft2105 4th St NE, Washington, DC 20002For SaleMLS ID #DCDC2286522, Alan Chargin, Keller Williams Capital Properties. Bright MLS
- $1,200,0005 bd3 ba2k sqft6010 Benalder Dr, Bethesda, MD 20816For SaleMLS ID #MDMC2249024, Gregg Zeiler, Compass. Bright MLS
- $1,199,0005 bd3 ba2.6k sqft3214 Chichester Ln, Fairfax, VA 22031For SaleMLS ID #VAFX2318390, Hill Slowinski, Long & Foster Real Estate, Inc.. Bright MLS
- $865,0005 bd4 ba2.3k sqft1014 Perry St NE, Washington, DC 20017For SaleMLS ID #DCDC2287610, Tammy Gale, Washington Fine Properties, LLC. Bright MLS
- $825,0003 bd3 ba2.3k sqft4442 S Dakota Ave NE, Washington, DC 20017For SaleMLS ID #DCDC2288504, Valeriia Solodka, Redfin Corp. Bright MLS
