New Price! Welcome to 2416 Evarts Street NE, a completely renovated five-bedroom, five-and-a-half-bath contemporary farmhouse offering 2,328 square feet of beautifully finished living space. Set on a large, landscaped lot, the home makes a memorable first impression with its striking exterior and inviting wraparound front porch—an ideal setting for morning coffee, evening conversation, or simply enjoying the outdoors. Inside, bright and thoughtfully designed living spaces feature warm hardwood floors, recessed lighting, all-new solid-wood doors, and a clean, contemporary palette. The spacious kitchen is equally suited to everyday living and entertaining, with abundant cabinetry, generous counter space, a large peninsula, stylish tile, and premium KitchenAid appliances. An adjoining dining area creates an easy flow for gatherings, while a main-level powder room and dedicated coat closet add practical convenience. The main-level primary suite is a standout feature, offering the comfort and flexibility of single-level living. The private retreat includes a walk-in closet and beautifully finished en-suite bath. Upstairs, three additional bedrooms each feature a private bathroom, giving four of the home’s five bedrooms en-suite accommodations. Custom organization systems enhance the closets in three bedrooms. Every bathroom has been carefully appointed with premium tile, finishes, fixtures, and fittings, with a combination of beautifully designed walk-in showers and tub configurations. The finished lower level expands the possibilities with a fifth bedroom, full bathroom, spacious recreation room, and a separate entrance. Together with the main-level primary suite and four private bedroom baths, this flexible arrangement is especially well suited to multigenerational living, extended stays, working from home, and a variety of household needs. Two separate laundry centers—one on the upper level and another on the lower level—provide exceptional everyday convenience. Beautifully renewed from the inside out, the home features durable HardiePlank siding, an all-new roof, energy-efficient double-pane windows, solid-wood doors, plumbing, and an electrical system with 200-amp service—offering the confidence of a truly comprehensive renovation. The outdoor space is equally impressive. The large, fully fenced and landscaped yard provides ample room for entertaining, gardening, and relaxation. A covered rear patio extends the living space outdoors, while off-street parking accommodates three cars. An additional 222-square-foot storage area beneath the front porch provides a convenient place for bicycles, outdoor equipment, and seasonal items. Woodridge is known for its tree-lined streets, wide sidewalks, and spacious residential lots, giving the neighborhood a welcome sense of openness within the city. Nearby Langdon Park offers an impressive range of recreational amenities, while the Rhode Island Avenue corridor brings local favorites including Zeke’s Coffee, Provost, and Felicia’s Woodridge Kitchen within easy reach. The Rhode Island Ave–Brentwood Metro station on the Red Line is approximately 0.9 mile away, with Routes 1 and 50 providing convenient connections throughout the region. For everyday essentials, the Shops at Dakota Crossing offer Costco, Lowe’s, PetSmart, restaurants, and a broad selection of additional retail and services. Thoughtfully renovated from top to bottom, 2416 Evarts Street NE delivers refined finishes, substantial infrastructure improvements, flexible living space, and an unusually generous outdoor setting—all within one of Northeast Washington’s most distinctive residential neighborhoods. Interior photos will be loaded Monday, September 28.
For sale
Price cut: $39.9K (11/12)
$885,000
2416 Evarts St NE, Washington, DC 20018
5beds
2,328sqft
Single Family Residence
Built in 1915
4,023 Square Feet Lot
$-- Zestimate®
$380/sqft
$-- HOA
What's special
Stylish tileClean contemporary paletteDedicated coat closetAll-new roofLarge landscaped lotMain-level primary suiteSpacious kitchen
- 23 days
- 269
- 29
Likely to sell faster than
Zillow last checked:
Listing updated:
Listed by:
Paul Czuba 202-247-6500,
Compass
Source: Bright MLS,MLS#: DCDC2288822
Facts & features
Interior
Bedrooms & bathrooms
- Bedrooms: 5
- Bathrooms: 6
- Full bathrooms: 5
- 1/2 bathrooms: 1
- Main level bathrooms: 2
- Main level bedrooms: 1
Basement
- Area: 574
Heating
- Heat Pump, Electric
Cooling
- Central Air, Heat Pump, Electric
Appliances
- Included: Dishwasher, Disposal, Dryer, Microwave, Oven/Range - Electric, Washer, Washer/Dryer Stacked, Tankless Water Heater, Electric Water Heater
- Laundry: Lower Level, Upper Level
Features
- Bathroom - Stall Shower, Bathroom - Tub Shower, Combination Dining/Living, Combination Kitchen/Living, Dining Area, Open Floorplan, Kitchen - Gourmet, Primary Bath(s), Recessed Lighting
- Flooring: Hardwood, Wood
- Windows: Double Pane Windows, Energy Efficient, Insulated Windows, Vinyl Clad, Window Treatments
- Basement: Other,Windows,Rear Entrance,Concrete,Exterior Entry,Interior Entry,Improved
- Has fireplace: No
Interior area
- Total structure area: 2,328
- Total interior livable area: 2,328 sqft
- Finished area above ground: 1,754
- Finished area below ground: 574
Property
Parking
- Parking features: Driveway, Other
- Has uncovered spaces: Yes
Accessibility
- Accessibility features: None
Features
- Levels: Three
- Stories: 3
- Patio & porch: Patio, Porch
- Exterior features: Lighting
- Pool features: None
- Fencing: Wood
Lot
- Size: 4,023 Square Feet
- Features: Unknown Soil Type
Details
- Additional structures: Above Grade, Below Grade
- Parcel number: 4265//0804
- Zoning: R-1B
- Special conditions: Standard
Construction
Type & style
- Home type: SingleFamily
- Architectural style: Farmhouse/National Folk
- Property subtype: Single Family Residence
Materials
- Combination
- Foundation: Permanent
- Roof: Architectural Shingle
Condition
- Excellent
- New construction: No
- Year built: 1915
- Major remodel year: 2026
Utilities & green energy
- Sewer: Public Sewer
- Water: Public
Community & HOA
Community
- Security: Main Entrance Lock, Smoke Detector(s)
- Subdivision: Woodridge
HOA
- Has HOA: No
Location
- Region: Washington
Financial & listing details
- Price per square foot: $380/sqft
- Tax assessed value: $488,190
- Annual tax amount: $4,108
- Date on market: 10/21/2026
- Listing agreement: Exclusive Right To Sell
- Ownership: Fee Simple
Estimated market value
Not available
Estimated sales range
Not available
Not available
Price history
| Date | Event | Price |
|---|---|---|
| 11/12/2026 | Price change | $885,000-4.3%$380/sqft |
Source:  Bright MLS #DCDC2288822 Report a problem | ||
| 10/21/2026 | Listed for sale | $924,900+131.2%$397/sqft |
Source: Bright MLS #DCDC2288822 Report a problem | ||
| 5/30/2025 | Sold | $400,000+6.7%$172/sqft |
Source: Bright MLS #DCDC2197640 Report a problem | ||
| 5/18/2025 | Pending sale | $375,000$161/sqft |
Source: Bright MLS #DCDC2197640 Report a problem | ||
| 5/13/2025 | Contingent | $375,000$161/sqft |
Source: Bright MLS #DCDC2197640 Report a problem | ||
| 5/6/2025 | Listed for sale | $375,000+1.4%$161/sqft |
Source: Bright MLS #DCDC2197640 Report a problem | ||
| 5/21/2020 | Listing removed | $369,900$159/sqft |
Source: Trust Realty LLC #DCDC456500 Report a problem | ||
| 5/15/2020 | Price change | $369,900-7.4%$159/sqft |
Source: Trust Realty LLC #DCDC456500 Report a problem | ||
| 4/13/2020 | Price change | $399,500-6.3%$172/sqft |
Source: Trust Realty LLC #DCDC456500 Report a problem | ||
| 4/3/2020 | Price change | $426,500+4.9%$183/sqft |
Source: Trust Realty LLC #DCDC456500 Report a problem | ||
| 3/21/2020 | Pending sale | $406,500$175/sqft |
Source: Trust Realty LLC #DCDC456500 Report a problem | ||
| 3/10/2020 | Price change | $406,500-4.7%$175/sqft |
Source: Trust Realty LLC #DCDC456500 Report a problem | ||
| 2/13/2020 | Pending sale | $426,500$183/sqft |
Source: Trust Realty LLC #DCDC456500 Report a problem | ||
| 2/3/2020 | Listed for sale | $426,500$183/sqft |
Source: Trust Realty LLC #DCDC456500 Report a problem | ||
Public tax history
| Year | Property taxes | Tax assessment |
|---|---|---|
| 2026 | $4,150 +1% | $488,190 +1% |
| 2025 | $4,108 +1.6% | $483,300 +1.6% |
| 2024 | $4,045 +5.1% | $475,840 +5.1% |
| 2023 | $3,850 +8.6% | $452,960 +8.6% |
| 2022 | $3,544 +2.8% | $416,950 +2.8% |
| 2021 | $3,447 +2.9% | $405,540 +2.9% |
| 2020 | $3,350 +10.9% | $394,090 +10.9% |
| 2018 | $3,020 +4.7% | $355,320 +4.7% |
| 2017 | $2,885 +15.7% | $339,390 +15.7% |
| 2016 | $2,494 +6.9% | $293,460 +6.9% |
| 2015 | $2,334 +19.8% | $274,590 +19.8% |
| 2014 | $1,949 -3.3% | $229,280 -3.3% |
| 2013 | $2,015 -5% | $237,030 -5% |
| 2012 | $2,120 | $249,430 |
| 2011 | $2,120 -16.7% | $249,430 -16.7% |
| 2010 | $2,545 -11.3% | $299,360 -11.3% |
| 2009 | $2,868 +10.2% | $337,430 +14.1% |
| 2007 | $2,603 +25.6% | $295,800 +31.3% |
| 2006 | $2,073 +18.4% | $225,280 +23.6% |
| 2005 | $1,750 +30% | $182,330 +30% |
| 2004 | $1,347 +121.6% | $140,270 +121.6% |
| 2003 | $608 +2.6% | $63,295 +2.6% |
| 2002 | $592 -14.3% | $61,696 +2.7% |
| 2001 | $691 | $60,097 |
Find assessor info on the county website
Monthly payment
Est. payment
Payment breakdown
Explore the cost of this home by adjusting the details. Changes won't be saved.Climate risks
Neighborhood: Langdon
Nearby schools
Schools provided by the listing agent
- District: District Of Columbia Public Schools
Source: Bright MLS. This data may not be complete. We recommend contacting the local school district to confirm school assignments for this home.


Similar homes
- $855,0004 bd4 ba2.5k sqft3102 S Dakota Ave NE, Washington, DC 20018For Sale

 MLS ID #DCDC2280112, Kelia Speight, The Home Team Realty Group, LLC. Bright MLS
- $865,0005 bd4 ba2.3k sqft1014 Perry St NE, Washington, DC 20017For Sale
 MLS ID #DCDC2287610, Tammy Gale, Washington Fine Properties, LLC. Bright MLS
- $1,050,0004 bd3 ba2.2k sqft4212 12th St NE, Washington, DC 20017For Sale
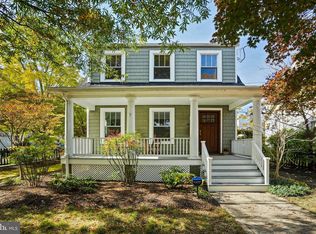 MLS ID #DCDC2287742, Jennifir Birtwhistle, KW Metro Center. Bright MLS
- $800,0005 bd3 ba2.2k sqft7001 Aspen Ave, Takoma Park, MD 20912For Sale
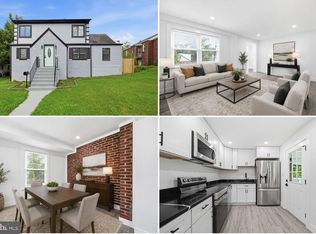 MLS ID #MDMC2263564, JR Ruzic, Keller Williams Realty. Bright MLS
- $985,0004 bd4 ba2.6k sqft418 Allison St NW, Washington, DC 20011New ConstructionMLS ID #DCDC2289414, Tumi Demuren, TTR Sotheby's International Realty. Bright MLS
- $899,0006 bd4 ba2k sqft113 15th St SE, Washington, DC 20003For SaleMLS ID #DCDC2288652, Jenn Smira, Compass. Bright MLS
- $1,050,0005 bd4 ba2.6k sqft236 Peabody St NW, Washington, DC 20011For SaleMLS ID #DCDC2289964, Steve Centrella, Compass. Bright MLS
- $695,0006 bd3 ba2.4k sqft4408 31st St, Mount Rainier, MD 20712For SaleMLS ID #MDPG2223400, Nurit Coombe, The Agency DC. Bright MLS
- $919,5004 bd3 ba1.5k sqft756 Princeton Pl NW #2, Washington, DC 20010For SaleMLS ID #DCDC2288632, Olivia Colligan, Compass. Bright MLS
- $899,0004 bd4 ba1.8k sqft4721 9th St NW, Washington, DC 20011For SaleMLS ID #DCDC2262934, Larry Lessin, Homes By Owner. Bright MLS
- $799,0004 bd2 ba2.1k sqft229 P St NW, Washington, DC 20001For SaleMLS ID #DCDC2281224, Tohmai Smith, RLAH @properties. Bright MLS
- $689,0004 bd4 ba2.8k sqft3127 G St SE, Washington, DC 20019For SaleMLS ID #DCDC2282270, Ryan Butler, Keller Williams Capital Properties. Bright MLS
- $1,050,0004 bd3 ba2.6k sqft927 Shepherd St NW, Washington, DC 20011For SaleMLS ID #DCDC2289760, Thomas Kolker, TTR Sotheby's International Realty. Bright MLS
- $949,5004 bd4 ba2k sqft1428 Parkwood Pl NW, Washington, DC 20010For SaleMLS ID #DCDC2283110, Mitch Curtis, KW United. Bright MLS
- $799,0004 bd3 ba2.4k sqftColumbia Heights, Washington, DC 20010For SaleMLS ID #DCDC2262218, Anna Mackler, Serhant. Bright MLS
- $869,0005 bd3 ba2.6k sqft3919 Gallows Rd, Annandale, VA 22003For SaleMLS ID #VAFX2346236, Ronnie Molina, Weichert, REALTORS. Bright MLS
- $649,5005 bd4 ba3k sqft1242 Anacostia Rd SE, Washington, DC 20019For SaleMLS ID #DCDC2245630, Trish Diggs, Samson Properties. Bright MLS
- $899,0005 bd2 ba2k sqft3603 Faircastle Dr, Chevy Chase, MD 20815For SaleMLS ID #MDMC2253470, Belinda Caron, Pearson Smith Realty, LLC. Bright MLS
- $634,9004 bd4 ba1.3k sqft5025 8th St NE, Washington, DC 20017For SaleMLS ID #DCDC2287770, Rod Davis, RE/MAX Excellence Realty. Bright MLS
- $649,0005 bd5 ba1.8k sqft3139 M St SE, Washington, DC 20019For SaleMLS ID #DCDC2273000, Kafayat Husband, R.M. Simpson Real Estate, LLC.. Bright MLS
