Skip main navigation
Off market
  • $1,459,500

    1330 N Adams Ct, Arlington, VA 22201

    3beds
    1,836sqft
    Townhouse
    Built in 1996
    871 Square Feet Lot
    $1,459,500 Zestimate®
    $795/sqft
    $5,368 Estimated rent

    Home value

    $1,459,500

    $1.39M - $1.55M

    $5,368/mo

    Zestimate® history
    Loading
    Loading...

    Owner options

    List your home for rent

    $5,368/mo

    Rent Zestimate®

    Find your next renter with Zillow Rental Manager. Plus, with online applications, you can quickly screen prospective tenants – for free.

    Learn more

    $5,368/mo

    Rent Zestimate®

    Refinance and save

    $9,258/mo

    Est. payment

    Refinancing to a lower rate could help reduce your monthly payments and save thousands over the life of the loan.

    See today's rates

    $9,258/mo

    Est. payment

    Explore your selling options

    Work with a Zillow partner agent

    Leverage their expertise and Zillow's premium Showcase listings to get your home seen by more buyers.

    Get started

    List with your own agent

    Get your home in front of millions of buyers by listing it on Zillow.

    Learn how to do it

    Sell it yourself

    Take full control of how buyers see your home on Zillow by listing For Sale by Owner (FSBO).

    List your home

    What's special

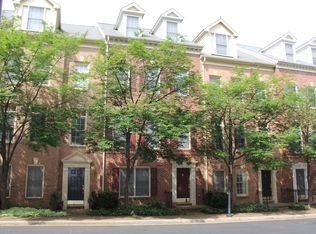
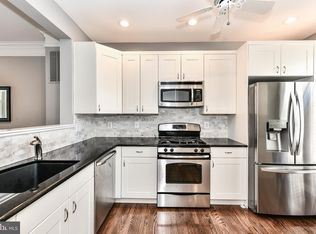
    Finding a spacious townhouse in Court House is rare; finding an end unit townhouse in Court House Hill is even more so! This beautiful 4-level end unit all-brick home includes a private 2-car garage and is the widest model of all townhomes in the community! Nestled away in the corner of Court House Hill, morning sunshine flows through the front windows. This North Arlington neighborhood features a fitness center and a private community pool and is close to numerous bike trails with a walk score of 97. Leaving your cars in the garage is an easy choice as you walk to Trader Joe's, Whole Foods, two different Starbucks and a Dunkin, the county library and public parks, two hotels, dry cleaning, restaurants and shops as well as being 2 blocks from Court House Orange/Silver line Metro station. Accessing National Airport and Old Towne Alexandria are close by as are points west due to the close-in proximity of Route 50 and Route 66, allowing you to arrive in either Reston or Capitol Hill in minutes. Easily access the home from the street first floor entrance and take in the beautiful coffee-colored hardwood floors that flow up the stairs to the second level living area. Just off the hallway is a home office or bedroom which is located just next to the walk-in laundry room. You will also find a half-bath on this first level as well as access to the private two-car garage. Walking up to the main living level, you immediately will be impressed by the designer kitchen that includes gas-powered Viking Professional appliances, custom granite counters and custom cherry wood cabinetry that offers extra storage on both sides beneath the work area around the deep stainless steel sink. Grab a bottle of your favorite vino from the wine fridge and relax for the evening. Or strike-up conversation as you stir up a magnificent meal in this chef's professional kitchen designed to delight the gourmet or everyday chef. Subtle designer touches include custom lighting, a large pantry tucked away behind a pocket door, deep storage drawers for pots and pans and soft close drawers. Have coffee in the morning on the custom bench at your own cafe table, or opt to serve appetizers to your evening guests as you entertain on the rear balcony. The spacious dining room accommodates several guests for entertaining and features natural light from large bay windows. The living room is surrounded by windows serving up views of the cherry trees out in front, which really pop in April. In the winter enjoy the cozy remote-controlled natural gas-powered fireplace which anchors gorgeous built-in bookshelves surrounding space for your television. This lovely home has the potential for two work from home offices, in addition to two or three bedrooms. The vaulted ceiling in the spacious master retreat and an en suite designer bathroom await you. Enjoy the distinctive touches including a thermostatically controlled heated floor, expansive spa shower, separate soaking tub and a custom-built closet separated by a double sink. The second bedroom has its own en suite bathroom. The fourth floor family room boasts even more casual living space and includes potential room for yet another home office. There is even a full bathroom and extra storage space on the top level providing even more reasons why this home is a rare-find indeed.

    This property is off market, which means it's not currently listed for sale or rent on Zillow. This may be different from what's available on other websites or public sources.
    Facts & features

    Interior

    Bedrooms & bathrooms
    • Bedrooms: 3
    • Bathrooms: 4
    • Full bathrooms: 3
    • 1/2 bathrooms: 1
    Heating
    • Forced air
    Cooling
    • Central
    Appliances
    • Included: Dishwasher, Dryer, Garbage disposal, Microwave
    Features
    • Ceiling Fan(s), Recessed Lighting, Built-Ins, Crown Molding, Master Bath(s), Combination Dining/Living, Kitchen - Gourmet, Chair Railings
    • Basement: Parking
    • Has fireplace: Yes
    Interior area
    • Total interior livable area: 1,836 sqft
    • Finished area below ground: 0

    Property

    Parking
    • Total spaces: 2
    • Parking features: Garage - Attached
    Features
    • Exterior features: Brick, Cement / Concrete
    • Pool features: In Ground, Community, Fenced
    Lot
    • Size: 871 Square Feet
    Details
    • Parcel number: 18085031
    • Special conditions: Standard

    Construction

    Type & style
    • Home type: Townhouse
    • Architectural style: Federal
    Materials
    • Roof: Composition
    Condition
    • Year built: 1996

    Community & HOA

    HOA
    • Has HOA: Yes
    • HOA fee: $210 monthly
    Location
    • Region: Arlington

    Financial & listing details

    • Price per square foot: $795/sqft
    • Tax assessed value: $1,243,500
    • Annual tax amount: $12,845

    Price history

    DateEventPrice
    8/10/2020Sold$1,250,000+4.2%$681/sqft
    Source: Public Record Report a problem
    6/26/2020Listed for sale$1,200,000+253%$654/sqft
    Source: KW Metro Center #VAAR164912 Report a problem
    3/17/1997Sold$339,900$185/sqft
    Source: Public Record Report a problem

    Public tax history

    YearProperty taxesTax assessment
    2025$12,845 +1.5%$1,243,500 +1.5%
    2024$12,656 +2%$1,225,200 +1.8%
    2023$12,402 +0%$1,204,100 +0%
    2022$12,397 +7.6%$1,203,600 +7.6%
    2021$11,518 +7.4%$1,118,300 +6.9%
    2020$10,729 +6.2%$1,045,700 +6.2%
    2019$10,098 +3.4%$984,200 +1.4%
    2018$9,766 +1.6%$970,800 +1.6%
    2017$9,611 +1.5%$955,400
    2016$9,468 +3.1%$955,400 +3.6%
    2015$9,183 +2.5%$922,000 +2.5%
    2014$8,959 +5.2%$899,500 +6.2%
    2013$8,518 +3.6%$846,700
    2012$8,221 +3.9%--
    2011$7,912 --
    2009-- --
    2008-- --
    2007-- --
    2006-- --
    2005-- --
    2004-- --
    2003-- --
    2002-- --
    2001-- $406,900
    Find assessor info on the county website

    Neighborhood: Clarendon-Courthouse

    Nearby schools

    GreatSchools rating
    Schools provided by the listing agent
    • Elementary: FRANCIS SCOTT KEY
    • Middle: WILLIAMSBURG
    • High: YORKTOWN
    • District: ARLINGTON COUNTY PUBLIC SCHOOLS

    Source: The MLS. This data may not be complete. We recommend contacting the local school district to confirm school assignments for this home.

    Get a cash offer in 3 minutes
    Find out how much your home could sell for in as little as 3 minutes with a no-obligation cash offer.
    Estimated market value
    $1,459,500
    Get a cash offer in 3 minutes
    Find out how much your home could sell for in as little as 3 minutes with a no-obligation cash offer.
    Estimated market value
    $1,459,500