Skip main navigation
Off market
  • $1,350,600

    2405 13th Ct N, Arlington, VA 22201

    3beds
    1,605sqft
    Townhouse
    Built in 1996
    997 Square Feet Lot
    $1,350,600 Zestimate®
    $841/sqft
    $5,262 Estimated rent

    Home value

    $1,350,600

    $1.28M - $1.42M

    $5,262/mo

    Zestimate® history
    Loading
    Loading...

    Owner options

    List your home for rent

    $5,262/mo

    Rent Zestimate®

    Find your next renter with Zillow Rental Manager. Plus, with online applications, you can quickly screen prospective tenants – for free.

    Learn more

    $5,262/mo

    Rent Zestimate®

    Refinance and save

    $8,755/mo

    Est. payment

    Refinancing to a lower rate could help reduce your monthly payments and save thousands over the life of the loan.

    See today's rates

    $8,755/mo

    Est. payment

    Explore your selling options

    Work with a Zillow partner agent

    Leverage their expertise and Zillow's premium Showcase listings to get your home seen by more buyers.

    Get started

    List with your own agent

    Get your home in front of millions of buyers by listing it on Zillow.

    Learn how to do it

    Sell it yourself

    Take full control of how buyers see your home on Zillow by listing For Sale by Owner (FSBO).

    List your home

    What's special

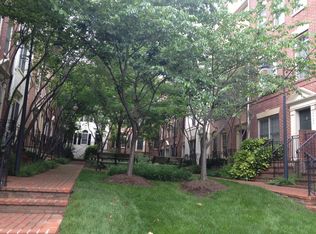
    NEED CLARENDON PARKING? Look no further! This exceptional 4 level end unit all-brick townhome has it’s own attached two car garage! You’ll have the best of both worlds here - you’ll be steps from the Clarendon and Courthouse neighborhoods while being tucked away in the quiet well-known Courthouse Hill community. This luxury three bedroom and three and a half bath townhome has been upgraded with double-pane Andersen windows and a gorgeous chef’s kitchen and a new roof. The lowest level is easily accessed from the street and offers the perfect home office/guest bedroom space, a half bath, large closets, and a laundry room featuring top of the line Samsung appliances. This lovely home overlooks a private courtyard, which provides a quiet respite for you and your guests. When you enter the main level, you’ll feel like you’re in an enchanted treehouse. Large Palladian and bay windows look out onto an array of gorgeous trees including magnolia, dogwood and crepe myrtles. The open concept provides a sunny and bright feel and is the perfect canvas for the beautiful hardwood floors, and architectural elements such as the custom built-ins, crown molding, and custom paint. The living area’s fireplace, wine fridge, and corner windows overlooking the private deck are just waiting for you to grab your favorite glass of vino and settle in for a relaxing evening. The gourmet kitchen will delight the gourmet or everyday chef. Gorgeous granite counters, designer glass tile, a deep stainless steel sink with top of the line faucet, custom cabinetry, and all high-end stainless steel GE Profile appliances will enhance meal preparation. Aesthetic touches such as the designer lighting and wonderful square island accentuate the space. The extraordinary Master Suite is located on the next level. Highlighted by a vaulted ceiling, oversized windows, and designer ceiling fan, this room provides a light and open feel. And, as a result of the two spacious walk-in closets with Elfa shelving, there will be harmony in every relationship. The luxury spa master bath features a large glass enclosed shower, a double sink, and a divine soaking tub situated next to windows ideal for a stargazing soak. An ample ensuite is just steps down the hall. With its oversized corner windows, it offers a treetop view in addition to a peek of the nearby skyline. Of course, if you’d prefer, a second Master Suite is available for you to choose from on the top level. The spectacular designer sink in the Master Bath is a work of art. The quiet convenience of this home is unrivaled. Considered a walker’s paradise, you’ll be steps from restaurants, retail, coffee shops, movie theaters, parks, and the Metro Orange Line stations. And, when you’re ready to open your garage for a drive, you’ll be minutes to DC, area airports, Tyson’s Corner and Crystal City.

    This property is off market, which means it's not currently listed for sale or rent on Zillow. This may be different from what's available on other websites or public sources.

    Facts & features

    Interior

    Bedrooms & bathrooms
    • Bedrooms: 3
    • Bathrooms: 4
    • Full bathrooms: 3
    • 1/2 bathrooms: 1
    Heating
    • Forced air, Gas
    Cooling
    • Central
    Appliances
    • Included: Dishwasher, Dryer, Freezer, Garbage disposal, Range / Oven, Refrigerator, Washer
    Features
    • Floor Plan - Open, Window Treatments, Wood Floors, Master Bath(s), Recessed Lighting, Built-Ins, CeilngFan(s), Kitchen - Eat-In, Kitchen - Island, Carpet, Walk-in Closet(s), Wine Storage
    • Flooring: Tile, Carpet, Hardwood
    • Basement: None
    • Has fireplace: Yes
    Interior area
    • Total interior livable area: 1,605 sqft

    Property

    Parking
    • Total spaces: 2
    • Parking features: Garage - Attached
    Features
    • Exterior features: Brick
    • Has view: Yes
    • View description: Park, City
    Lot
    • Size: 997 Square Feet
    Details
    • Parcel number: 18085039

    Construction

    Type & style
    • Home type: Townhouse
    • Architectural style: Colonial
    Materials
    • Roof: Composition
    Condition
    • Year built: 1996

    Community & HOA

    HOA
    • Has HOA: Yes
    • HOA fee: $200 monthly
    Location
    • Region: Arlington

    Financial & listing details

    • Price per square foot: $841/sqft
    • Tax assessed value: $1,194,800
    • Annual tax amount: $12,342

    Price history

    DateEventPrice
    7/1/2019Sold$1,140,000+30.3%$710/sqft
    Source: Public Record Report a problem
    8/8/2007Sold$875,000+50.3%$545/sqft
    Source: Public Record Report a problem
    8/19/2002Sold$582,000+18.8%$363/sqft
    Source: Public Record Report a problem
    10/30/2000Sold$490,000+58.9%$305/sqft
    Source: Public Record Report a problem
    6/14/1996Sold$308,345$192/sqft
    Source: Public Record Report a problem

    Public tax history

    YearProperty taxesTax assessment
    2025$12,342 +1%$1,194,800 +1%
    2024$12,214 +2.1%$1,182,400 +1.8%
    2023$11,961 +0%$1,161,300 +0%
    2022$11,956 +7.7%$1,160,800 +7.7%
    2021$11,106 +1.9%$1,078,300 +1.5%
    2020$10,902 +13.5%$1,062,600 +13.5%
    2019$9,604 +3.8%$936,100 +1.8%
    2018$9,250 +1.8%$919,500 +1.8%
    2017$9,086 +1.5%$903,200
    2016$8,951 +2.9%$903,200 +3.4%
    2015$8,698 +3%$873,300 +3%
    2014$8,445 +5.1%$847,900 +6.2%
    2013$8,032 +3.6%$798,400
    2012$7,752 +3.8%--
    2011$7,470 --
    2009-- --
    2008-- --
    2007-- --
    2006-- --
    2005-- --
    2004-- --
    2003-- --
    2002-- --
    2001-- $380,200
    Find assessor info on the county website

    Neighborhood: Clarendon-Courthouse

    Nearby schools

    GreatSchools rating
    Schools provided by the listing agent
    • Elementary: Arlington Science Focus
    • Middle: Dorothy Hamm
    • High: Yorktown
    • District: Arlington County Public Schools

    Source: The MLS. This data may not be complete. We recommend contacting the local school district to confirm school assignments for this home.

    Get a cash offer in 3 minutes
    Find out how much your home could sell for in as little as 3 minutes with a no-obligation cash offer.
    Estimated market value
    $1,350,600
    Get a cash offer in 3 minutes
    Find out how much your home could sell for in as little as 3 minutes with a no-obligation cash offer.
    Estimated market value
    $1,350,600