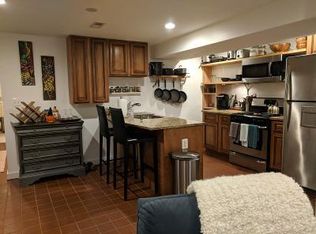
If you're looking to find a home that combines size, amenities, custom improvements, and rental income, this will fill the bill. It has proximity to Michelin-star restaurants, shops of various kinds, parks, H street, Union Market, Union Station, metros, and museums. There isn't much that isn't here. Only 1.2 miles to the U.S. Capitol,1.3 to Union Station,1.3 to Eastern Market Metro,1.1 to Eastern Market, 1.1 to Union Market, .7 to Whole Foods, and .2 miles to H street.
For sale
$1,450,000
1337 Maryland Ave NE, Washington, DC 20002
6beds
2,766sqft
Townhouse
Built in 1908
1,800 Square Feet Lot
$-- Zestimate®
$524/sqft
$-- HOA
What's special
- 3 days
- 121
- 9
Likely to sell faster than
Zillow last checked:
Listing updated:
Listed by:
George Olson 202-203-0339,
Coldwell Banker Realty - Washington,
Co-Listing Agent: Mark R Edwards 202-390-8083,
Coldwell Banker Realty - Washington
Source: Bright MLS,MLS#: DCDC2282454
Facts & features
Interior
Bedrooms & bathrooms
- Bedrooms: 6
- Bathrooms: 5
- Full bathrooms: 5
- Main level bathrooms: 1
- Main level bedrooms: 1
Rooms
- Room types: Living Room, Dining Room, Kitchen, Bonus Room
Bonus room
- Level: Main
Dining room
- Level: Main
Dining room
- Level: Lower
Kitchen
- Level: Main
Kitchen
- Level: Lower
Living room
- Level: Main
Living room
- Level: Lower
Heating
- Forced Air, Zoned, Heat Pump, Natural Gas, Electric
Cooling
- Central Air, Zoned, Electric
Appliances
- Included: Dishwasher, Disposal, Dryer, Exhaust Fan, Ice Maker, Microwave, Oven/Range - Gas, Range Hood, Refrigerator, Stainless Steel Appliance(s), Washer, Water Heater, Electric Water Heater
- Laundry: Dryer In Unit, Washer In Unit
Features
- Ceiling Fan(s), Dining Area, Entry Level Bedroom, Family Room Off Kitchen, Open Floorplan, Eat-in Kitchen, Kitchen - Gourmet, Kitchen Island, Pantry, Primary Bath(s), Upgraded Countertops, Bar, Wine Storage
- Flooring: Hardwood, Wood
- Windows: Bay/Bow, Double Pane Windows, Skylight(s)
- Basement: English,Front Entrance,Exterior Entry,Rear Entrance,Finished
- Number of fireplaces: 2
- Fireplace features: Gas/Propane
Interior area
- Total structure area: 2,814
- Total interior livable area: 2,766 sqft
- Finished area above ground: 1,941
- Finished area below ground: 825
Property
Parking
- Total spaces: 2
- Parking features: Concrete, Driveway, Off Street
- Has uncovered spaces: Yes
Accessibility
- Accessibility features: None
Features
- Levels: Three
- Stories: 3
- Exterior features: Balcony
- Pool features: None
- Has view: Yes
- View description: City
Lot
- Size: 1,800 Square Feet
- Features: Urban, Urban Land-Sassafras-Chillum
Details
- Additional structures: Above Grade, Below Grade
- Parcel number: 1028//0035
- Zoning: RF-1
- Special conditions: Standard
Construction
Type & style
- Home type: Townhouse
- Architectural style: Victorian
- Property subtype: Townhouse
Materials
- Brick
- Foundation: Slab
Condition
- Excellent
- New construction: No
- Year built: 1908
Utilities & green energy
- Sewer: Public Sewer
- Water: Public
Community & HOA
Community
- Security: Exterior Cameras
- Subdivision: Capitol Hill
HOA
- Has HOA: No
Location
- Region: Washington
Financial & listing details
- Price per square foot: $524/sqft
- Tax assessed value: $1,179,950
- Annual tax amount: $10,134
- Date on market: 9/18/2026
- Listing agreement: Exclusive Right To Sell
- Listing terms: Cash,Conventional,FHA,VA Loan
- Ownership: Fee Simple
Estimated market value
Not available
Estimated sales range
Not available
Not available
Price history
| Date | Event | Price |
|---|---|---|
| 9/18/2026 | Listed for sale | $1,450,000+0.8%$524/sqft |
Source:  Bright MLS #DCDC2282454 Report a problem Bright MLS #DCDC2282454 Report a problem | ||
| 12/31/2022 | Listing removed | $1,439,000$520/sqft |
Source: Bright MLS #DCDC2070856 Report a problem | ||
| 12/13/2022 | Price change | $1,439,000-1.7%$520/sqft |
Source: Bright MLS #DCDC2068456 Report a problem | ||
| 11/29/2022 | Price change | $1,464,000-0.7%$529/sqft |
Source: Bright MLS #DCDC2068456 Report a problem | ||
| 10/12/2022 | Listed for sale | $1,474,000+5.7%$533/sqft |
Source: Bright MLS #DCDC2070856 Report a problem | ||
| 7/24/2022 | Listing removed | $1,394,000$504/sqft |
Source: Bright MLS #DCDC2055956 Report a problem | ||
| 6/16/2022 | Price change | $1,394,000-5.4%$504/sqft |
Source: Bright MLS #DCDC2049322 Report a problem | ||
| 5/25/2022 | Listed for sale | $1,474,000+99.2%$533/sqft |
Source: Bright MLS #DCDC2049322 Report a problem | ||
| 3/24/2021 | Listing removed | -- |
Source: Owner Report a problem | ||
| 2/16/2019 | Listing removed | $2,300$1/sqft |
Source: Owner Report a problem | ||
| 2/16/2019 | Price change | $2,300-2.1%$1/sqft |
Source: Owner Report a problem | ||
| 2/2/2019 | Price change | $2,350-2.1%$1/sqft |
Source: Owner Report a problem | ||
| 1/16/2019 | Listed for rent | $2,400$1/sqft |
Source: Owner Report a problem | ||
| 12/21/2012 | Sold | $740,000+24.2%$268/sqft |
Source: Agent Provided Report a problem | ||
| 1/30/2007 | Sold | $595,580+6.4%$215/sqft |
Source: Public Record Report a problem | ||
| 5/24/2006 | Sold | $560,000+300%$202/sqft |
Source: Public Record Report a problem | ||
| 4/2/1997 | Sold | $140,000$51/sqft |
Source: Public Record Report a problem | ||
Public tax history
| Year | Property taxes | Tax assessment |
|---|---|---|
| 2026 | $10,134 +6% | $1,192,220 -1.9% |
| 2025 | $9,561 +0.1% | $1,214,700 +0.4% |
| 2024 | $9,548 +1% | $1,210,380 +1.1% |
| 2023 | $9,458 +5.8% | $1,196,740 +5.9% |
| 2022 | $8,937 +7.7% | $1,130,140 +7.4% |
| 2021 | $8,296 +4.3% | $1,052,380 +4% |
| 2020 | $7,958 +9.1% | $1,011,890 +8.6% |
| 2018 | $7,293 -0.9% | $931,360 -0.7% |
| 2017 | $7,359 +7.5% | $938,160 +4.3% |
| 2016 | $6,844 +10% | $899,890 +6.1% |
| 2015 | $6,225 +9.8% | $847,860 +15% |
| 2014 | $5,669 -2.1% | $737,130 +3% |
| 2013 | $5,788 -4.4% | $715,440 +0.5% |
| 2012 | $6,052 | $711,990 |
| 2011 | $6,052 -1.5% | $711,990 -1.5% |
| 2010 | $6,142 -16.6% | $722,620 -16.6% |
| 2009 | $7,361 +421.2% | $866,020 +65.3% |
| 2007 | $1,412 +5.2% | $524,040 +40.6% |
| 2006 | $1,342 -17.9% | $372,790 +13% |
| 2005 | $1,635 +12% | $329,770 +27.7% |
| 2004 | $1,460 +12% | $258,240 +25% |
| 2003 | $1,304 +25% | $206,590 +49% |
| 2002 | $1,043 +13.4% | $138,648 +10.2% |
| 2001 | $920 | $125,795 |
Find assessor info on the county website
Monthly payment
Est. payment
Payment breakdown
Explore the cost of this home by adjusting the details. Changes won't be saved.Climate risks
Neighborhood: Near Northeast
Nearby schools
Schools provided by the listing agent
- Elementary: Miner
- Middle: Eliot-hine
- High: Eastern
- District: District Of Columbia Public Schools
Source: Bright MLS. This data may not be complete. We recommend contacting the local school district to confirm school assignments for this home.
- $--2 bd1 ba900 sqft1337 Maryland Ave NE APT B, Washington, DC 20002Off Market

- $--2 bd1 ba900 sqft1337 Maryland Ave NE #CAPITOL, Washington, DC 20002Off Market
- $720,4002 bd2 ba-- sqft1337 Maryland Ave NE #2, Washington, DC 20002Off Market
- $1,022,9004 bd4 ba1.9k sqft1337 Maryland Ave NE #1, Washington, DC 20002Off Market
Similar homes
- $1,269,0005 bd4 ba2.7k sqft839 Florida Ave NE, Washington, DC 20002For Sale

 MLS ID #DCDC2284188, Farid Ghanbari, Samson Properties. Bright MLS
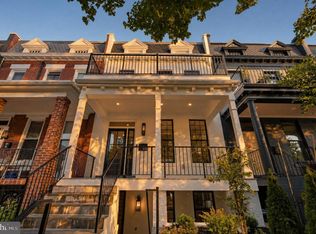
 - $1,225,0004 bd4 ba2.3k sqft905 11th St NE, Washington, DC 20002For Sale
 MLS ID #DCDC2283284, DAISY CORDOVA-LOPEZ, Samson Properties. Bright MLS
 - $1,500,0007 bd3 ba2.6k sqft820 N Carolina Ave SE, Washington, DC 20003For Sale
 MLS ID #DCDC2282212, Bob Dada, Samson Properties. Bright MLS
 - $1,200,0004 bd3 ba2.3k sqft427 10th St NE, Washington, DC 20002For Sale
 MLS ID #DCDC2259282, Esther Konrad, Compass. Bright MLS
 - $899,9003 bd3 ba2.3k sqft615 12th St NE, Washington, DC 20002For SaleMLS ID #DCDC2279548, Angela Skipper, Keller Williams Flagship. Bright MLS
- $1,150,0004 bd4 ba2.5k sqft1830 M St NE, Washington, DC 20002For SaleMLS ID #DCDC2284046, Safari Williams, Compass. Bright MLS
- $1,999,0006 bd6 ba3.2k sqft251 8th St NE, Washington, DC 20002For SaleMLS ID #DCDC2283466, Chris Craddock, EXP Realty, LLC. Bright MLS
- $1,495,0004 bd4 ba2.2k sqft615 11th St NE, Washington, DC 20002For SaleMLS ID #DCDC2271170, Russell Firestone, TTR Sotheby's International Realty. Bright MLS
- $1,249,0003 bd2 ba1.7k sqft513 F St NE, Washington, DC 20002For SaleMLS ID #DCDC2277982, Sheila Walter, Coldwell Banker Realty - Washington. Bright MLS
- $1,750,0006 bd3 ba3.5k sqft1000 Maryland Ave NE, Washington, DC 20002For SaleMLS ID #DCDC2279544, Joel Nelson, Keller Williams Capital Properties. Bright MLS
- $1,148,5004 bd3 ba2.1k sqft607 L St NE, Washington, DC 20002For SaleMLS ID #DCDC2280070, Tim Barley, Barley & Barley Real Estate. Bright MLS
- $799,0005 bd3 ba1.8k sqft1344 Levis St NE, Washington, DC 20002For SaleMLS ID #DCDC2281092, Mr. Timothy Robinson, KW United. Bright MLS
- $1,500,0004 bd4 ba2.3k sqft1351 A St NE, Washington, DC 20002For SaleMLS ID #DCDC2279378, Debbie Gomes, Quasar Property Management And Real Estate LLC. Bright MLS
- $1,050,0003 bd3 ba1.8k sqft1434 Ames Pl NE, Washington, DC 20002For SaleMLS ID #DCDC2280062, Tim Barley, Barley & Barley Real Estate. Bright MLS
- $1,486,0004 bd4 ba3k sqft1203 G St NE, Washington, DC 20002New ConstructionMLS ID #DCDC2277796, John Bratton, Bratton Realty. Bright MLS
- $1,500,0004 bd1 ba1.4k sqft1115 G St NE, Washington, DC 20002For SaleMLS ID #DCDC2269280, Emanuel Williams, Coldwell Banker Realty. Bright MLS
- $1,400,0004 bd3 ba2.4k sqft801 Massachusetts Ave NE, Washington, DC 20002For SaleMLS ID #DCDC2261250, Alex Martinez, The Agency DC. Bright MLS
- $1,200,0004 bd4 ba2.5k sqft503 I St NE, Washington, DC 20002For SaleMLS ID #DCDC2282216, Graham Grossman, Compass. Bright MLS
- $1,499,9005 bd-- ba2.3k sqft1417 Maryland Ave NE, Washington, DC 20002New ConstructionMLS ID #DCDC2220916, Barak Sky, Serhant. Bright MLS
- $1,400,0005 bd4 ba2.3k sqft1109 I St NE, Washington, DC 20002For SaleMLS ID #DCDC2252450, Matthew Beers, Spring Hill Real Estate, LLC.. Bright MLS
