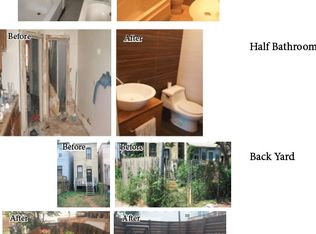
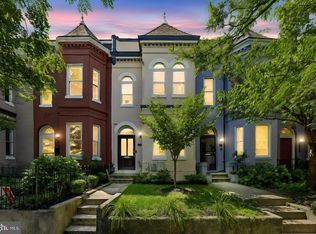
Timeless DC charm, move-in-ready comfort, and an exceptional Capitol Hill location come together at 615 12th Street NE. This inviting 3-bedroom, 3-bath home retains its original character while offering the turnkey condition today’s buyers appreciate. Inside, warm wood floors and two fireplaces create a welcoming backdrop for comfortable city living. The eat-in kitchen offers space to gather, while the rear sunroom adds valuable flexibility for dining, entertaining, a home office, or a quiet place to unwind. A bathroom on every level provides added convenience for both everyday living and guests. Step outside to a fenced rear yard offering your own private outdoor retreat—perfect for entertaining, gardening, or relaxing at the end of the day. Beyond the front door, enjoy easy access to Eastern Market, H Street NE, Union Station, neighborhood dining and shopping, parks, and the U.S. Capitol. Rich in original charm yet ready to enjoy from day one, 615 12th Street NE offers the character buyers love, the space they need, and a location that puts the best of DC living within easy reach.
Coming soon 09/21
$899,900
615 12th St NE, Washington, DC 20002
3beds
2,334sqft
Townhouse
Built in 1915
1,302 Square Feet Lot
$844,500 Zestimate®
$386/sqft
$-- HOA
What's special
- 7 days
- 264
- 22
Zillow last checked:
Listing updated:
Listed by:
Angela Skipper 240-417-5033,
Keller Williams Flagship
Source: Bright MLS,MLS#: DCDC2279548
Facts & features
Interior
Bedrooms & bathrooms
- Bedrooms: 3
- Bathrooms: 3
- Full bathrooms: 2
- 1/2 bathrooms: 1
- Main level bathrooms: 3
- Main level bedrooms: 3
Basement
- Area: 778
Heating
- Radiator, Other
Cooling
- Ceiling Fan(s), Multi Units, Window Unit(s), Electric
Appliances
- Included: Microwave, Dryer, Exhaust Fan, Oven/Range - Electric, Refrigerator, Cooktop, Washer, Water Heater, Electric Water Heater
- Laundry: In Basement, Dryer In Unit, Washer In Unit
Features
- Soaking Tub, Bathroom - Tub Shower, Ceiling Fan(s), Dining Area, Floor Plan - Traditional, Formal/Separate Dining Room, Eat-in Kitchen, Kitchen - Table Space, Upgraded Countertops, 9'+ Ceilings, Dry Wall, High Ceilings, Plaster Walls
- Flooring: Carpet, Ceramic Tile, Laminate, Wood
- Windows: Window Treatments
- Basement: Full,Finished,Exterior Entry,Partially Finished
- Number of fireplaces: 2
- Fireplace features: Brick, Free Standing
Interior area
- Total structure area: 2,334
- Total interior livable area: 2,334 sqft
- Finished area above ground: 1,556
- Finished area below ground: 778
Property
Parking
- Parking features: Free, On Street
- Has uncovered spaces: Yes
Accessibility
- Accessibility features: None
Features
- Levels: Two
- Stories: 2
- Pool features: None
- Has spa: Yes
- Fencing: Wrought Iron
Lot
- Size: 1,302 Square Feet
- Features: Rear Yard, Front Yard, Unknown Soil Type
Details
- Additional structures: Above Grade, Below Grade
- Parcel number: 1005//0024
- Zoning: RF1
- Zoning description: Residential
- Special conditions: Standard
Construction
Type & style
- Home type: Townhouse
- Architectural style: Colonial
- Property subtype: Townhouse
Materials
- Brick
- Foundation: Permanent
- Roof: Metal
Condition
- Good
- New construction: No
- Year built: 1915
Utilities & green energy
- Sewer: Public Septic
- Water: Public
Community & HOA
Community
- Subdivision: Old City #1
HOA
- Has HOA: No
Location
- Region: Washington
Financial & listing details
- Price per square foot: $386/sqft
- Tax assessed value: $896,090
- Annual tax amount: $7,634
- Date on market: 9/21/2026
- Listing agreement: Exclusive Right To Sell
- Listing terms: Cash,Conventional,FHA,VA Loan
- Ownership: Fee Simple
Estimated market value
$844,500
$752,000 - $946,000
$4,583/mo
Price history
| Date | Event | Price |
|---|---|---|
| 5/26/2008 | Listing removed | $549,900$236/sqft |
Source: Homes.com Report a problem | ||
| 4/22/2008 | Listed for sale | $549,900+4.7%$236/sqft |
Source: Homes.com Report a problem | ||
| 11/30/2007 | Listing removed | $524,990$225/sqft |
Source: Obeo #DC6056160 Report a problem | ||
| 11/14/2007 | Listed for sale | $524,990$225/sqft |
Source: Obeo #DC6056160 Report a problem | ||
Public tax history
| Year | Property taxes | Tax assessment |
|---|---|---|
| 2026 | $7,634 -0.5% | $898,100 -0.5% |
| 2025 | $7,675 +2.2% | $902,950 +2.2% |
| 2024 | $7,513 +2% | $883,830 +2% |
| 2023 | $7,365 +8.1% | $866,460 +8.1% |
| 2022 | $6,812 +2.5% | $801,370 +2.5% |
| 2021 | $6,644 +5.4% | $781,600 +5.4% |
| 2020 | $6,302 +13.2% | $741,400 +13.2% |
| 2018 | $5,566 +2% | $654,780 +2% |
| 2017 | $5,458 +6.3% | $642,150 +6.3% |
| 2016 | $5,137 +8.6% | $604,310 +8.6% |
| 2015 | $4,730 +11.8% | $556,520 +11.8% |
| 2014 | $4,230 +2.3% | $497,650 +2.3% |
| 2013 | $4,135 +0.9% | $486,460 +0.9% |
| 2012 | $4,100 | $482,300 |
| 2011 | $4,100 -1.6% | $482,300 -1.6% |
| 2010 | $4,166 -6.4% | $490,110 -6.4% |
| 2009 | $4,451 +4.1% | $523,610 +7.8% |
| 2007 | $4,275 +21.3% | $485,850 +26.8% |
| 2006 | $3,524 +10.3% | $383,040 +15.1% |
| 2005 | $3,195 +9.2% | $332,800 +9.2% |
| 2004 | $2,927 +94.9% | $304,860 +94.9% |
| 2003 | $1,502 +49% | $156,450 +49% |
| 2002 | $1,008 -10.4% | $105,000 +7.4% |
| 2001 | $1,125 | $97,808 |
Find assessor info on the county website
Monthly payment
Est. payment
Payment breakdown
Explore the cost of this home by adjusting the details. Changes won't be saved.Climate risks
Neighborhood: Near Northeast
Nearby schools
Schools provided by the listing agent
- High: Dunbar Senior
- District: District Of Columbia Public Schools
Source: Bright MLS. This data may not be complete. We recommend contacting the local school district to confirm school assignments for this home.
Similar homes
- $879,5004 bd4 ba1.8k sqft1279 Oates St NE, Washington, DC 20002For Sale

 MLS ID #DCDC2278804, Garrett Cottrell, Coldwell Banker Realty - Washington. Bright MLS
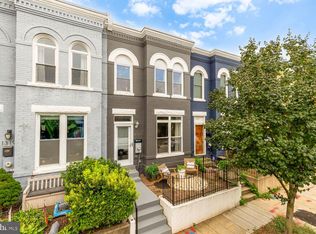
 - $875,0003 bd3 ba1.3k sqft1317 Emerald St NE, Washington, DC 20002For Sale
 MLS ID #DCDC2279554, Jenn Smira, Compass. Bright MLS
 - $899,0003 bd3 ba1.6k sqft1391 F St NE, Washington, DC 20002For Sale
 MLS ID #DCDC2277980, Jessica Evans, Compass. Bright MLS
 - $999,5003 bd2 ba2k sqft434 & 1/6th, Washington, DC 20002For Sale
 MLS ID #DCDC2283278, Brad Kintz. Long & Foster Broker Feed
 - $880,0003 bd2 ba1.3k sqft616 Pickford Pl NE, Washington, DC 20002For SaleMLS ID #DCDC2283726, Joel Nelson, Keller Williams Capital Properties. Bright MLS
- $999,5003 bd2 ba2k sqft434 & 1/2 6th St NE, Washington, DC 20002For SaleMLS ID #DCDC2283278, Brad Kintz, Long & Foster Real Estate, Inc.. Bright MLS
- $950,0002 bd2 ba1.9k sqft1018 F St NE, Washington, DC 20002For SaleMLS ID #DCDC2279894, Monica Wright, Keller Williams Flagship. Bright MLS
- $885,0004 bd4 ba2.1k sqft1119 Staples St NE, Washington, DC 20002For SaleMLS ID #DCDC2282344, Melissa Terzis, TTR Sotheby's International Realty. Bright MLS
- $825,0003 bd2 ba1.3k sqft1410 D St NE, Washington, DC 20002For SaleMLS ID #DCDC2282364, Jason Walder, Compass. Bright MLS
- $899,0004 bd4 ba1.9k sqft1325 Staples St NE, Washington, DC 20002For SaleMLS ID #DCDC2260240, Susan Kirn, Compass. Bright MLS
- $748,0003 bd3 ba1.7k sqft1415 Trinidad Ave NE, Washington, DC 20002For SaleMLS ID #DCDC2282532, Mehrnaz Bazargan, Redfin Corp. Bright MLS
- $949,0002 bd3 ba2k sqftOld City 1, Washington, DC 20002For SaleMLS ID #DCDC2282380, Sam Solovey, Compass. Bright MLS
- $650,0003 bd3 ba1.9k sqft1226 Owen Pl NE, Washington, DC 20002For SaleMLS ID #DCDC2283190, Karen Rollings, EXP Realty, LLC. Bright MLS
- $1,148,5004 bd3 ba2.1k sqft607 L St NE, Washington, DC 20002For SaleMLS ID #DCDC2280070, Tim Barley, Barley & Barley Real Estate. Bright MLS
- $850,0004 bd4 ba2.5k sqft1819 D St NE, Washington, DC 20002For SaleMLS ID #DCDC2282870, TODD Bissey, Compass. Bright MLS
- $829,0006 bd4 ba2.6k sqft1278 Morse St NE, Washington, DC 20002For SaleMLS ID #DCDC2276050, Alex Burrell-Hodges, Cottage Street Realty LLC. Bright MLS
- $935,0004 bd3 ba1.7k sqft831-833 L St NE, Washington, DC 20002For SaleMLS ID #DCDC2229158, Vanessa Hardee, Long & Foster Real Estate, Inc.. Bright MLS
- $724,9004 bd3 ba2k sqft1222 Owen Pl NE, Washington, DC 20002For SaleMLS ID #DCDC2280648, Andy Peers, Compass. Bright MLS
- $814,4003 bd2 ba1.3k sqft1332 Emerald St NE, Washington, DC 20002For SaleMLS ID #DCDC2257626, Brett Rubin, Compass. Bright MLS
