Classic Capitol Hill character, remarkable original architectural details, sunlit bedrooms, a finished lower level, and a location that puts the best of Northeast D.C. close by. Set just off H Street NE, this classic 2-bedroom, 2-bath rowhome offers a distinctive connection to D.C. history. A historic plaque, which is to remain affixed to the home, recognizes the notable historical figure who originally resided here. That history continues throughout the property in an impressive collection of preserved original features. From the street, original iron steps lead to a striking double-door entrance. An arched stained-glass transom sits above the glass-enclosed exterior door with its wood surround. Beyond it, a mahogany interior door and fixed transom continue the home's period character. The vestibule between the doors is finished with wood wainscoting and small-pattern ceramic tile. Inside, original white pine hardwood flooring extends throughout all three levels, and the home features four fireplaces. The main level showcases 9-foot ceilings, an arched entryway, chair railing, crown molding, and beautifully preserved architectural details. The entry features an original gas-burning fireplace with green, square, and brown mosaic tile inlay and a wood mantel. The living room offers another wood-burning fireplace with its original mantel, a built-in window seat framed by four tall windows, and a decorative ceiling medallion. Two solid-wood, five-panel, 8-foot doors with brass plates and handles create a memorable transition into the kitchen. Here, exposed brick adds warmth and character alongside a closed-off brick fireplace. Two approximately 77-inch windows bring abundant natural light into the space, while French doors provide another charming architectural touch. The kitchen provides generous workspace and storage along with a recently installed garbage disposal. Upstairs, you'll find two bedrooms and a full bath with a clawfoot tub. The spacious primary bedroom benefits from multiple windows and abundant natural light. The finished lower level includes another full bath, outdoor egress, and flexible finished living space suitable for guests, a home office, recreation space, or other needs. Copper plumbing and a water filtration system add practical value and convenience. The home offers a wonderful opportunity to thoughtfully personalize and enhance the space while preserving the original architectural details and historic character that make it truly distinctive. Out back, a fenced yard and patio provide private outdoor space in the middle of the city. The location is another major highlight. Just off H Street NE near the H Street & 13th Street transit stop, the home places restaurants, nightlife, shops, and services along the H Street Corridor close by. Union Market, NoMa, Gallaudet University, Capitol Hill, and Union Station are also nearby, while Maryland Avenue, Benning Road, New York Avenue, and I-395 provide convenient connections throughout D.C. and beyond. A rare opportunity to own a home where original craftsmanship, documented history, and an H Street location come together. Schedule your showing today.
For sale
$600,000
1219 Linden Pl NE, Washington, DC 20002
2beds
1,773sqft
Townhouse
Built in 1894
1,044 Square Feet Lot
$588,700 Zestimate®
$338/sqft
$-- HOA
What's special
Striking double-door entranceFenced yardOriginal iron stepsFinished lower levelSunlit bedroomsRemarkable original architectural detailsBeautifully preserved architectural details
- 48 days
- 1,347
- 149
Zillow last checked:
Listing updated:
Listed by:
Chris Craddock 703-688-2635,
EXP Realty, LLC,
Listing Team: The Redux Group, Co-Listing Agent: Jacques Edelin 240-498-1987,
EXP Realty, LLC
Source: Bright MLS,MLS#: DCDC2279568
Facts & features
Interior
Bedrooms & bathrooms
- Bedrooms: 2
- Bathrooms: 2
- Full bathrooms: 2
Rooms
- Room types: Living Room, Primary Bedroom, Bedroom 2, Bedroom 3, Kitchen, Laundry
Primary bedroom
- Features: Flooring - HardWood
- Level: Upper
Bedroom 2
- Features: Flooring - HardWood
- Level: Upper
Bedroom 3
- Features: Flooring - HardWood
- Level: Lower
Kitchen
- Features: Flooring - HardWood
- Level: Main
Laundry
- Level: Unspecified
Living room
- Features: Flooring - HardWood, Fireplace - Wood Burning
- Level: Main
Heating
- Hot Water, Radiator, Natural Gas
Cooling
- Central Air, Electric
Appliances
- Included: Disposal, Gas Water Heater
- Laundry: Laundry Room
Features
- Floor Plan - Traditional, 9'+ Ceilings
- Flooring: Hardwood, Ceramic Tile
- Basement: Connecting Stairway,Front Entrance,Finished
- Number of fireplaces: 4
Interior area
- Total structure area: 1,909
- Total interior livable area: 1,773 sqft
- Finished area above ground: 1,182
- Finished area below ground: 591
Property
Parking
- Parking features: On Street
- Has uncovered spaces: Yes
Accessibility
- Accessibility features: None
Features
- Levels: Three
- Stories: 3
- Patio & porch: Patio
- Pool features: None
- Fencing: Back Yard
- Has view: Yes
- View description: City, Street
Lot
- Size: 1,044 Square Feet
- Features: Urban Land-Sassafras-Chillum
Details
- Additional structures: Above Grade, Below Grade
- Parcel number: 1004//0304
- Zoning: R4
- Special conditions: Short Sale
Construction
Type & style
- Home type: Townhouse
- Architectural style: Victorian
- Property subtype: Townhouse
Materials
- Brick
- Foundation: Permanent
- Roof: Unknown
Condition
- New construction: No
- Year built: 1894
Utilities & green energy
- Sewer: Public Sewer
- Water: Public
Community & HOA
Community
- Subdivision: Old City #1
HOA
- Has HOA: No
Location
- Region: Washington
Financial & listing details
- Price per square foot: $338/sqft
- Tax assessed value: $773,290
- Annual tax amount: $2,201
- Date on market: 9/2/2026
- Listing agreement: Exclusive Right To Sell
- Exclusions: Brass Outer Door Handle Plate And Handle, Light Fixture Between The Main Entrance, Brass Keypad Entrance Door Handle, Brass Ceiling Fixture Once Inside, 2 Brass Chandeliers, White Ceiling Fan In Second Bedroom, Upstairs And Downstairs Bathroom Light Fixture, Brown 2 Brown Fixed Light Fixtures, the Upstairs Bathroom Door, Lg Refrigerator And Dishwasher, Upper And Lower Cabinets Between Windows In Kitchen, Base Cabinet With Pull Out Shelving, Some Glass Upper Cabinets. Basement Bathroom Towel Holders & Robe Hook.
- Ownership: Fee Simple
Estimated market value
$588,700
$559,000 - $618,000
$3,054/mo
Price history
| Date | Event | Price |
|---|---|---|
| 9/2/2026 | Listed for sale | $600,000+344.4%$338/sqft |
Source:  Bright MLS #DCDC2279568 Report a problem Bright MLS #DCDC2279568 Report a problem | ||
| 9/3/1998 | Sold | $135,000$76/sqft |
Source: Public Record Report a problem | ||
Public tax history
| Year | Property taxes | Tax assessment |
|---|---|---|
| 2026 | $2,201 +1.6% | $774,720 -0.5% |
| 2025 | $2,166 +1.4% | $778,730 +1.8% |
| 2024 | $2,136 +1.4% | $765,150 +2.1% |
| 2023 | $2,106 -51.8% | $749,300 +7.6% |
| 2022 | $4,374 +9.5% | $696,180 +2.1% |
| 2021 | $3,995 +9.8% | $681,950 +4.8% |
| 2020 | $3,637 +20.3% | $650,630 +12.8% |
| 2018 | $3,023 +9.7% | $576,560 +2.5% |
| 2017 | $2,755 +9.7% | $562,410 +6.3% |
| 2016 | $2,510 +9.9% | $528,950 +12.4% |
| 2015 | $2,285 +9.5% | $470,410 +12.8% |
| 2014 | $2,086 +9.5% | $416,950 +0.2% |
| 2013 | $1,905 +9.2% | $416,020 +3% |
| 2012 | $1,744 | $403,900 |
| 2011 | $1,744 +21% | $403,900 +2.1% |
| 2010 | $1,441 +10% | $395,600 -5.6% |
| 2009 | $1,310 +11.2% | $419,220 +16.5% |
| 2007 | $1,179 +5.2% | $359,770 +24.4% |
| 2006 | $1,120 -17.1% | $289,320 +28.5% |
| 2005 | $1,351 | $225,178 +0.2% |
| 2004 | -- | $224,660 +25.4% |
| 2003 | -- | $179,210 +28.6% |
| 2002 | $1,050 +0.7% | $139,400 +0.5% |
| 2001 | $1,043 | $138,659 |
Find assessor info on the county website
Monthly payment
Est. payment
Payment breakdown
Explore the cost of this home by adjusting the details. Changes won't be saved.Climate risks
Neighborhood: Near Northeast
Nearby schools
Schools provided by the listing agent
- District: District Of Columbia Public Schools
Source: Bright MLS. This data may not be complete. We recommend contacting the local school district to confirm school assignments for this home.

Similar homes
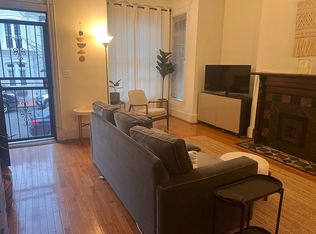
- $599,0002 bd2 ba1.1k sqftOld City 1, Washington, DC 20002For Sale
 MLS ID #DCDC2267960, David Thomas, Keller Williams Capital Properties. Bright MLS
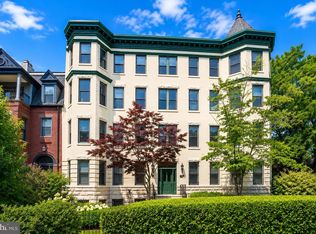
 - $380,0002 bd2 ba1k sqft1648 Kramer St NE, Washington, DC 20002For Sale
 MLS ID #DCDC2281386, Emily Jackson, Northrop Realty. Bright MLS
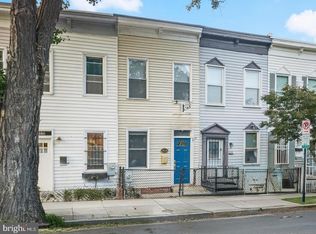
 - $635,0002 bd1 ba1k sqft1317 Potomac Ave SE, Washington, DC 20003For Sale
 MLS ID #DCDC2283918, Merry Miller, Berkshire Hathaway HomeServices PenFed Realty. Bright MLS
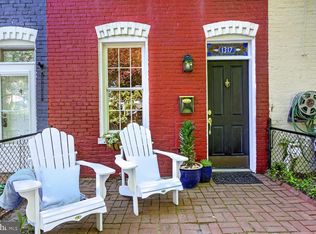
 - $599,9994 bd3 ba1.6k sqft333 Oglethorpe St NE, Washington, DC 20011For Sale
 MLS ID #DCDC2283222, Anthony Mokabber, Compass. Bright MLS
 - $465,0003 bd1 ba1.4k sqft233 Cromwell Ter NE, Washington, DC 20002For SaleMLS ID #DCDC2278644, Alena Kirillov, RE/MAX Plus. Bright MLS
- $574,9003 bd3 ba1.6k sqft5601 1st St NW, Washington, DC 20011For SaleMLS ID #DCDC2285352, Mehrnaz Bazargan, Redfin Corp. Bright MLS
- $729,9502 bd2 ba1k sqft311 16th St SE, Washington, DC 20003For SaleMLS ID #DCDC2286734, Cullen P. Watson, Lawyers Realty Group. Bright MLS
- $723,5002 bd2 ba1.4k sqft561 15th St SE, Washington, DC 20003For SaleMLS ID #DCDC2280060, Tim Barley, Barley & Barley Real Estate. Bright MLS
- $635,0002 bd1 ba1k sqft914 15th St SE, Washington, DC 20003For SaleMLS ID #DCDC2266482, Joel Nelson, Keller Williams Capital Properties. Bright MLS
- $799,0002 bd-- ba2.1k sqft331 E St NE, Washington, DC 20002For SaleMLS ID #DCDC2268188, Stefan Rosu, Keller Williams Capital Properties. Bright MLS
- $660,0003 bd3 ba1.6k sqft441 Delafield Pl NW, Washington, DC 20011For SaleMLS ID #DCDC2280374, Tiyawna Duncan, Pearson Smith Realty, LLC. Bright MLS
- $675,0004 bd3 ba1.8k sqft718 Varnum St NW, Washington, DC 20011For SaleMLS ID #DCDC2268414, Mark McNeill, Long & Foster Real Estate, Inc.. Bright MLS
- $699,9004 bd3 ba2.1k sqft534 Irving St NW, Washington, DC 20010For SaleMLS ID #DCDC2285956, Chelsea Traylor, Redfin Corp. Bright MLS
- $785,0003 bd3 ba1.5k sqft626 Otis Pl NW, Washington, DC 20010For SaleMLS ID #DCDC2287656, Mansour Abu-Rahmeh, TTR Sotheby's International Realty. Bright MLS
- $699,0003 bd2 ba2.2k sqft1473 Monroe St NW, Washington, DC 20010For SaleMLS ID #DCDC2279462, Gerald Brown, Samson Properties. Bright MLS
- $625,0004 bd3 ba1.7k sqft764 Park Rd NW, Washington, DC 20010For SaleMLS ID #DCDC2274308, Bob Lamborn, Keller Williams Realty. Bright MLS
- $620,0003 bd4 ba2.2k sqft3034 S Dakota Ave NE, Washington, DC 20018For SaleMLS ID #DCDC2267598, Edward DUMITRACHE, Pearson Smith Realty, LLC. Bright MLS
- $865,0004 bd4 ba1.8k sqft1227 1st St NW, Washington, DC 20001For SaleMLS ID #DCDC2270020, Phil Snedegar, Berkshire Hathaway HomeServices PenFed Realty. Bright MLS
