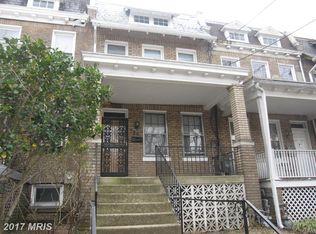
Welcome to 718 Varnum St, NW, situated on a quiet street in the heart of Petworth. This is a gem of a house and a wonderful opportunity for a homeowner looking to invest with sweat equity or a savvy investor looking for an exciting renovation opportunity. Either way, this is a very large 3-Level interior rowhouse with rear parking. A bump out already exists, but a developer may decide to extend the rear to add additional square footage. The great thing is that there are already two condo conversions on the same block so the opportunities are endless. Trust me, there is a lot of potential in this home.
For sale
$675,000
718 Varnum St S, Washington, DC 20011
4beds
1,838sqft
Townhouse
Built in 1920
3,049 Square Feet Lot
$666,100 Zestimate®
$367/sqft
$-- HOA
What's special
Rear parking
- 45 days
- 192
- 18
Zillow last checked:
Listing updated:
Listed by:
Mark McNeill,
Long & Foster Real Estate, Inc.
Source: Long & Foster Broker Feed,MLS#: DCDC2268414
Facts & features
Interior
Bedrooms & bathrooms
- Bedrooms: 4
- Bathrooms: 3
- Full bathrooms: 2
- 1/2 bathrooms: 1
Heating
- Hot Water
Cooling
- None
Features
- Flooring: Hardwood
- Basement: Daylight, Partial,Connecting Stairway,Interior Access,Walkout Stairs
Interior area
- Total structure area: 1,838
- Total interior livable area: 1,838 sqft
Property
Parking
- Parking features: Off Street, Driveway
- Has uncovered spaces: Yes
Features
- Levels: Three Or More
- Stories: 3
Lot
- Size: 3,049 Square Feet
Construction
Type & style
- Home type: Townhouse
- Architectural style: Colonial
- Property subtype: Townhouse
Materials
- Brick
Condition
- New construction: No
- Year built: 1920
Utilities & green energy
- Sewer: Public Septic, Public Sewer
- Water: Public
Community & HOA
Community
- Subdivision: Petworth
Location
- Region: Washington
Financial & listing details
- Price per square foot: $367/sqft
- Annual tax amount: $1,459
- Date on market: 8/19/2026
- Ownership: Fee Simple
Estimated market value
$666,100
$633,000 - $699,000
$4,818/mo
Price history
| Date | Event | Price |
|---|---|---|
| 8/19/2026 | Listed for sale | $675,000$367/sqft |
Source:  Long & Foster Broker Feed #DCDC2268414 Report a problem Long & Foster Broker Feed #DCDC2268414 Report a problem | ||
Public tax history
Tax history is unavailable.
Monthly payment
Est. payment
Payment breakdown
Explore the cost of this home by adjusting the details. Changes won't be saved.Climate risks
Neighborhood: Petworth
Nearby schools
Schools provided by the listing agent
- Middle: Raymond Education Campus
- High: Roosevelt High School At Macfarland
- District: District Of Columbia Public Schools
Source: Long & Foster Broker Feed. This data may not be complete. We recommend contacting the local school district to confirm school assignments for this home.
Similar homes
- $675,0004 bd3 ba1.8k sqft718 Varnum St NW, Washington, DC 20011For Sale

 MLS ID #DCDC2268414, Mark McNeill, Long & Foster Real Estate, Inc.. Bright MLS
 - $699,9004 bd3 ba2.1k sqft534 Irving St NW, Washington, DC 20010For Sale
 MLS ID #DCDC2285956, Chelsea Traylor, Redfin Corp. Bright MLS
 - $659,0004 bd2 ba2.1k sqft4001 4th St NW, Washington, DC 20011For Sale
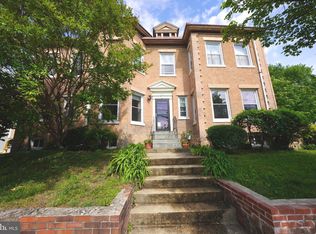 MLS ID #DCDC2261358, OLA CRAIG, Samson Properties. Bright MLS
 - $675,0003 bd3 ba1.8k sqft4413 7th St NW, Washington, DC 20011For Sale
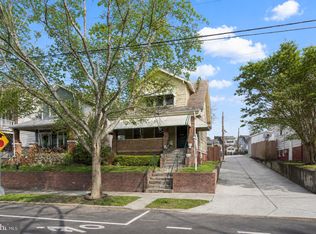 MLS ID #DCDC2239908, Robert Morris, Keller Williams Capital Properties. Bright MLS
 - $520,0003 bd2 ba2k sqft4315 8th St NW, Washington, DC 20011For SaleMLS ID #DCDC2284344, Julia Bernstein, The Agency DC. Bright MLS
- $790,0004 bd3 ba2.3k sqft4327 Iowa Ave NW, Washington, DC 20011For SaleMLS ID #DCDC2281056, Tara Williams, Compass. Bright MLS
- $549,9003 bd2 ba2.3k sqft4429 3rd St NW, Washington, DC 20011For SaleMLS ID #DCDC2252178, Thomas Welch, Long & Foster Real Estate, Inc.. Bright MLS
- $689,0003 bd2 ba2.2k sqft1473 Monroe St NW, Washington, DC 20010For SaleMLS ID #DCDC2279462, Gerald Brown, Samson Properties. Bright MLS
- $501,6003 bd3 ba2k sqft4021 Illinois Ave NW, Washington, DC 20011For SaleMLS ID #DCDC2240576, Anthony R Bolling, Keller Williams Preferred Properties. Bright MLS
- $775,0004 bd2 ba2.1k sqft764 Quebec Pl NW, Washington, DC 20010For SaleMLS ID #DCDC2264122, Andrew Pariser, Long & Foster Real Estate, Inc.. Bright MLS
- $559,9903 bd2 ba1.1k sqft4818 7th St NW, Washington, DC 20011For SaleMLS ID #DCDC2259348, Karen Rollings, EXP Realty, LLC. Bright MLS
- $625,0004 bd3 ba1.7k sqft764 Park Rd NW, Washington, DC 20010For SaleMLS ID #DCDC2274308, Bob Lamborn, Keller Williams Realty. Bright MLS
- $544,9003 bd3 ba1.2k sqft5212 Kansas Ave NW, Washington, DC 20011For SaleMLS ID #DCDC2251930, OLAMIDE OLAYINKA, Keller Williams Preferred Properties. Bright MLS
- $649,9003 bd3 ba2.4k sqft6015 3rd St NE, Washington, DC 20011For SaleMLS ID #DCDC2272268, Cornelia Gibson, IGOLDENONE REALTY AND CONCIERGE LLC. Bright MLS
- $799,9994 bd-- ba2.6k sqft1348 Nicholson St NW, Washington, DC 20011For SaleMLS ID #DCDC2265332, Russ Carter, Keller Williams Capital Properties. Bright MLS
- $759,0003 bd3 ba1.7k sqft1934 11th St NW, Washington, DC 20001For SaleMLS ID #DCDC2276768, Eze Amadi, Fathom Realty MD, LLC. Bright MLS
- $799,0003 bd2 ba1.7k sqft1746 V St NW, Washington, DC 20009For SaleMLS ID #DCDC2263044, Lakeiat Williams, Samson Properties. Bright MLS
- $695,0003 bd2 ba2.4k sqft200 Van Buren St NW, Washington, DC 20012For SaleMLS ID #DCDC2201596, Dan Metcalf, Perennial Real Estate. Bright MLS
- $725,0003 bd4 ba2.1k sqft3712 22nd St NE, Washington, DC 20018For SaleMLS ID #DCDC2274002, William Close, KW Metro Center. Bright MLS
- $490,0003 bd2 ba1.6k sqft325 Bryant St NE, Washington, DC 20002For SaleMLS ID #DCDC2282762, DANNY LEUNG, Century 21 Redwood Realty. Bright MLS
