Your remarkable bungalow opportunity just steps to every Takoma & Takoma Park amenity! Appealing classic floorplan features living room with fireplace, higher ceilings, traditional public/ private divide. Upstairs you'll find a fun collection of spaces suitable for bedrooms, study or lounge space. Sizable lower level provides plenty of room for your imagination, rec or family space. All situated on a deep lot backing to woods, with ready access to all the benefits of this sylvan, semi-suburban setting. Bring your contractor - home conveys 'as-is!'
For sale
$695,000
200 Van Buren St NW, Washington, DC 20012
3beds
2,486sqft
Single Family Residence
Built in 1924
5,869 Square Feet Lot
$692,400 Zestimate®
$280/sqft
$-- HOA
What's special
Appealing classic floorplanHigher ceilings
- 322 days
- 296
- 10
Zillow last checked:
Listing updated:
Listed by:
Dan Metcalf 301-830-1221,
Perennial Real Estate,
Listing Team: Finn Family Group
Source: Bright MLS,MLS#: DCDC2201596
Facts & features
Interior
Bedrooms & bathrooms
- Bedrooms: 3
- Bathrooms: 2
- Full bathrooms: 2
- Main level bathrooms: 1
- Main level bedrooms: 2
Rooms
- Room types: Living Room, Dining Room, Bedroom 2, Bedroom 3, Kitchen, Family Room, Bedroom 1, Laundry, Office, Recreation Room, Full Bath
Bedroom 1
- Level: Main
Bedroom 2
- Level: Main
Bedroom 3
- Level: Upper
Dining room
- Features: Flooring - Wood
- Level: Main
Family room
- Level: Upper
Other
- Level: Main
Other
- Level: Lower
Kitchen
- Level: Main
Laundry
- Level: Lower
Living room
- Features: Flooring - Wood, Fireplace - Other
- Level: Main
Office
- Level: Upper
Recreation room
- Level: Lower
Heating
- Radiant, Natural Gas
Cooling
- Ceiling Fan(s), Electric
Appliances
- Included: Gas Water Heater
- Laundry: Laundry Room
Features
- Ceiling Fan(s)
- Flooring: Wood
- Basement: Connecting Stairway,Improved
- Number of fireplaces: 1
- Fireplace features: Brick
Interior area
- Total structure area: 2,586
- Total interior livable area: 2,486 sqft
- Finished area above ground: 1,530
- Finished area below ground: 956
Video & virtual tour
Property
Parking
- Parking features: On Street
- Has uncovered spaces: Yes
Accessibility
- Accessibility features: None
Features
- Levels: Three
- Stories: 3
- Patio & porch: Patio, Porch
- Pool features: None
Lot
- Size: 5,869 Square Feet
- Features: Chillum-Urban Land Complex
Details
- Additional structures: Above Grade, Below Grade
- Parcel number: 3368//0807
- Zoning: RESIDENTIAL
- Special conditions: Standard
Construction
Type & style
- Home type: SingleFamily
- Architectural style: Bungalow
- Property subtype: Single Family Residence
Materials
- Stucco
- Foundation: Block
Condition
- Fixer
- New construction: No
- Year built: 1924
Utilities & green energy
- Sewer: Public Sewer
- Water: Public
Community & HOA
Community
- Subdivision: Takoma
HOA
- Has HOA: No
Location
- Region: Washington
Financial & listing details
- Price per square foot: $280/sqft
- Tax assessed value: $713,930
- Annual tax amount: $5,103
- Date on market: 11/20/2025
- Listing agreement: Exclusive Right To Sell
- Ownership: Fee Simple
Estimated market value
$692,400
$658,000 - $727,000
$3,862/mo
Price history
| Date | Event | Price |
|---|---|---|
| 2/6/2026 | Listed for sale | $695,000$280/sqft |
Source:  Bright MLS #DCDC2201596 Report a problem Bright MLS #DCDC2201596 Report a problem | ||
| 1/25/2026 | Contingent | $695,000$280/sqft |
Source: Bright MLS #DCDC2201596 Report a problem | ||
| 11/20/2025 | Listed for sale | $695,000+187.3%$280/sqft |
Source: Bright MLS #DCDC2201596 Report a problem | ||
| 5/1/2002 | Sold | $241,900+120.1%$97/sqft |
Source: Public Record Report a problem | ||
| 7/13/1999 | Sold | $109,900$44/sqft |
Source: Public Record Report a problem | ||
Public tax history
| Year | Property taxes | Tax assessment |
|---|---|---|
| 2026 | $6,068 +18.9% | $713,930 -0.1% |
| 2025 | $5,103 +9.5% | $714,420 -0.2% |
| 2024 | $4,661 +9.4% | $716,040 +7.1% |
| 2023 | $4,261 +8.8% | $668,390 +11.9% |
| 2022 | $3,914 +9.4% | $597,420 +5.4% |
| 2021 | $3,577 +9.8% | $566,860 +1% |
| 2020 | $3,257 +20.2% | $561,410 +11.4% |
| 2018 | $2,709 +9.7% | $503,820 +7.8% |
| 2017 | $2,470 +9.7% | $467,170 +5.5% |
| 2016 | $2,251 +9.9% | $442,740 +5.7% |
| 2015 | $2,049 +9.5% | $418,880 +5.9% |
| 2014 | $1,872 +9.5% | $395,410 +5.9% |
| 2013 | $1,710 +9.1% | $373,220 +3.3% |
| 2012 | $1,567 | $361,270 |
| 2011 | $1,567 +21% | $361,270 -4.9% |
| 2010 | $1,295 +10% | $380,030 -8.9% |
| 2009 | $1,177 +10.6% | $417,160 +15.7% |
| 2007 | $1,065 +5.2% | $360,620 +22.1% |
| 2006 | $1,012 -12.2% | $295,390 +12.3% |
| 2005 | $1,152 +12% | $263,050 +31.6% |
| 2004 | $1,028 +12% | $199,920 +59.1% |
| 2003 | $918 +0.4% | $125,656 +0.3% |
| 2002 | $914 +0.4% | $125,241 +0.3% |
| 2001 | $910 | $124,827 |
Find assessor info on the county website
Monthly payment
Est. payment
Payment breakdown
Explore the cost of this home by adjusting the details. Changes won't be saved.Climate risks
Neighborhood: Riggs Park
Nearby schools
Schools provided by the listing agent
- District: District Of Columbia Public Schools
Source: Bright MLS. This data may not be complete. We recommend contacting the local school district to confirm school assignments for this home.
- $573,3002 bd1 ba1k sqft202 Van Buren St NW, Washington, DC 20012Off Market
- $755,9003 bd2 ba1.3k sqft126 Van Buren St NW, Washington, DC 20012Off Market
- $623,1003 bd1 ba1.5k sqft204 Van Buren St NW, Washington, DC 20012Off Market
- $490,1002 bd1 ba994 sqft122 Van Buren St NW, Washington, DC 20012Off Market
Similar homes
- $875,0004 bd2 ba1.7k sqft6626 1st St NW, Washington, DC 20012For Sale
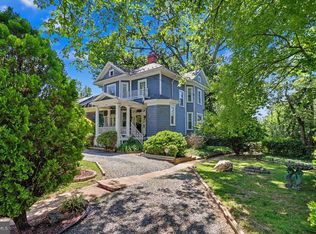
 MLS ID #DCDC2266972, Linda Burton, United Real Estate Premier. Bright MLS
 - $697,0004 bd3 ba1.8k sqft4433 13th St NE, Washington, DC 20017For Sale
 MLS ID #DCDC2282946, Peter Grimm, Berkshire Hathaway HomeServices PenFed Realty. Bright MLS
 - $649,9003 bd3 ba2.4k sqft6015 3rd St NE, Washington, DC 20011For Sale
 MLS ID #DCDC2272268, Cornelia Gibson, IGOLDENONE REALTY AND CONCIERGE LLC. Bright MLS
 - $675,0003 bd3 ba1.8k sqft4413 7th St NW, Washington, DC 20011For Sale
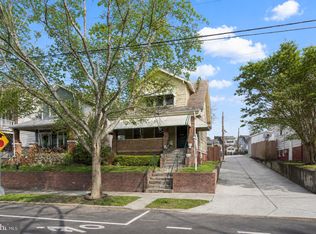 MLS ID #DCDC2239908, Robert Morris, Keller Williams Capital Properties. Bright MLS
 - $699,9004 bd3 ba2.1k sqft534 Irving St NW, Washington, DC 20010For SaleMLS ID #DCDC2285956, Chelsea Traylor, Redfin Corp. Bright MLS
- $790,0004 bd3 ba2.3k sqft4327 Iowa Ave NW, Washington, DC 20011For SaleMLS ID #DCDC2281056, Tara Williams, Compass. Bright MLS
- $399,0003 bd2 ba1.6k sqft4809 8th St NE, Washington, DC 20017For SaleMLS ID #DCDC2286768, ivory frimpong, Samson Properties. Bright MLS
- $749,0005 bd3 ba2.5k sqft6715 Queens Chapel Rd, Hyattsville, MD 20782For SaleMLS ID #MDPG2220560, Kayleigh Kulp, Keller Williams Capital Properties. Bright MLS
- $649,9003 bd3 ba1.8k sqft415 Schuyler Rd, Silver Spring, MD 20910For SaleMLS ID #MDMC2255912, John Young, RE/MAX Excellence Realty. Bright MLS
- $599,0004 bd3 ba1.4k sqft4017 Ingraham St, Hyattsville, MD 20781For SaleMLS ID #MDPG2221372, Emily Jackson, Northrop Realty. Bright MLS
- $620,0003 bd4 ba2.2k sqft3034 S Dakota Ave NE, Washington, DC 20018For SaleMLS ID #DCDC2267598, Edward DUMITRACHE, Pearson Smith Realty, LLC. Bright MLS
- $675,0004 bd3 ba1.8k sqft718 Varnum St NW, Washington, DC 20011For SaleMLS ID #DCDC2268414, Mark McNeill, Long & Foster Real Estate, Inc.. Bright MLS
- $700,0003 bd3 ba1.6k sqft1917 Lincoln Rd NE, Washington, DC 20002For SaleMLS ID #DCDC2285144, Katri Hunter, Compass. Bright MLS
- $659,0004 bd2 ba2.1k sqft4001 4th St NW, Washington, DC 20011For SaleMLS ID #DCDC2261358, OLA CRAIG, Samson Properties. Bright MLS
- $600,0005 bd2 ba2.1k sqft2600 Plyers Mill Rd, Silver Spring, MD 20902For SaleMLS ID #MDMC2240854, Jessica Santizo, Samson Properties. Bright MLS
- $549,9003 bd2 ba2.3k sqft4429 3rd St NW, Washington, DC 20011For SaleMLS ID #DCDC2252178, Thomas Welch, Long & Foster Real Estate, Inc.. Bright MLS
- $540,0002 bd2 ba1.5k sqft6713 Gude Ave, Takoma Park, MD 20912For SaleMLS ID #MDMC2254030, Barbara McCaffrey, Redfin Corp. Bright MLS
- $554,9006 bd3 ba2.7k sqft6127 85th Ave, Hyattsville, MD 20784For SaleMLS ID #MDPG2221922, Juan Flores, Fairfax Realty Premier. Bright MLS
- $799,9994 bd-- ba2.6k sqft1348 Nicholson St NW, Washington, DC 20011For SaleMLS ID #DCDC2265332, Russ Carter, Keller Williams Capital Properties. Bright MLS
