Step inside and discover a home where style meets comfort. This thoughtfully updated townhouse offers modern living at every turn, upon walking in you are greeted with beautiful luxury vinyl plank flooring throughout the entire home. The spacious living room welcomes you with an open, inviting feel - perfect for relaxing or entertaining. The brand new kitchen is a true showpiece, featuring sleek quartz countertops, a kitchen Island, all-new cabinetry, and new stainless steel appliances. Continuing on the main floor, you will find a half bathroom as well as a brand new washer and dryer set for your convenience. Upstairs, three comfortable bedrooms offering plenty of closet space and versatility for family, guests, or a home office. Following the 2nd floor, a beautifully renovated full bathroom awaits, complete with a standing shower, sparkling new ceramic tile, and a stylish new vanity. The fully finished basement extends your living area even further, featuring an additional bedroom and its own new bathroom. Outside, enjoy a brand new spacious concrete driveway, plus a fresh concrete patio ready for morning coffee, weekend barbecues, or quiet evenings. With renovations throughout, charming modern touches, and move-in-ready condition, this townhouse is ready for its next chapter. Don't miss your chance to make it yours!
For sale
$649,000
5050 12th St NE, Washington, DC 20017
4beds
1,667sqft
Single Family Residence
Built in 1960
2,705 Square Feet Lot
$642,800 Zestimate®
$389/sqft
$-- HOA
What's special
- 28 days
- 243
- 36
Likely to sell faster than
Zillow last checked:
Listing updated:
Listed by:
Anderson sosa 240-879-9564,
Smart Realty, LLC
Source: Bright MLS,MLS#: DCDC2287520
Facts & features
Interior
Bedrooms & bathrooms
- Bedrooms: 4
- Bathrooms: 3
- Full bathrooms: 2
- 1/2 bathrooms: 1
- Main level bathrooms: 1
Basement
- Area: 522
Heating
- Central, Electric
Cooling
- Central Air, Electric
Appliances
- Included: Microwave, Dishwasher, Dryer, Cooktop, Washer, Electric Water Heater
Features
- Flooring: Luxury Vinyl
- Basement: Interior Entry,Concrete,Finished
- Has fireplace: No
Interior area
- Total structure area: 1,908
- Total interior livable area: 1,667 sqft
- Finished area above ground: 1,386
- Finished area below ground: 281
Property
Parking
- Parking features: On Street, Driveway
- Has uncovered spaces: Yes
Accessibility
- Accessibility features: None
Features
- Levels: Two
- Stories: 2
- Pool features: None
Lot
- Size: 2,705 Square Feet
- Features: Unknown Soil Type
Details
- Additional structures: Above Grade, Below Grade
- Parcel number: 3900//0003
- Zoning: 0
- Special conditions: Standard
Construction
Type & style
- Home type: SingleFamily
- Architectural style: Federal
- Property subtype: Single Family Residence
- Attached to another structure: Yes
Materials
- Brick
- Foundation: Brick/Mortar
- Roof: Shingle
Condition
- Excellent
- New construction: No
- Year built: 1960
Utilities & green energy
- Sewer: Public Sewer
- Water: Public
Community & HOA
Community
- Subdivision: Riggs Park
HOA
- Has HOA: No
Location
- Region: Washington
Financial & listing details
- Price per square foot: $389/sqft
- Tax assessed value: $514,490
- Annual tax amount: $1,383
- Date on market: 10/15/2026
- Listing agreement: Exclusive Right To Sell
- Listing terms: Cash,Conventional,FHA
- Ownership: Fee Simple
Estimated market value
$642,800
$611,000 - $675,000
$3,973/mo
Price history
| Date | Event | Price |
|---|---|---|
| 6/11/2026 | Sold | $320,000-28.7%$192/sqft |
Source:  Bright MLS #DCDC2252490 Report a problem | ||
| 5/19/2026 | Pending sale | $449,000$269/sqft |
Source: Bright MLS #DCDC2252490 Report a problem | ||
| 5/13/2026 | Price change | $449,000-5.5%$269/sqft |
Source: Bright MLS #DCDC2252490 Report a problem | ||
| 5/12/2026 | Listed for sale | $475,000$285/sqft |
Source: Bright MLS #DCDC2252490 Report a problem | ||
Public tax history
| Year | Property taxes | Tax assessment |
|---|---|---|
| 2026 | $1,402 +1.4% | $514,490 +0.8% |
| 2025 | $1,383 +1.1% | $510,640 +2.3% |
| 2024 | $1,368 +1% | $499,090 +2.1% |
| 2023 | $1,354 +0.3% | $488,620 +6.7% |
| 2022 | $1,349 +4.2% | $457,920 +4.1% |
| 2021 | $1,295 +4.8% | $439,790 +2% |
| 2020 | $1,236 -42.7% | $431,160 +11.8% |
| 2018 | $2,158 +9.6% | $385,740 +9.4% |
| 2017 | $1,968 +9.6% | $352,600 +14.6% |
| 2016 | $1,795 +9.8% | $307,710 +16.7% |
| 2015 | $1,635 +9.1% | $263,700 +7% |
| 2014 | $1,499 +0.5% | $246,540 +0.8% |
| 2013 | $1,491 +7.7% | $244,480 -4.3% |
| 2012 | $1,384 | $255,390 |
| 2011 | $1,384 +21% | $255,390 -14.7% |
| 2010 | $1,144 +10% | $299,510 -10.7% |
| 2009 | $1,040 +9.8% | $335,310 +22.2% |
| 2007 | $947 +5.2% | $274,340 +42.4% |
| 2006 | $900 -13.9% | $192,600 +14.7% |
| 2005 | $1,046 +12% | $167,850 +22.5% |
| 2004 | $934 +12% | $136,980 +17.2% |
| 2003 | $834 +1.8% | $116,878 +1.3% |
| 2002 | $820 +1.8% | $115,380 +1.3% |
| 2001 | $805 | $113,881 |
Find assessor info on the county website
Monthly payment
Est. payment
Payment breakdown
Explore the cost of this home by adjusting the details. Changes won't be saved.Climate risks
Neighborhood: North Michigan Park
Nearby schools
Schools provided by the listing agent
- District: District Of Columbia Public Schools
Source: Bright MLS. This data may not be complete. We recommend contacting the local school district to confirm school assignments for this home.
Similar homes
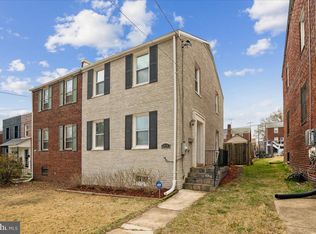
- $775,0004 bd3 ba2.1k sqft4632 12th St NE, Washington, DC 20017For Sale
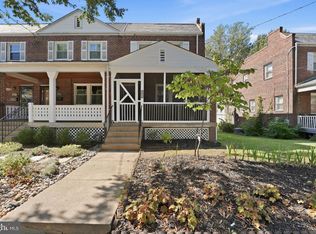
 MLS ID #DCDC2286452, Alexandra Ross, RE/MAX Realty Services. Bright MLS
- $649,9003 bd3 ba1.8k sqft415 Schuyler Rd, Silver Spring, MD 20910For Sale
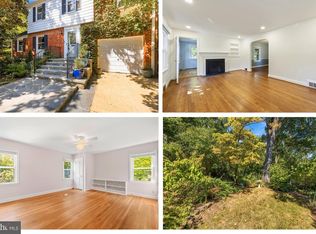 MLS ID #MDMC2255912, John Young, RE/MAX Excellence Realty. Bright MLS
- $690,0004 bd2 ba2.1k sqft720 Kennebec Ave, Takoma Park, MD 20912For Sale
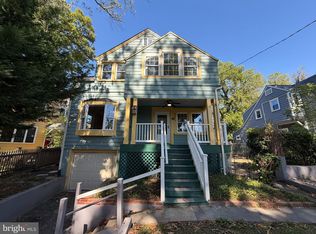 MLS ID #MDMC2260198, Verria Hairston, Open Door Brokerage, LLC. Bright MLS
- $675,0004 bd3 ba1.8k sqft718 Varnum St NW, Washington, DC 20011For Sale
 MLS ID #DCDC2268414, Mark McNeill, The KW Collective. Bright MLS
- $745,0004 bd3 ba2.3k sqft4327 Iowa Ave NW, Washington, DC 20011For SaleMLS ID #DCDC2281056, Tara Williams, Compass. Bright MLS
- $529,4004 bd3 ba1.6k sqft7606 Hammond Ave, Takoma Park, MD 20912For SaleMLS ID #MDMC2261926, Alex Maltez, Argent Realty, LLC. Bright MLS
- $599,9004 bd2 ba1.7k sqft10602 Edgewood Ave, Silver Spring, MD 20901For SaleMLS ID #MDMC2260962, Lynn Harper, EXP Realty, LLC. Bright MLS
- $499,9994 bd2 ba1.9k sqft1412 Torrey Pl, Hyattsville, MD 20782For SaleMLS ID #MDPG2209668, Lina Guerra Flores, Elite Properties, Inc.. Bright MLS
- $400,0004 bd3 ba1k sqft1821 Longfellow St, Hyattsville, MD 20782For SaleMLS ID #MDPG2222432, Diego Romero, Keller Williams Realty. Bright MLS
- $494,9773 bd3 ba1.9k sqft2018 Sheridan St, Hyattsville, MD 20782For SaleMLS ID #MDPG2223286, John Rumcik, RE/MAX Gateway, LLC. Bright MLS
- $699,9004 bd2 ba2.2k sqft6346 Edgemoor Ln, Alexandria, VA 22312For SaleMLS ID #VAFX2347654, Nora Isasi, Samson Properties. Bright MLS
- $699,9004 bd2 ba1.7k sqft2602 Stone Hedge Dr, Alexandria, VA 22306New ConstructionMLS ID #VAFX2345742, Burhan Khan, H2YL PROPERTIES LLC. Bright MLS
- $529,9005 bd2 ba1.4k sqft6103 40th Ave, Hyattsville, MD 20782For SaleMLS ID #MDPG2212898, Mr. Khristopher Hamlin, Samson Properties. Bright MLS
- $580,0005 bd2 ba2.1k sqft2600 Plyers Mill Rd, Silver Spring, MD 20902For SaleMLS ID #MDMC2240854, Jessica Santizo, Samson Properties. Bright MLS
- $799,0006 bd2 ba2.2k sqft1529 3rd St NW, Washington, DC 20001For SaleMLS ID #DCDC2285262, cecil smith, Bennett Realty Solutions. Bright MLS
- $549,9004 bd2 ba1.8k sqft11612 Gail Pl, Silver Spring, MD 20902For SaleMLS ID #MDMC2262132, Jim Brown, LPT Realty, LLC. Bright MLS
- $559,9903 bd2 ba1.1k sqft4818 7th St NW, Washington, DC 20011For SaleMLS ID #DCDC2259348, Karen Rollings, EXP Realty, LLC. Bright MLS
- $499,9004 bd2 ba1.7k sqft4814 Hollywood Rd, College Park, MD 20740For SaleMLS ID #MDPG2213364, Karen Thompson, Berkshire Hathaway HomeServices PenFed Realty. Bright MLS
- $539,9005 bd3 ba2.4k sqft12801 Saddlebrook Dr, Silver Spring, MD 20906For SaleMLS ID #MDMC2261476, Roman Mychajliw, Long & Foster Real Estate, Inc.. Bright MLS
- $385,0004 bd2 ba2k sqft2200 15th St NE, Washington, DC 20018For SaleMLS ID #DCDC2289394, Gavin Kersellius, Coldwell Banker Realty - Washington. Bright MLS
