Back on the Market! NOTICE: Reverse Mortgage Note Holder has approved a short Sale! The list price is the final PRICE the lender will accept. 🛠 Estate Sale | Vacant | Ideal for FHA 203(k) Renovation Loan 🛏 3 Bedrooms | 🛁 3 Full Baths | 📐 2,250+ Total SqFt | 🏡 4 Finished Levels 🏡 DISCOVER THE POTENTIAL OF CLASSIC PETWORTH LIVING Introducing 4021 Illinois Ave NW, an expansive, sun-filled rowhome on a quiet, tree-lined avenue in the desirable Petworth neighborhood of Washington, DC. This vacant estate sale offers unmatched value and flexibility for homeowners or investors seeking a renovation-ready property in one of DC’s most dynamic communities. Built in 1916, this charming Federal-style residence features three generously sized bedrooms, two full baths, and four finished levels, including a full basement with separate rear access — the perfect layout for multi-generational living, a home office, or creating a legal rental unit. 🧰 PERFECT FOR FHA 203(k) BUYERS This home is an ideal candidate for FHA 203(k) renovation financing, allowing you to roll the cost of repairs and upgrades into the purchase loan. Create your dream kitchen, add a bathroom, or reimagine the lower level — all while building instant equity and avoiding upfront out-of-pocket renovation expenses. This property offers the best of both worlds: original architectural charm with the freedom to customize to your taste. 📌 COMPARE FOR YOURSELF — MORE SPACE, MORE LEVELS, MORE POTENTIAL Compare 4021 Illinois Ave NW to these nearby Petworth homes: 4524 4th St NW – Interior Rowhome – Approx. 2,379 SqFt 448 Randolph St NW – Interior Rowhome – Approx. 2,157 SqFt 619 Rock Creek Church Rd NW – Interior Rowhome – Approx. 1,744 SqFt 4105 8th St NW – Interior Rowhome – Approx. 2,040 SqFt 515 Crittenden St NW – Interior Rowhome – Approx. 1,920 SqFt 4609 5th St NW – Interior Rowhome – Approx. 1,768 SqFt Now look at: 4021 Illinois Ave NW — Approx. 2,250 total finished SqFt More room to expand. A full basement with side entry. And a location that puts you in the heart of Petworth’s exciting amenities, local restaurants, and is minutes from two Metro stations. 🗓 TOURS & SHOWINGS This VACANT home is ready for tours. Showings can be scheduled by contacting the Listing Agent to arrange a private walkthrough. Compare the square footage. Imagine the transformation. See the potential. Don’t miss your chance to bring new life into a classic DC home and build equity in one of the city’s most treasured neighborhoods using a more innovative, streamlined buying process. Act now. View 4021 Illinois Ave NW before this rare opportunity is gone.
For sale
$501,600
4021 Illinois Ave NW, Washington, DC 20011
3beds
2,069sqft
Townhouse
Built in 1916
1,827 Square Feet Lot
$499,500 Zestimate®
$242/sqft
$-- HOA
What's special
Four finished levelsThree generously sized bedroomsQuiet tree-lined avenueExpansive sun-filled rowhome
- 244 days
- 581
- 39
Zillow last checked:
Listing updated:
Listed by:
Anthony R Bolling 240-339-6979,
Keller Williams Preferred Properties
Source: Bright MLS,MLS#: DCDC2240576
Facts & features
Interior
Bedrooms & bathrooms
- Bedrooms: 3
- Bathrooms: 3
- Full bathrooms: 3
- Main level bathrooms: 1
Rooms
- Room types: Basement
Basement
- Features: Basement - Partially Finished
- Level: Lower
Heating
- Radiator, Natural Gas
Cooling
- Window Unit(s)
Appliances
- Included: Cooktop, Dryer, Oven, Refrigerator, Washer, Gas Water Heater
- Laundry: Washer/Dryer Hookups Only
Features
- Attic, Dining Area, Kitchen - Galley
- Flooring: Hardwood, Wood
- Basement: Full,Improved,Interior Entry,Side Entrance
- Number of fireplaces: 1
Interior area
- Total structure area: 2,250
- Total interior livable area: 2,069 sqft
- Finished area above ground: 1,522
- Finished area below ground: 547
Video & virtual tour
Property
Parking
- Parking features: Public, On Street
- Has uncovered spaces: Yes
Accessibility
- Accessibility features: None
Features
- Levels: Four
- Stories: 4
- Exterior features: Rain Gutters, Street Lights
- Pool features: None
Lot
- Size: 1,827 Square Feet
- Features: Chillum-Urban Land Complex
Details
- Additional structures: Above Grade, Below Grade
- Parcel number: 3239//0009
- Zoning: RF-1
- Special conditions: Short Sale
- Other equipment: None
Construction
Type & style
- Home type: Townhouse
- Architectural style: Federal
- Property subtype: Townhouse
Materials
- Brick
- Foundation: Slab
- Roof: Unknown
Condition
- Good
- New construction: No
- Year built: 1916
Utilities & green energy
- Sewer: Public Sewer
- Water: Public
- Utilities for property: Electricity Available, Natural Gas Available, Sewer Available, Water Available
Community & HOA
Community
- Subdivision: Petworth
HOA
- Has HOA: No
Location
- Region: Washington
Financial & listing details
- Price per square foot: $242/sqft
- Tax assessed value: $724,986
- Annual tax amount: $3,654
- Date on market: 1/8/2026
- Listing agreement: Exclusive Agency
- Listing terms: Cash,Conventional,FHA 203(k)
- Inclusions: Property Sold As-is-where-is. All Personal Items In The Property Will Convey With The Property. The Following Items Are Included With The Property: Radiator Covers, Ac Window Units, Refrigerators, Stoves, Washer / Dryer, Freezers, And Fans.
- Ownership: Fee Simple
Estimated market value
$499,500
$475,000 - $524,000
$3,730/mo
Price history
| Date | Event | Price |
|---|---|---|
| 8/16/2026 | Listed for sale | $501,600$242/sqft |
Source:  Bright MLS #DCDC2240576 Report a problem Bright MLS #DCDC2240576 Report a problem | ||
| 6/16/2026 | Pending sale | $501,600$242/sqft |
Source: Bright MLS #DCDC2240576 Report a problem | ||
| 6/7/2026 | Price change | $501,600-19.7%$242/sqft |
Source: Bright MLS #DCDC2240576 Report a problem | ||
| 1/8/2026 | Listed for sale | $625,000+8.7%$302/sqft |
Source: Bright MLS #DCDC2240576 Report a problem | ||
| 11/2/2025 | Listing removed | $575,000$278/sqft |
Source: Bright MLS #DCDC2216568 Report a problem | ||
| 9/20/2025 | Listed for sale | $575,000$278/sqft |
Source: Bright MLS #DCDC2216568 Report a problem | ||
| 7/24/2025 | Listing removed | $575,000$278/sqft |
Source: Bright MLS #DCDC2159568 Report a problem | ||
| 5/17/2025 | Price change | $575,000-4%$278/sqft |
Source: Bright MLS #DCDC2159568 Report a problem | ||
| 5/7/2025 | Price change | $599,000-3.4%$290/sqft |
Source: Bright MLS #DCDC2159568 Report a problem | ||
| 10/3/2024 | Pending sale | $620,000$300/sqft |
Source: Bright MLS #DCDC2159568 Report a problem | ||
| 10/1/2024 | Price change | $620,000-3.1%$300/sqft |
Source: Bright MLS #DCDC2159568 Report a problem | ||
| 9/22/2024 | Listed for sale | $640,000$309/sqft |
Source: Bright MLS #DCDC2159568 Report a problem | ||
Public tax history
| Year | Property taxes | Tax assessment |
|---|---|---|
| 2026 | $1,558 +1.4% | $735,200 +1.5% |
| 2025 | $1,537 +1.2% | $724,690 +1.2% |
| 2024 | $1,518 +1.1% | $716,270 +3.1% |
| 2023 | $1,501 +0.5% | $695,030 +7.2% |
| 2022 | $1,494 +4.3% | $648,640 +4.6% |
| 2021 | $1,432 +4.8% | $620,310 +2.7% |
| 2020 | $1,367 +9.4% | $604,100 +9% |
| 2018 | $1,249 +9.7% | $554,060 +14.9% |
| 2017 | $1,139 +9.7% | $482,090 +10.4% |
| 2016 | $1,038 +9.9% | $436,790 +11.3% |
| 2015 | $945 +9.4% | $392,380 +16.3% |
| 2014 | $864 +9.4% | $337,460 +5.9% |
| 2013 | $789 +9.1% | $318,570 -1.7% |
| 2012 | $724 | $324,150 |
| 2011 | $724 +21% | $324,150 -7.9% |
| 2010 | $598 +11% | $351,890 -13.6% |
| 2009 | $539 +10% | $407,370 +18.5% |
| 2007 | $490 +5.2% | $343,900 +26.1% |
| 2006 | $466 -13.4% | $272,720 +37.1% |
| 2005 | $538 +12% | $198,990 +13.8% |
| 2004 | $480 +12% | $174,800 +46.5% |
| 2003 | $429 +5.7% | $119,315 +4.2% |
| 2002 | $405 +6.1% | $114,461 +4.4% |
| 2001 | $382 | $109,608 |
Find assessor info on the county website
Monthly payment
Est. payment
Payment breakdown
Explore the cost of this home by adjusting the details. Changes won't be saved.Climate risks
Neighborhood: Petworth
Nearby schools
Schools provided by the listing agent
- Elementary: Bruce-monroe Elementary School At Park View
- Middle: Raymond Education Campus
- High: Roosevelt High School At Macfarland
- District: District Of Columbia Public Schools
Source: Bright MLS. This data may not be complete. We recommend contacting the local school district to confirm school assignments for this home.
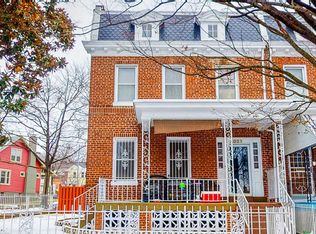
- $773,3003 bd3 ba1.6k sqft4023 Illinois Ave NW, Washington, DC 20011Off Market
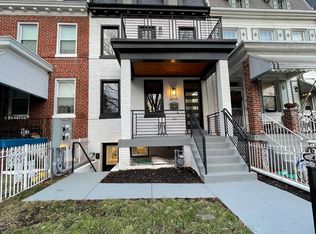
- $652,7302 bd2 ba900 sqft4019 Illinois Ave NW, Washington, DC 20011Off Market
- $662,5003 bd3 ba1.5k sqft4017 Illinois Ave NW, Washington, DC 20011Off Market
- $1,082,2004 bd3 ba2k sqft4015 Illinois Ave NW, Washington, DC 20011Off Market
Similar homes
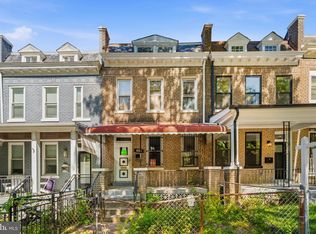
- $525,0003 bd2 ba1.4k sqft239 Rock Creek Church Rd NW, Washington, DC 20011For Sale
 MLS ID #DCDC2267558, Andre Margutti, Redfin Corp. Bright MLS
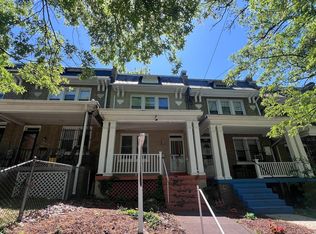
 - $515,0003 bd2 ba1.6k sqft432 Crittenden St NW, Washington, DC 20011For Sale
 MLS ID #DCDC2257774, Daniel Wheeler, Keller Williams Capital Properties. Bright MLS
 - $474,9003 bd3 ba1.8k sqft5121 New Hampshire Ave NW, Washington, DC 20011For Sale
 MLS ID #DCDC2279738, Kevin Brandes, Samson Properties. Bright MLS
 - $595,0003 bd2 ba2k sqft4315 8th St NW, Washington, DC 20011For Sale
 MLS ID #DCDC2272728, Julia Bernstein, The Agency DC. Bright MLS
 - $525,0003 bd3 ba1.3k sqft5226 7th St NW, Washington, DC 20011For SaleMLS ID #DCDC2253202, Tiffany Dodson, Samson Properties. Bright MLS
- $484,9003 bd2 ba1.4k sqft726 Somerset Pl NW, Washington, DC 20011For SaleMLS ID #DCDC2257552, Mr. Tom S Hennerty, NetRealtyNow.com, LLC. Bright MLS
- $450,0003 bd1 ba1.6k sqft612 Lamont St NW, Washington, DC 20010For SaleMLS ID #DCDC2278946, Colle Jemibewon, RE/MAX Allegiance. Bright MLS
- $659,0004 bd2 ba2.1k sqft4001 4th St NW, Washington, DC 20011For SaleMLS ID #DCDC2261358, OLA CRAIG, Samson Properties. Bright MLS
- $559,9903 bd2 ba1.1k sqft4818 7th St NW, Washington, DC 20011For SaleMLS ID #DCDC2259348, Karen Rollings, EXP Realty, LLC. Bright MLS
- $599,9003 bd3 ba1.2k sqft5212 Kansas Ave NW, Washington, DC 20011For SaleMLS ID #DCDC2251930, OLAMIDE OLAYINKA, Keller Williams Preferred Properties. Bright MLS
- $599,9003 bd3 ba1.6k sqft5601 1st St NW, Washington, DC 20011For SaleMLS ID #DCDC2252426, Mehrnaz Bazargan, Redfin Corp. Bright MLS
- $479,0003 bd2 ba1.4k sqft1361 Downing St NE, Washington, DC 20018For SaleMLS ID #DCDC2268548, Jennifer Gregory, RE/MAX Realty Group. Bright MLS
- $520,0004 bd3 ba2.3k sqft2213 Evarts St NE, Washington, DC 20018For SaleMLS ID #DCDC2280438, Chelsea Traylor, Redfin Corp. Bright MLS
- $639,9993 bd3 ba2k sqft109 Webster St NE, Washington, DC 20011For SaleMLS ID #DCDC2274554, ivory frimpong, Samson Properties. Bright MLS
- $534,9003 bd2 ba1.6k sqft711 Florida Ave NE, Washington, DC 20002For SaleMLS ID #DCDC2194462, Melvin Yates II, EXP Realty, LLC. Bright MLS
- $500,0003 bd1 ba1.7k sqft1418 E St NE, Washington, DC 20002For SaleMLS ID #DCDC2217224, Jacqueline Jackson, Keller Williams Preferred Properties. Bright MLS
- $699,9993 bd2 ba2.2k sqft1473 Monroe St NW, Washington, DC 20010For SaleMLS ID #DCDC2279462, Gerald Brown, Samson Properties. Bright MLS
- $540,0002 bd2 ba1.5k sqft557 23rd Pl NE, Washington, DC 20002For SaleMLS ID #DCDC2273510, Joie Ashworth, Weichert, REALTORS. Bright MLS
- $725,0004 bd3 ba2.1k sqft534 Irving St NW, Washington, DC 20010For SaleMLS ID #DCDC2268982, Chelsea Traylor, Redfin Corp. Bright MLS
- $498,9992 bd2 ba1.2k sqft1280 16th St NE, Washington, DC 20002For SaleMLS ID #DCDC2227564, Peter Grimm, Berkshire Hathaway HomeServices PenFed Realty. Bright MLS
