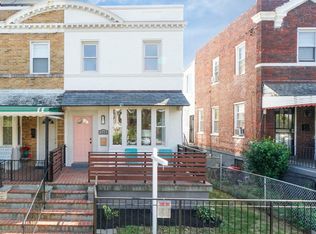
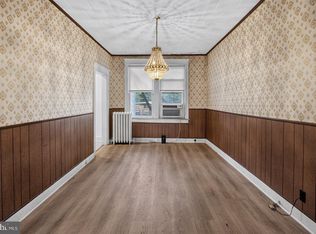
INVESTOR ALERT! Don’t miss this opportunity to secure an affordable AS-IS end-unit row home in the sought-after Brightwood neighborhood of Northwest Washington, D.C. This property offers great potential for renovation or redevelopment, ideal for investors or buyers looking to build equity. The home features a traditional three-bedroom layout, tons of natural light, preserved hardwood floors, and front and back porches. The walk-out basement provides excellent space for expansion or storage, and there’s off-street parking for added convenience. Located on a desirable block near Rock Creek Park, Takoma, and Georgia Avenue’s shops and restaurants, this property offers easy access to downtown D.C. and public transit. ACT FAST, WILL NOT LAST!
For sale
$484,900
726 Somerset Pl NW, Washington, DC 20011
3beds
1,438sqft
Townhouse
Built in 1920
1,355 Square Feet Lot
$480,500 Zestimate®
$337/sqft
$-- HOA
What's special
End-unit row homeOff-street parkingTraditional three-bedroom layoutWalk-out basementTons of natural lightPreserved hardwood floorsBack porch
- 168 days
- 347
- 24
Zillow last checked:
Listing updated:
Listed by:
Mr. Tom S Hennerty 703-581-8605,
NetRealtyNow.com, LLC
Source: Bright MLS,MLS#: DCDC2257552
Facts & features
Interior
Bedrooms & bathrooms
- Bedrooms: 3
- Bathrooms: 2
- Full bathrooms: 1
- 1/2 bathrooms: 1
Rooms
- Room types: Living Room, Dining Room, Bedroom 2, Bedroom 3, Kitchen, Bedroom 1, Utility Room, Bathroom 1, Bonus Room
Bedroom 1
- Level: Upper
Bedroom 2
- Level: Upper
Bedroom 3
- Level: Upper
Bathroom 1
- Level: Upper
Bonus room
- Level: Lower
Dining room
- Level: Main
Kitchen
- Level: Main
Living room
- Level: Main
Mud room
- Level: Main
Utility room
- Level: Lower
Heating
- Hot Water, Natural Gas
Cooling
- None
Appliances
- Included: Oven/Range - Electric, Refrigerator, Gas Water Heater
- Laundry: Mud Room
Features
- Formal/Separate Dining Room, Other
- Flooring: Hardwood, Carpet, Wood
- Basement: Full,Improved,Heated,Finished
- Number of fireplaces: 1
Interior area
- Total structure area: 1,488
- Total interior livable area: 1,438 sqft
- Finished area above ground: 992
- Finished area below ground: 446
Property
Parking
- Parking features: On Street
- Has uncovered spaces: Yes
Accessibility
- Accessibility features: None
Features
- Levels: Three
- Stories: 3
- Pool features: None
Lot
- Size: 1,355 Square Feet
- Features: Unknown Soil Type
Details
- Additional structures: Above Grade, Below Grade
- Parcel number: 3162//0028
- Zoning: R
- Special conditions: Standard
Construction
Type & style
- Home type: Townhouse
- Architectural style: Colonial
- Property subtype: Townhouse
Materials
- Brick, Frame
- Foundation: Permanent
Condition
- New construction: No
- Year built: 1920
Utilities & green energy
- Sewer: Private Sewer
- Water: Public
Community & HOA
Community
- Subdivision: None Available
HOA
- Has HOA: No
Location
- Region: Washington
Financial & listing details
- Price per square foot: $337/sqft
- Tax assessed value: $487,070
- Annual tax amount: $2,290
- Date on market: 4/21/2026
- Listing agreement: Exclusive Agency
- Ownership: Fee Simple
Estimated market value
$480,500
$456,000 - $505,000
$3,209/mo
Price history
| Date | Event | Price |
|---|---|---|
| 4/21/2026 | Listed for sale | $484,900$337/sqft |
Source:  Bright MLS #DCDC2257552 Report a problem Bright MLS #DCDC2257552 Report a problem | ||
| 4/16/2026 | Listing removed | $484,900$337/sqft |
Source: Bright MLS #DCDC2227488 Report a problem | ||
| 2/4/2026 | Price change | $484,900-1%$337/sqft |
Source: Bright MLS #DCDC2227488 Report a problem | ||
| 10/15/2025 | Listed for sale | $489,900+55.5%$341/sqft |
Source: Bright MLS #DCDC2227488 Report a problem | ||
| 10/7/2025 | Sold | $315,000$219/sqft |
Source: Public Record Report a problem | ||
Public tax history
| Year | Property taxes | Tax assessment |
|---|---|---|
| 2026 | $24,354 +1838.8% | $487,070 +0.4% |
| 2025 | $1,256 +1% | $485,100 +1.2% |
| 2024 | $1,243 +0.9% | $479,210 +4.6% |
| 2023 | $1,231 +0.2% | $458,190 +12.2% |
| 2022 | $1,229 +4.2% | $408,410 +3.4% |
| 2021 | $1,180 +4.8% | $394,870 +2.5% |
| 2020 | $1,127 +9.3% | $385,340 +6.1% |
| 2018 | $1,031 +9.6% | $363,030 +6.4% |
| 2017 | $941 +9.6% | $341,200 +12.5% |
| 2016 | $858 +9.8% | $303,380 +10.9% |
| 2015 | $782 +9.2% | $273,530 +14.6% |
| 2014 | $716 +5.9% | $238,580 +2.1% |
| 2013 | $676 +8.9% | $233,670 -4.9% |
| 2012 | $621 | $245,830 |
| 2011 | $621 +21% | $245,830 -16% |
| 2010 | $513 +10% | $292,640 -12.6% |
| 2009 | $466 +9% | $334,810 +11.6% |
| 2007 | $428 +5.2% | $300,140 +32.4% |
| 2006 | $407 -15.6% | $226,760 +25.4% |
| 2005 | $482 +12% | $180,830 +21.5% |
| 2004 | $430 +12% | $148,830 +35.3% |
| 2003 | $384 +5.2% | $109,998 +3.7% |
| 2002 | $365 +5.4% | $106,069 +3.8% |
| 2001 | $346 | $102,141 |
Find assessor info on the county website
Monthly payment
Est. payment
Payment breakdown
Explore the cost of this home by adjusting the details. Changes won't be saved.Climate risks
Neighborhood: Manor Park
Nearby schools
Schools provided by the listing agent
- District: District Of Columbia Public Schools
Source: Bright MLS. This data may not be complete. We recommend contacting the local school district to confirm school assignments for this home.
Similar homes
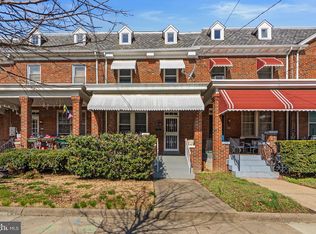
- $574,9003 bd3 ba1.6k sqft5601 1st St NW, Washington, DC 20011For Sale

 MLS ID #DCDC2285352, Mehrnaz Bazargan, Redfin Corp. Bright MLS
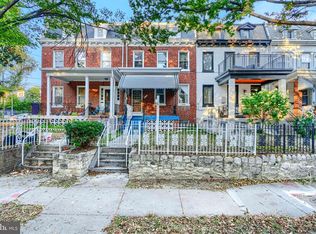
 - $520,0003 bd2 ba2k sqft4315 8th St NW, Washington, DC 20011For Sale
 MLS ID #DCDC2284344, Julia Bernstein, The Agency DC. Bright MLS
 - $544,9003 bd3 ba1.2k sqft5212 Kansas Ave NW, Washington, DC 20011For Sale
 MLS ID #DCDC2251930, OLAMIDE OLAYINKA, Keller Williams Preferred Properties. Bright MLS
 - $501,6003 bd3 ba2k sqft4021 Illinois Ave NW, Washington, DC 20011For Sale
 MLS ID #DCDC2240576, Anthony R Bolling, Keller Williams Preferred Properties. Bright MLS
 - $559,9903 bd2 ba1.1k sqft4818 7th St NW, Washington, DC 20011For SaleMLS ID #DCDC2259348, Karen Rollings, EXP Realty, LLC. Bright MLS
- $385,0003 bd2 ba1k sqftPetworth, Washington, DC 20011For SaleMLS ID #DCDC2283102, Warren Chang, Real Broker, LLC. Bright MLS
- $465,0003 bd1 ba1.4k sqft233 Cromwell Ter NE, Washington, DC 20002For SaleMLS ID #DCDC2278644, Alena Kirillov, RE/MAX Plus. Bright MLS
- $489,0003 bd2 ba1.4k sqft231 Whitmoor Ter, Silver Spring, MD 20901For SaleMLS ID #MDMC2257930, Lisa Ben-Shlaush, Long & Foster Real Estate, Inc.. Bright MLS
- $449,9003 bd2 ba1.4k sqft1361 Downing St NE, Washington, DC 20018For SaleMLS ID #DCDC2268548, Jennifer Gregory, RE/MAX Realty Group. Bright MLS
- $550,0003 bd3 ba1k sqft5312 Chillum Pl NE, Washington, DC 20011For SaleMLS ID #DCDC2272494, Antione Hudson, Samson Properties. Bright MLS
- $690,0005 bd4 ba2k sqft809 Delafield Pl NW, Washington, DC 20011For SaleMLS ID #DCDC2276412, Leslie Griffith, RLAH @properties. Bright MLS
- $700,0003 bd3 ba1.6k sqft1917 Lincoln Rd NE, Washington, DC 20002For SaleMLS ID #DCDC2285144, Katri Hunter, Compass. Bright MLS
- $450,0003 bd3 ba1.3k sqft5334 E Capitol St NE, Washington, DC 20019For SaleMLS ID #DCDC2282008, Noelle Newman, Corner House Realty. Bright MLS
- $699,9004 bd3 ba2.1k sqft534 Irving St NW, Washington, DC 20010For SaleMLS ID #DCDC2285956, Chelsea Traylor, Redfin Corp. Bright MLS
- $675,0004 bd3 ba1.8k sqft718 Varnum St NW, Washington, DC 20011For SaleMLS ID #DCDC2268414, Mark McNeill, Long & Foster Real Estate, Inc.. Bright MLS
- $659,0004 bd2 ba2.1k sqft4001 4th St NW, Washington, DC 20011For SaleMLS ID #DCDC2261358, OLA CRAIG, Samson Properties. Bright MLS
- $499,9003 bd2 ba1.2k sqft1640 L St NE, Washington, DC 20002For SaleMLS ID #DCDC2267796, Uzi Ogbuokiri, Long & Foster Real Estate, Inc.. Bright MLS
- $448,0002 bd2 ba1.3k sqft307 35th St NE, Washington, DC 20019For SaleMLS ID #DCDC2274122, Joel Nelson, Keller Williams Capital Properties. Bright MLS
- $675,0003 bd3 ba1.8k sqft4413 7th St NW, Washington, DC 20011For SaleMLS ID #DCDC2239908, Robert Morris, Keller Williams Capital Properties. Bright MLS
