Welcome to the highly sought-after Petworth community in Washington, DC! This spacious all-brick interior rowhome offers 1,878 square feet across three levels—an excellent opportunity for both first-time buyers looking to build equity and investors seeking strong potential in a prime location. Move-in ready with room for customization, this home provides the perfect canvas to add value with your personal touch or strategic updates. A covered front porch welcomes you inside to hardwood floors, classic molding, and railings throughout the first two levels. The main level features an open living and dining area with defined spaces, plus a bump-out addition for extra square footage. The enclosed sunroom adds versatility—ideal for a home office, flex space, or future upgrades—and leads directly to the backyard. The kitchen offers a functional layout with ample cabinet storage, ready for your vision. Upstairs, you'll find three bedrooms, a den, and a full bath with a skylight that enhances natural light. The primary bedroom includes a walk-in cedar closet. The finished lower level adds even more usable space with a recreation area, half bath, laundry, and a separate rear entrance—ideal for rental potential, a guest suite, or multi-generational living. Outside, enjoy a backyard with a one-car garage and concrete parking pad, plus convenient street parking—an added bonus in the city. Located near restaurants, coffee shops, parks, historic landmarks, downtown DC, and Metro and bus lines, this home offers both lifestyle convenience and strong long-term investment potential. Whether you're a first-time buyer looking to get into the DC market or an investor searching for your next opportunity, this property checks all the boxes.
For sale
$544,900
5212 Kansas Ave NW, Washington, DC 20011
3beds
1,224sqft
Townhouse
Built in 1932
1,662 Square Feet Lot
$540,500 Zestimate®
$445/sqft
$-- HOA
What's special
Convenient street parkingCovered front porchAll-brick interior rowhomeHardwood floorsEnclosed sunroom
- 196 days
- 152
- 24
Zillow last checked:
Listing updated:
Listed by:
OLAMIDE OLAYINKA 240-437-9846,
Keller Williams Preferred Properties,
Co-Listing Agent: Natoya V Joshua 571-488-7776,
Keller Williams Preferred Properties
Source: Bright MLS,MLS#: DCDC2251930
Facts & features
Interior
Bedrooms & bathrooms
- Bedrooms: 3
- Bathrooms: 3
- Full bathrooms: 1
- 1/2 bathrooms: 2
Basement
- Area: 654
Heating
- Radiator, Natural Gas
Cooling
- Ceiling Fan(s)
Appliances
- Included: Dryer, Oven/Range - Gas, Range Hood, Refrigerator, Washer, Water Heater
- Laundry: In Basement, Dryer In Unit, Washer In Unit
Features
- Ceiling Fan(s), Dining Area, Kitchen - Galley, Additional Stairway, Walk-In Closet(s), Cedar Closet(s)
- Flooring: Hardwood, Vinyl, Carpet, Concrete, Wood
- Windows: Double Hung, Skylight(s)
- Basement: Connecting Stairway,Full,Heated,Interior Entry,Exterior Entry,Rear Entrance,Walk-Out Access
- Has fireplace: No
Interior area
- Total structure area: 1,878
- Total interior livable area: 1,224 sqft
- Finished area above ground: 1,224
- Finished area below ground: 0
Property
Parking
- Total spaces: 3
- Parking features: Basement, Garage Faces Rear, Concrete, Enclosed, Private, Attached, On Street, Driveway
- Attached garage spaces: 1
- Uncovered spaces: 2
Accessibility
- Accessibility features: None
Features
- Levels: Three
- Stories: 3
- Patio & porch: Porch
- Exterior features: Awning(s)
- Pool features: None
- Fencing: Back Yard,Chain Link
- Has view: Yes
- View description: Street
- Frontage type: Road Frontage
Lot
- Size: 1,662 Square Feet
- Features: Interior Lot, Rear Yard, Urban, Unknown Soil Type
Details
- Additional structures: Above Grade, Below Grade
- Parcel number: 3299//0016
- Zoning: RESIDENTIAL
- Special conditions: Standard
Construction
Type & style
- Home type: Townhouse
- Architectural style: Colonial
- Property subtype: Townhouse
Materials
- Brick Front
- Foundation: Brick/Mortar, Slab
- Roof: Flat
Condition
- Very Good,Good,Average
- New construction: No
- Year built: 1932
Utilities & green energy
- Sewer: Public Sewer
- Water: Public
- Utilities for property: Electricity Available, Natural Gas Available, Sewer Available, Water Available
Community & HOA
Community
- Subdivision: Petworth
HOA
- Has HOA: No
- Amenities included: None
- Services included: None
Location
- Region: Washington
Financial & listing details
- Price per square foot: $445/sqft
- Tax assessed value: $6,279,990
- Annual tax amount: $4,313
- Date on market: 3/22/2026
- Listing agreement: Exclusive Right To Sell
- Listing terms: Cash,Conventional,FHA,VA Loan
- Ownership: Fee Simple
- Road surface type: Approved
Estimated market value
$540,500
$513,000 - $568,000
$3,850/mo
Price history
| Date | Event | Price |
|---|---|---|
| 9/23/2026 | Listed for sale | $544,900-9.2%$445/sqft |
Source:  Bright MLS #DCDC2251930 Report a problem Bright MLS #DCDC2251930 Report a problem | ||
| 3/22/2026 | Listed for sale | $599,900-11.1%$490/sqft |
Source: Bright MLS #DCDC2251930 Report a problem | ||
| 8/17/2024 | Listing removed | -- |
Source: Bright MLS #DCDC2120790 Report a problem | ||
| 4/25/2024 | Price change | $674,990-5.6%$551/sqft |
Source: Bright MLS #DCDC2120790 Report a problem | ||
| 12/4/2023 | Listed for sale | $714,999-1.4%$584/sqft |
Source: Bright MLS #DCDC2120790 Report a problem | ||
| 7/1/2023 | Listing removed | $724,999$592/sqft |
Source: Bright MLS #DCDC2073754 Report a problem | ||
| 3/31/2023 | Listed for sale | $724,999-3.3%$592/sqft |
Source: Bright MLS #DCDC2073754 Report a problem | ||
| 8/6/2022 | Listing removed | $749,900$613/sqft |
Source: Bright MLS #DCDC2047770 Report a problem | ||
| 5/5/2022 | Listed for sale | $749,900$613/sqft |
Source: Bright MLS #DCDC2047770 Report a problem | ||
Public tax history
| Year | Property taxes | Tax assessment |
|---|---|---|
| 2026 | $4,556 +5.6% | $627,990 +0.6% |
| 2025 | $4,313 +9.4% | $624,310 +0.7% |
| 2024 | $3,943 +9.3% | $620,120 +1.7% |
| 2023 | $3,608 +8.6% | $610,000 +9.3% |
| 2022 | $3,321 +9.3% | $558,060 +5.9% |
| 2021 | $3,037 +9.8% | $527,050 +5.1% |
| 2020 | $2,766 +20.1% | $501,340 +16.2% |
| 2018 | $2,304 +9.6% | $431,510 +14% |
| 2017 | $2,101 +9.7% | $378,660 +9.6% |
| 2016 | $1,916 +9.9% | $345,430 +10.1% |
| 2015 | $1,744 +9.4% | $313,670 +15.1% |
| 2014 | $1,595 +9.4% | $272,600 +2.6% |
| 2013 | $1,458 +9% | $265,770 -3.3% |
| 2012 | $1,338 | $274,840 |
| 2011 | $1,338 +21% | $274,840 -15.5% |
| 2010 | $1,106 +10.1% | $325,250 -13.2% |
| 2009 | $1,004 +9.5% | $374,920 +20.3% |
| 2007 | $917 +5.2% | $311,740 +44.1% |
| 2006 | $871 -14.5% | $216,330 +30.5% |
| 2005 | $1,018 +12% | $165,740 +8.8% |
| 2004 | $909 +12% | $152,370 +33% |
| 2003 | $812 +4.1% | $114,566 +3% |
| 2002 | $780 +4.3% | $111,221 +3.1% |
| 2001 | $748 | $107,876 |
Find assessor info on the county website
Monthly payment
Est. payment
Payment breakdown
Explore the cost of this home by adjusting the details. Changes won't be saved.Climate risks
Neighborhood: Petworth
Nearby schools
Schools provided by the listing agent
- District: District Of Columbia Public Schools
Source: Bright MLS. This data may not be complete. We recommend contacting the local school district to confirm school assignments for this home.
- $525,6003 bd1 ba1.1k sqft5214 Kansas Ave NW, Washington, DC 20011Off Market
- $575,2004 bd1 ba1.4k sqft5210 Kansas Ave NW, Washington, DC 20011Off Market
- $584,2004 bd2 ba1.4k sqft5216 Kansas Ave NW, Washington, DC 20011Off Market
- $567,0003 bd1 ba1.6k sqft5208 Kansas Ave NW, Washington, DC 20011Off Market
Similar homes
- $574,9003 bd3 ba1.6k sqft5601 1st St NW, Washington, DC 20011For Sale

 MLS ID #DCDC2285352, Mehrnaz Bazargan, Redfin Corp. Bright MLS
 - $559,9903 bd2 ba1.1k sqft4818 7th St NW, Washington, DC 20011For Sale
 MLS ID #DCDC2259348, Karen Rollings, EXP Realty, LLC. Bright MLS
 - $484,9003 bd2 ba1.4k sqft726 Somerset Pl NW, Washington, DC 20011For Sale
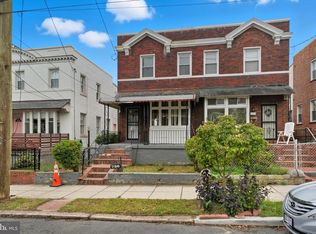 MLS ID #DCDC2257552, Mr. Tom S Hennerty, NetRealtyNow.com, LLC. Bright MLS
 - $660,0003 bd3 ba1.6k sqft441 Delafield Pl NW, Washington, DC 20011For Sale
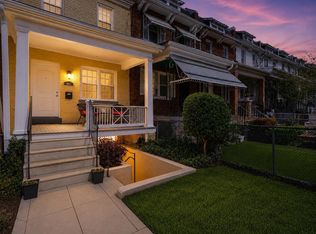 MLS ID #DCDC2280374, Tiyawna Duncan, Pearson Smith Realty, LLC. Bright MLS
 - $570,0003 bd3 ba1k sqft5312 Chillum Pl NE, Washington, DC 20011For SaleMLS ID #DCDC2272494, Antione Hudson, Samson Properties. Bright MLS
- $700,0003 bd3 ba1.6k sqft1917 Lincoln Rd NE, Washington, DC 20002For SaleMLS ID #DCDC2285144, Katri Hunter, Compass. Bright MLS
- $490,0003 bd2 ba1.6k sqft325 Bryant St NE, Washington, DC 20002For SaleMLS ID #DCDC2282762, DANNY LEUNG, Century 21 Redwood Realty. Bright MLS
- $449,9003 bd2 ba1.4k sqft1361 Downing St NE, Washington, DC 20018For SaleMLS ID #DCDC2268548, Jennifer Gregory, RE/MAX Realty Group. Bright MLS
- $465,0003 bd1 ba1.4k sqft233 Cromwell Ter NE, Washington, DC 20002For SaleMLS ID #DCDC2278644, Alena Kirillov, RE/MAX Plus. Bright MLS
- $450,0003 bd3 ba1.3k sqft5334 E Capitol St NE, Washington, DC 20019For SaleMLS ID #DCDC2282008, Noelle Newman, Corner House Realty. Bright MLS
- $540,0002 bd2 ba1.5k sqft557 23rd Pl NE, Washington, DC 20002For SaleMLS ID #DCDC2273510, Joie Ashworth, Weichert, REALTORS. Bright MLS
- $540,0002 bd2 ba1.5k sqft6713 Gude Ave, Takoma Park, MD 20912For SaleMLS ID #MDMC2254030, Barbara McCaffrey, Redfin Corp. Bright MLS
- $539,9005 bd2 ba1.4k sqft6103 40th Ave, Hyattsville, MD 20782For SaleMLS ID #MDPG2212898, Mr. Khristopher Hamlin, Samson Properties. Bright MLS
- $485,0003 bd1 ba992 sqft430 19th St NE, Washington, DC 20002For SaleMLS ID #DCDC2283738, Harshal Acharya, Signature Realtors Inc. Bright MLS
- $624,5003 bd2 ba1.6k sqft1651 Gales St NE, Washington, DC 20002For SaleMLS ID #DCDC2273278, Samuel Cooper, Coachmen Properties, LLC. Bright MLS
- $524,0003 bd3 ba1.7k sqft605 Ethan Allen Ave, Takoma Park, MD 20912For SaleMLS ID #MDMC2235102, Tolga Alper, Real Broker, LLC. Bright MLS
- $529,0002 bd1 ba1k sqftColumbia Heights, Washington, DC 20010For SaleMLS ID #DCDC2264308, Warren Kluth, Long & Foster Real Estate, Inc.. Bright MLS
- $499,9003 bd2 ba1.2k sqft1640 L St NE, Washington, DC 20002For SaleMLS ID #DCDC2267796, Uzi Ogbuokiri, Long & Foster Real Estate, Inc.. Bright MLS
- $600,0002 bd2 ba1.7k sqft1219 Linden Pl NE, Washington, DC 20002For SaleMLS ID #DCDC2279568, Chris Craddock, EXP Realty, LLC. Bright MLS
- $650,0003 bd2 ba1.7k sqft132 Bryant St NW, Washington, DC 20001For SaleMLS ID #DCDC2266892, P Ward, Chances are Realty. Bright MLS
