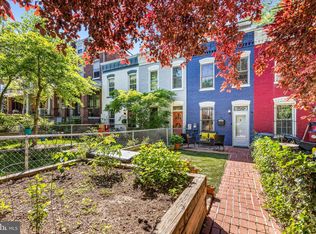

Welcome to 1317 Potomac Ave SE, a-1900 Federal-style row home that perfectly blends historic character with everyday convenience. Offering 2 bedrooms, 1 bath, coveted off-street parking, and multiple private outdoor living spaces, this home delivers an exceptional opportunity to own in the heart of Capitol Hill. Ideally located just one block from Potomac Avenue Metro (Blue, Orange, and Silver Lines), you’ll enjoy effortless access to Eastern Market, Barracks Row, The Roost, Safeway, Pennsylvania Avenue restaurants and shops, the U.S. Capitol, Congressional offices, Navy Yard, Nationals Park, Audi Field, I-695, and Downtown DC Sip your morning coffee in the tranquil backyard garden, unwind in the unusually deep fenced front yard, or entertain guests on the private rear patio. Inside enjoy the exposed brick and black and white checked marble floors. An exceptional opportunity for a first-time buyer, Capitol Hill homeowner, DC pied-à-terre, or investment property with potential to personalize, renovate, and add value. Classic DC row house, private outdoor space, off-street parking, Metro convenience, and no condo fees—all in one of Capitol Hill’s most connected locations. Move in before the Commanders do!
For sale
$635,000
1317 Potomac Ave SE, Washington, DC 20003
2beds
1,021sqft
Townhouse
Built in 1900
1,355 Square Feet Lot
$620,600 Zestimate®
$622/sqft
$-- HOA
What's special
Coveted off-street parkingExposed brickTranquil backyard gardenPrivate rear patioPrivate outdoor space
- 14 days
- 511
- 46
Likely to sell faster than
Zillow last checked:
Listing updated:
Listed by:
Merry Miller 202-262-2557,
Berkshire Hathaway HomeServices PenFed Realty,
Co-Listing Agent: Judith A Seiden 202-546-3736,
Berkshire Hathaway HomeServices PenFed Realty
Source: Bright MLS,MLS#: DCDC2283918
Facts & features
Interior
Bedrooms & bathrooms
- Bedrooms: 2
- Bathrooms: 1
- Full bathrooms: 1
Basement
- Area: 0
Heating
- Radiator, Natural Gas
Cooling
- None
Appliances
- Included: Gas Water Heater
- Laundry: Dryer In Unit, Has Laundry, Washer In Unit
Features
- Plaster Walls
- Has basement: No
- Has fireplace: No
Interior area
- Total structure area: 1,021
- Total interior livable area: 1,021 sqft
- Finished area above ground: 1,021
- Finished area below ground: 0
Property
Parking
- Total spaces: 1
- Parking features: Covered, Garage Faces Rear, Alley Access, Attached, Off Street
- Attached garage spaces: 1
Accessibility
- Accessibility features: None
Features
- Levels: Two
- Stories: 2
- Pool features: None
Lot
- Size: 1,355 Square Feet
- Features: Urban Land-Sassafras-Chillum
Details
- Additional structures: Above Grade, Below Grade
- Parcel number: 1046//0834
- Zoning: RF-A
- Special conditions: Standard
Construction
Type & style
- Home type: Townhouse
- Architectural style: Federal
- Property subtype: Townhouse
Materials
- Brick
- Foundation: Crawl Space
Condition
- New construction: No
- Year built: 1900
Utilities & green energy
- Electric: 120/240V
- Sewer: Public Sewer
- Water: Public
Community & HOA
Community
- Subdivision: Capitol Hill
HOA
- Has HOA: No
Location
- Region: Washington
Financial & listing details
- Price per square foot: $622/sqft
- Tax assessed value: $679,220
- Annual tax amount: $5,736
- Date on market: 9/18/2026
- Listing agreement: Exclusive Agency
- Listing terms: Cash,Conventional
- Ownership: Fee Simple
Estimated market value
$620,600
$590,000 - $652,000
$2,640/mo
Price history
| Date | Event | Price |
|---|---|---|
| 9/18/2026 | Listed for sale | $635,000-5.9%$622/sqft |
Source:  Bright MLS #DCDC2283918 Report a problem Bright MLS #DCDC2283918 Report a problem | ||
| 9/17/2026 | Listing removed | $675,000$661/sqft |
Source: Bright MLS #DCDC2258048 Report a problem | ||
| 5/27/2026 | Price change | $675,000-3.4%$661/sqft |
Source: Bright MLS #DCDC2258048 Report a problem | ||
| 4/23/2026 | Listed for sale | $699,000+5.1%$685/sqft |
Source: Bright MLS #DCDC2258048 Report a problem | ||
| 8/12/2025 | Listing removed | $665,000$651/sqft |
Source: Bright MLS #DCDC2205478 Report a problem | ||
| 6/27/2025 | Listed for sale | $665,000$651/sqft |
Source: Bright MLS #DCDC2205478 Report a problem | ||
| 6/23/2025 | Contingent | $665,000$651/sqft |
Source: Bright MLS #DCDC2205478 Report a problem | ||
| 6/19/2025 | Listed for sale | $665,000+60.2%$651/sqft |
Source: Bright MLS #DCDC2205478 Report a problem | ||
| 3/24/2021 | Listing removed | -- |
Source: Owner Report a problem | ||
| 7/26/2019 | Listing removed | $2,700$3/sqft |
Source: Owner Report a problem | ||
| 7/17/2019 | Listed for rent | $2,700+8%$3/sqft |
Source: Owner Report a problem | ||
| 9/5/2015 | Listing removed | $2,500$2/sqft |
Source: Owner Report a problem | ||
| 8/8/2015 | Listed for rent | $2,500$2/sqft |
Source: Owner Report a problem | ||
| 3/9/2007 | Sold | $415,000+388.2%$406/sqft |
Source: Public Record Report a problem | ||
| 12/4/2001 | Sold | $85,000$83/sqft |
Source: Public Record Report a problem | ||
Public tax history
| Year | Property taxes | Tax assessment |
|---|---|---|
| 2026 | $5,773 +0.6% | $679,220 +0.6% |
| 2025 | $5,736 +0.3% | $674,840 +0.3% |
| 2024 | $5,720 +2.1% | $672,910 +2.1% |
| 2023 | $5,601 +10.6% | $658,960 +10.6% |
| 2022 | $5,064 +2.8% | $595,750 +2.8% |
| 2021 | $4,927 +8.4% | $579,700 +8.4% |
| 2020 | $4,546 +9.2% | $534,860 +9.2% |
| 2018 | $4,163 +2.6% | $489,720 +2.6% |
| 2017 | $4,056 +32.6% | $477,140 +6.4% |
| 2016 | $3,059 +9.9% | $448,600 +11.7% |
| 2015 | $2,783 +9.6% | $401,780 +8.9% |
| 2014 | $2,540 +2.9% | $369,070 +2.7% |
| 2013 | $2,468 +0% | $359,470 +0.5% |
| 2012 | $2,467 | $357,750 |
| 2011 | $2,467 -1.6% | $357,750 -1.3% |
| 2010 | $2,506 -10.7% | $362,330 -8.9% |
| 2009 | $2,806 +294.6% | $397,570 +12.8% |
| 2007 | $711 +5.2% | $352,550 +63.2% |
| 2006 | $676 -18.9% | $215,990 +29.7% |
| 2005 | $833 +12% | $166,530 +10.4% |
| 2004 | $744 +12% | $150,840 +52.1% |
| 2003 | $664 +40.2% | $99,170 +25% |
| 2002 | $474 -43.2% | $79,333 +9.5% |
| 2001 | $833 | $72,441 |
Find assessor info on the county website
Monthly payment
Est. payment
Payment breakdown
Explore the cost of this home by adjusting the details. Changes won't be saved.Climate risks
Neighborhood: Capitol Hill
Nearby schools
Schools provided by the listing agent
- District: District Of Columbia Public Schools
Source: Bright MLS. This data may not be complete. We recommend contacting the local school district to confirm school assignments for this home.
Similar homes
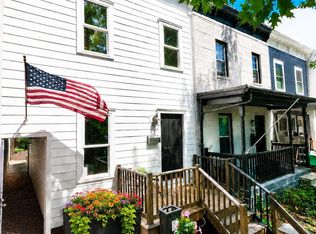
- $635,0002 bd1 ba1k sqft914 15th St SE, Washington, DC 20003For Sale
 MLS ID #DCDC2266482, Joel Nelson, Keller Williams Capital Properties. Bright MLS
 - $629,0002 bd2 ba1.2k sqft705 18th St NE, Washington, DC 20002For Sale
 MLS ID #DCDC2281218, Gregory Hangemanole, Long & Foster Real Estate, Inc.. Bright MLS
 - $849,0003 bd2 ba1.3k sqft1365 E St SE, Washington, DC 20003For Sale
 MLS ID #DCDC2282096, David Thomas, Keller Williams Capital Properties. Bright MLS
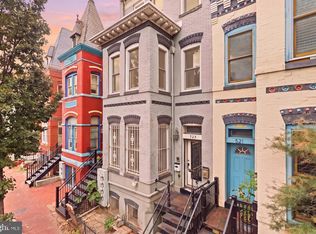
 - $545,0002 bd2 ba982 sqft523 Florida Ave NW APT 2, Washington, DC 20001For Sale
 MLS ID #DCDC2283750, Tiffany Richards, Samson Properties. Bright MLS
 - $819,0002 bd2 ba1.4k sqft108 14th St SE, Washington, DC 20003For SaleMLS ID #DCDC2281610, Nathan Julian Guggenheim, Washington Fine Properties, LLC. Bright MLS
- $629,0002 bd2 ba1.1k sqftOld City 1, Washington, DC 20002For SaleMLS ID #DCDC2267960, David Thomas, Keller Williams Capital Properties. Bright MLS
- $599,0003 bd3 ba1.4k sqft1740 L St NE, Washington, DC 20002For SaleMLS ID #DCDC2276322, Mr. Brent Jackson, TTR Sotheby's International Realty. Bright MLS
- $599,9003 bd2 ba1.4k sqft518 Oklahoma Ave NE, Washington, DC 20002For SaleMLS ID #DCDC2266222, James Thomley, RLAH @properties. Bright MLS
- $575,0003 bd2 ba1k sqft649 16th St NE, Washington, DC 20002For SaleMLS ID #DCDC2269254, Joel Nelson, Keller Williams Capital Properties. Bright MLS
- $699,0002 bd2 ba1.3k sqftNone Available, Washington, DC 20002For SaleMLS ID #DCDC2281070, Drew Carpenter, Compass. Bright MLS
- $575,0002 bd2 ba728 sqft606 S St NW, Washington, DC 20001For SaleMLS ID #DCDC2276228, Tamara Miller, Compass. Bright MLS
- $549,9003 bd2 ba1.1k sqft1658 F St NE, Washington, DC 20002For SaleMLS ID #DCDC2273290, Aaron Nichols, Real Broker, LLC. Bright MLS
- $799,0003 bd3 ba1.1k sqft431 Ridge St NW, Washington, DC 20001For SaleMLS ID #DCDC2283046, Joyce Wehrle, RE/MAX Allegiance. Bright MLS
- $760,0002 bd1 ba1.1k sqft514 N Patrick St, Alexandria, VA 22314For SaleMLS ID #VAAX2066902, Dina Gorrell, Redfin Corporation. Bright MLS
- $925,0002 bd4 ba1.4k sqftCapitol Hill, Washington, DC 20003For SaleMLS ID #DCDC2282394, Elysia Casaday, Compass. Bright MLS
- $389,9002 bd2 ba1.2k sqft1621 R St SE, Washington, DC 20020For SaleMLS ID #DCDC2282332, Evan Marbury, Compass. Bright MLS
- $699,0002 bd2 ba980 sqft1338 Fairmont St NW #2, Washington, DC 20009For SaleMLS ID #DCDC2283298, Chris Coppola, Compass. Bright MLS
- $850,0003 bd3 ba1.3k sqft1317 Emerald St NE, Washington, DC 20002For SaleMLS ID #DCDC2279554, Jenn Smira, Compass. Bright MLS
- $950,0003 bd2 ba1.3k sqft603 Acker Pl NE, Washington, DC 20002For SaleMLS ID #DCDC2283188, James Gregory, Washington Fine Properties, LLC. Bright MLS
- $825,0002 bd3 ba1.4k sqft429 R St NW, Washington, DC 20001For SaleMLS ID #DCDC2283864, Matt McHugh, Compass. Bright MLS
