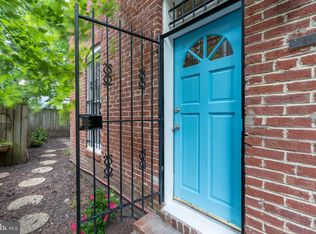
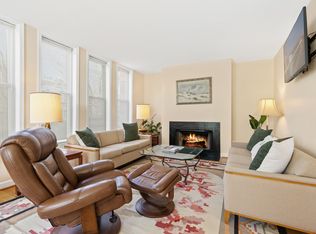
This charming end-of-row townhouse, nestled in the heart of Old City #1, beautifully marries historic elegance with modern comfort. Built in 1900 and set for a major renovation in 2026, this home boasts a stunning Federal architectural style, featuring classic brick construction that exudes character. Inside, you'll find an inviting open floor plan that seamlessly connects the living and dining areas, enhanced by exposed brick wall, recessed lighting and new flooring. The gourmet kitchen is a culinary delight, complete with upgraded quartz countertops and brand new appliances. The cozy living room, anchored by a charming corner brick fireplace, invites relaxation, while two well-appointed bedrooms provide a peaceful retreat. The renovated bathroom features marble mosaic floors and shower surround, and a tub shower perfect for unwinding after a long day. Enjoy the convenience of in-unit laundry on the upper floor, along with thoughtful security features for peace of mind. Step outside to discover a lovely corner lot with a front yard & side yard secured by iron fencing, and a wood-fenced rear yard featuring a brick patio that's ideal for outdoor gatherings or quiet moments in the sun. The urban location offers easy access to public transportation, with bus stops less than a mile away and Union Station 1.2 miles away. US Capitol and House/Senate buildings are both just a mile away. Whole Foods Market and Aldi are both just a few blocks away on H Street, NE, as is the Atlas Performing Arts Center. Popular Union Market is 0.7 miles away! Be in your new home for the holidays!
For sale
$809,000
813 G St NE, Washington, DC 20002
2beds
1,200sqft
Townhouse
Built in 1900
1,193 Square Feet Lot
$-- Zestimate®
$674/sqft
$-- HOA
What's special
Lovely corner lotNew flooringExposed brick wallWood-fenced rear yardClassic brick constructionInviting open floor planTwo well-appointed bedrooms
- 7 days
- 424
- 31
Likely to sell faster than
Zillow last checked:
Listing updated:
Listed by:
Chen Wen 202-276-6936,
Realty Advantage of Maryland LLC
Source: Bright MLS,MLS#: DCDC2288428
Facts & features
Interior
Bedrooms & bathrooms
- Bedrooms: 2
- Bathrooms: 1
- Full bathrooms: 1
Heating
- Heat Pump, Forced Air, Programmable Thermostat, Electric
Cooling
- Central Air, Electric
Appliances
- Included: Electric Water Heater
- Laundry: Dryer In Unit, Upper Level, Washer In Unit
Features
- Bathroom - Tub Shower, Ceiling Fan(s), Combination Dining/Living, Open Floorplan, Kitchen - Gourmet, Recessed Lighting, Upgraded Countertops, Dry Wall
- Flooring: Luxury Vinyl, Ceramic Tile
- Windows: Double Hung, Double Pane Windows, Replacement, Window Treatments
- Has basement: No
- Number of fireplaces: 1
- Fireplace features: Brick, Corner, Equipment
Interior area
- Total structure area: 1,200
- Total interior livable area: 1,200 sqft
- Finished area above ground: 1,200
Video & virtual tour
Property
Parking
- Parking features: Unassigned, On Street
- Has uncovered spaces: Yes
Accessibility
- Accessibility features: None
Features
- Levels: Two
- Stories: 2
- Patio & porch: Porch, Brick, Patio
- Exterior features: Chimney Cap(s), Lighting
- Pool features: None
- Fencing: Board,Decorative,Full
- Has view: Yes
- View description: Street
Lot
- Size: 1,193 Square Feet
- Features: Corner Lot, Front Yard, Level, Rear Yard, SideYard(s), Urban, Chillum-Urban Land Complex
Details
- Additional structures: Above Grade
- Parcel number: 0889//0019
- Zoning: R4
- Special conditions: Standard
Construction
Type & style
- Home type: Townhouse
- Architectural style: Federal
- Property subtype: Townhouse
Materials
- Brick
- Foundation: Crawl Space
- Roof: Rubber,Metal
Condition
- Excellent
- New construction: No
- Year built: 1900
- Major remodel year: 2026
Utilities & green energy
- Electric: 220 Volts
- Sewer: Public Sewer
- Water: Public
- Utilities for property: Multiple Phone Lines, Natural Gas Available, Sewer Available, Water Available
Community & HOA
Community
- Security: Security Gate, Smoke Detector(s), Window Bars
- Subdivision: Old City #1
HOA
- Has HOA: No
Location
- Region: Washington
Financial & listing details
- Price per square foot: $674/sqft
- Tax assessed value: $861,440
- Annual tax amount: $6,644
- Date on market: 10/24/2026
- Listing agreement: Exclusive Agency
- Listing terms: Cash,Conventional,1031 Exchange,FHA,FNMA,VA Loan,Other
- Inclusions: Andirons And Fireplace Tools
- Exclusions: None
- Ownership: Fee Simple
Estimated market value
Not available
Estimated sales range
Not available
Not available
Price history
| Date | Event | Price |
|---|---|---|
| 10/24/2026 | Listed for sale | $809,000-19.1%$674/sqft |
Source:  Bright MLS #DCDC2288428 Report a problem | ||
| 4/4/2026 | Listing removed | $999,999$833/sqft |
Source: Bright MLS #DCDC2253240 Report a problem | ||
| 3/31/2026 | Listed for sale | $999,999+124.7%$833/sqft |
Source: Bright MLS #DCDC2253240 Report a problem | ||
| 8/13/2025 | Sold | $445,000-0.7%$371/sqft |
Source: Public Record Report a problem | ||
| 1/1/2015 | Sold | $448,000$373/sqft |
Source:  Long & Foster Broker Feed #DCDC111934_100 Report a problem | ||
| 8/6/2007 | Sold | $448,000+42.2%$373/sqft |
Source: Public Record Report a problem | ||
| 7/1/2003 | Sold | $315,000+215%$263/sqft |
Source: Public Record Report a problem | ||
| 3/18/1994 | Sold | $100,000$83/sqft |
Source: Public Record Report a problem | ||
Public tax history
| Year | Property taxes | Tax assessment |
|---|---|---|
| 2026 | $40,711 -0.5% | $814,210 -0.5% |
| 2025 | $40,901 +2% | $818,020 +2% |
| 2024 | $40,080 +2.5% | $801,600 +2.5% |
| 2023 | $39,110 +8.1% | $782,200 +8.1% |
| 2022 | $36,195 +496.4% | $723,900 +1.4% |
| 2021 | $6,069 -81.9% | $714,020 +6.2% |
| 2020 | $33,604 +12.3% | $672,070 +12.3% |
| 2018 | $29,922 +3% | $598,430 +3% |
| 2017 | $29,061 +620.9% | $581,220 +5.7% |
| 2016 | $4,031 +9.9% | $550,090 +6.3% |
| 2015 | $3,667 +9.7% | $517,440 +11.6% |
| 2014 | $3,344 +1.1% | $463,600 +1.1% |
| 2013 | $3,309 +1.3% | $458,380 +1.5% |
| 2012 | $3,265 | $451,630 |
| 2011 | $3,265 +4% | $451,630 +3.4% |
| 2010 | $3,138 -4.6% | $436,700 -3.9% |
| 2009 | $3,291 +48.5% | $454,640 +12.1% |
| 2007 | $2,217 +5.2% | $405,660 +21.3% |
| 2006 | $2,107 -3.8% | $334,500 +12.1% |
| 2005 | $2,190 +12% | $298,330 +23.4% |
| 2004 | $1,956 +36.9% | $241,720 +35.2% |
| 2003 | $1,428 +65.3% | $178,800 +49% |
| 2002 | $864 +2.6% | $120,000 +1.9% |
| 2001 | $842 | $117,711 |
Find assessor info on the county website
Monthly payment
Est. payment
Payment breakdown
Explore the cost of this home by adjusting the details. Changes won't be saved.Climate risks
Neighborhood: Near Northeast
Nearby schools
Schools provided by the listing agent
- District: District Of Columbia Public Schools
Source: Bright MLS. This data may not be complete. We recommend contacting the local school district to confirm school assignments for this home.
Similar homes
- $874,9953 bd2 ba1.4k sqft617 Elliott St NE, Washington, DC 20002For Sale
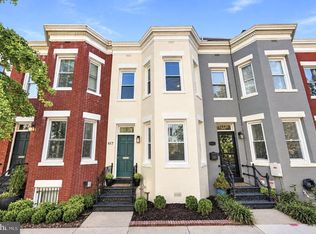
 MLS ID #DCDC2288776, Bianca Salas, EXP Realty, LLC. Bright MLS
- $775,0002 bd1 ba749 sqft1205 Wylie St NE, Washington, DC 20002For Sale
 MLS ID #DCDC2221036, Traquel Butler, Long & Foster Real Estate, Inc.. Bright MLS
- $819,9993 bd3 ba1.6k sqft1325 Queen St NE, Washington, DC 20002For Sale
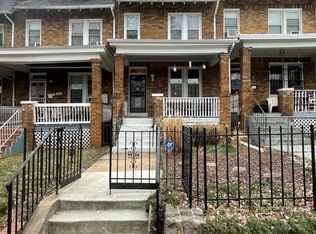 MLS ID #DCDC2011732, Gloria Yin, UnionPlus Realty, Inc.. Bright MLS
- $799,0004 bd3 ba1.7k sqft11 N St NW, Washington, DC 20001For Sale
 MLS ID #DCDC2282672, Jesse Grimste, Compass. Bright MLS
- $999,9003 bd2 ba1.3k sqft640 L St NE, Washington, DC 20002For SaleMLS ID #DCDC2010554, Gloria Yin, UnionPlus Realty, Inc.. Bright MLS
- $749,0001 bd-- ba1.4k sqft1012 Florida Ave NE, Washington, DC 20002For SaleMLS ID #DCDC2275218, Joel Nelson, Keller Williams Capital Properties. Bright MLS
- $810,0004 bd3 ba1.4k sqft528-530 Hobart Pl NW, Washington, DC 20001For SaleMLS ID #DCDC2251354, Alexi Faraco, Smart Realty, LLC. Bright MLS
- $799,0003 bd2 ba1.3k sqft736 Harvard St NW, Washington, DC 20001For SaleMLS ID #DCDC2285512, Jacqueline Budgen, EZ Realty, LLC.. Bright MLS
- $500,0003 bd2 ba1.2k sqft2810 5th St NE, Washington, DC 20017For SaleMLS ID #DCDC2276418, Ray Valentine, Keller Williams Capital Properties. Bright MLS
- $750,0004 bd2 ba1.4k sqft1738 Massachusetts Ave SE, Washington, DC 20003For SaleMLS ID #DCDC2268834, Charles Walton, Weichert, REALTORS. Bright MLS
- $649,0003 bd1 ba918 sqft1943 Capitol Ave NE, Washington, DC 20002For SaleMLS ID #DCDC2011288, Gloria Yin, UnionPlus Realty, Inc.. Bright MLS
- $650,0003 bd2 ba1.3k sqft1281 Penn St NE, Washington, DC 20002For SaleMLS ID #DCDC2274434, Dave Hooper, Long & Foster Real Estate, Inc.. Bright MLS
- $699,9004 bd-- ba1.6k sqft620 20th St NE, Washington, DC 20002For SaleMLS ID #DCDC2276038, Samuel Davis, Long & Foster Real Estate, Inc.. Bright MLS
- $999,9994 bd2 ba1.3k sqft43 T St NE, Washington, DC 20002For SaleMLS ID #DCDC2008890, Gloria Yin, UnionPlus Realty, Inc.. Bright MLS
- $599,0003 bd2 ba1.2k sqft1407 E St SE, Washington, DC 20003For SaleMLS ID #DCDC2276972, Connie McKinnon, Weichert Realtors - Blue Ribbon. Bright MLS
- $1,000,0003 bd2 ba1.3k sqft2252 12th St NW, Washington, DC 20009For SaleMLS ID #DCDC2287982, Mr. Carlton Vaughn, Long & Foster Real Estate, Inc.. Bright MLS
