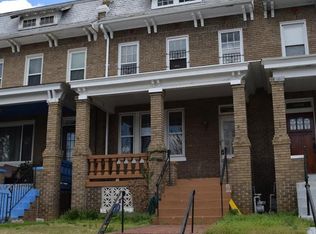
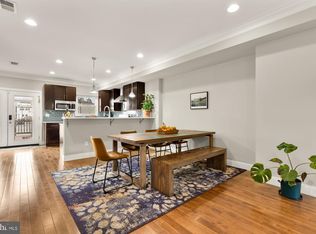
What an incredible opportunity to own this Exceptional Condo in Petworth! Far from your average condo ...check it out! Welcoming Foyer to access the stairway leading up to Main Living Area > Contemporary Styling > Abundance of natural lighting throughout the Unit * Spacious Living and Dining Area * Well-appointed Kitchen is designed to impress, featuring state-of-the-art, energy efficient, stainless steel appliances, elegantmarble counter-tops and a charming Butler's Corner with marbled top cabinetry for added style and functionality. The Main Level also includes a full bathroom and a good-sized first bedroom, offering flexibility for guests, a home office or additional living space. ** On the Upper Level, you'll find a spacious Primary Bedroom with En Suite Full Bathroom with direct access to a spectacular rooftop patio--perfect for relaxing and/or entertaining while enjoying the views of the Washington DC skyline * Also on this level is a versatile Loft-styled Flex Space, another Full Bathroom and Bedroom #3 * Primary Bedroom with en suite full bathroom AND allows access to the Rooftop Patio ...amazing views of DC's skyline * Additional highlights of this Unique Condo is the Dedicated/assigned parking included in the price and is accessible via rear concrete driveway * Surely a one-of-a-kind Condo Unit! Perfectly situation in this vibrant Petworth community >>Conveniently located to shopping, various eateries, public transportation...close to everything this walkable community has to offer and more ...between both Florida and Georgia Avenues...TRUE CITY LIVING AT ITS BEST!!
For sale
Price cut: $17.5K (8/12)
$863,500
3803 10th St NW Unit 2, Washington, DC 20011
3beds
1,769sqft
Townhouse
Built in 1926
-- sqft lot
$855,700 Zestimate®
$488/sqft
$320/mo HOA
What's special
Versatile loft-styled flex spaceWell-appointed kitchenWelcoming foyer
- 55 days
- 273
- 14
Zillow last checked:
Listing updated:
Listed by:
Isabelle Williams-Brown 240-398-8408,
Isabelle Williams and Associates LLC
Source: Bright MLS,MLS#: DCDC2271132
Facts & features
Interior
Bedrooms & bathrooms
- Bedrooms: 3
- Bathrooms: 3
- Full bathrooms: 3
- Main level bathrooms: 2
- Main level bedrooms: 1
Rooms
- Room types: Living Room, Dining Room, Bedroom 2, Bedroom 3, Kitchen, Bedroom 1, Loft, Bathroom 1, Bathroom 2
Bedroom 1
- Level: Main
Bedroom 2
- Level: Upper
Bedroom 3
- Level: Upper
Bathroom 1
- Level: Main
Bathroom 2
- Level: Upper
Dining room
- Level: Main
Kitchen
- Level: Main
Living room
- Level: Main
Loft
- Level: Upper
Heating
- Central, Forced Air
Cooling
- Central Air, Ceiling Fan(s), Electric
Appliances
- Included: Microwave, Dishwasher, Disposal, Dryer, Oven/Range - Gas, Stainless Steel Appliance(s), Refrigerator, Electric Water Heater
Features
- Has basement: No
- Has fireplace: No
Interior area
- Total structure area: 1,769
- Total interior livable area: 1,769 sqft
- Finished area above ground: 1,769
- Finished area below ground: 0
Property
Parking
- Total spaces: 1
- Parking features: Assigned, Concrete, Free, Shared Driveway, Off Street
- Has uncovered spaces: Yes
- Details: Assigned Parking
Accessibility
- Accessibility features: None
Features
- Levels: Two
- Stories: 2
- Pool features: None
Lot
- Features: Unknown Soil Type
Details
- Additional structures: Above Grade, Below Grade
- Parcel number: 2905//2002
- Zoning: C
- Special conditions: Standard
Construction
Type & style
- Home type: Townhouse
- Architectural style: Contemporary
- Property subtype: Townhouse
Materials
- Brick
- Foundation: Concrete Perimeter
Condition
- Very Good
- New construction: No
- Year built: 1926
Utilities & green energy
- Sewer: Public Sewer
- Water: Public
Community & HOA
Community
- Condo and coop fee: $320 monthly
- Subdivision: Columbia Heights
HOA
- Has HOA: No
- Amenities included: Reserved/Assigned Parking
- Services included: Water
Location
- Region: Washington
Financial & listing details
- Price per square foot: $488/sqft
- Tax assessed value: $951,950
- Annual tax amount: $3,591
- Date on market: 7/6/2026
- Listing agreement: Exclusive Right To Sell
- Ownership: Condominium
Estimated market value
$855,700
$813,000 - $898,000
$3,979/mo
Price history
| Date | Event | Price |
|---|---|---|
| 8/12/2026 | Price change | $863,500-2%$488/sqft |
Source:  Bright MLS #DCDC2271132 Report a problem Bright MLS #DCDC2271132 Report a problem | ||
| 7/6/2026 | Listed for sale | $881,000+17.5%$498/sqft |
Source: Bright MLS #DCDC2271132 Report a problem | ||
| 10/12/2016 | Sold | $750,000$424/sqft |
Source: Public Record Report a problem | ||
Public tax history
| Year | Property taxes | Tax assessment |
|---|---|---|
| 2025 | $3,591 +1.6% | $1,010,770 -0.2% |
| 2024 | $3,534 +1.6% | $1,013,270 +3.3% |
| 2023 | $3,479 +1.2% | $981,310 +7.2% |
| 2022 | $3,438 -50.1% | $915,270 +1.7% |
| 2021 | $6,890 +5.5% | $900,190 +3.2% |
| 2020 | $6,531 +20.6% | $871,900 +22.7% |
| 2018 | $5,417 -0.1% | $710,600 |
| 2017 | $5,424 | $710,600 |
Find assessor info on the county website
Monthly payment
Est. payment
Payment breakdown
Explore the cost of this home by adjusting the details. Changes won't be saved.Climate risks
Neighborhood: Sixteenth Street Heights
Nearby schools
Schools provided by the listing agent
- District: District Of Columbia Public Schools
Source: Bright MLS. This data may not be complete. We recommend contacting the local school district to confirm school assignments for this home.

Similar homes
- $875,0004 bd4 ba2.1k sqft4917 4th St NW, Washington, DC 20011For Sale
 MLS ID #DCDC2272574, Grace Buck, Compass. Bright MLS
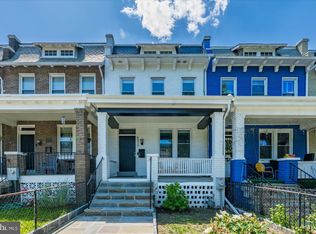
 - $999,0004 bd4 ba2.1k sqft4012 13th St NW, Washington, DC 20011For Sale
 MLS ID #DCDC2278396, Nathan Julian Guggenheim, Washington Fine Properties, LLC. Bright MLS
 - $865,0003 bd3 ba1.9k sqftColumbia Heights, Washington, DC 20010For Sale
 MLS ID #DCDC2260918, J James Braeu, TTR Sotheby's International Realty. Bright MLS
 - $860,0003 bd2 ba1.6k sqft1526 Spring Pl NW, Washington, DC 20010For Sale
 MLS ID #DCDC2257932, Barbara Milton, Weichert, REALTORS. Bright MLS
 - $1,200,0004 bd4 ba2.3k sqft950 Shepherd St NW, Washington, DC 20011For SaleMLS ID #DCDC2277940, Meredith Margolis, Compass. Bright MLS
- $814,7994 bd4 ba1.8k sqft5107 New Hampshire Ave NW, Washington, DC 20011For SaleMLS ID #DCDC2259702, Rashi Givens, Innovative Touch Realty, LLC. Bright MLS
- $815,0003 bd3 ba1.5k sqftColumbia Heights, Washington, DC 20010For SaleMLS ID #DCDC2277918, Wemmy Collins, Redfin Corp. Bright MLS
- $835,0004 bd3 ba2.1k sqft1240 Columbia Rd NW #1, Washington, DC 20009New ConstructionMLS ID #DCDC2207496, Jose Burrello, The Burrello Group. Bright MLS
- $849,0004 bd4 ba2.3k sqft5809 3rd Pl NW, Washington, DC 20011For SaleMLS ID #DCDC2264160, John Strock, Real Broker, LLC. Bright MLS
- $849,9003 bd4 ba1.5k sqft133 U St NE, Washington, DC 20002For SaleMLS ID #DCDC2264066, David Bediz, RLAH @properties. Bright MLS
- $839,0003 bd4 ba1.9k sqft911 L St NE, Washington, DC 20002For SaleMLS ID #DCDC2267536, Liz Crawford, Century 21 Redwood Realty. Bright MLS
- $895,0004 bd4 ba1.8k sqft1227 1st St NW, Washington, DC 20001For SaleMLS ID #DCDC2270020, Phil Snedegar, Berkshire Hathaway HomeServices PenFed Realty. Bright MLS
- $719,9002 bd3 ba1.2k sqftColumbia Heights, Washington, DC 20010For SaleMLS ID #DCDC2265760, Blake Hering, Samson Properties. Bright MLS
- $899,0003 bd3 ba1.6k sqft1391 F St NE, Washington, DC 20002For SaleMLS ID #DCDC2277980, Jessica Evans, Compass. Bright MLS
- $945,0002 bd4 ba2.1k sqftColumbia Heights, Washington, DC 20010For SaleMLS ID #DCDC2270134, Daniel Kay, C. H. Kay Realty, Inc.. Bright MLS
- $949,9003 bd3 ba1.6k sqftZoya On Independence, Washington, DC 20003For SaleMLS ID #DCDC2278362, Rachel Valentino, Keller Williams Realty. Bright MLS
- $949,0003 bd3 ba1.4k sqft435 Rhode Island Ave NW, Washington, DC 20001For SaleMLS ID #DCDC2263376, Amy Franzen, Pearson Smith Realty, LLC. Bright MLS
- $885,0002 bd2 ba1.3k sqft1010 Colonial Ave, Alexandria, VA 22314For SaleMLS ID #VAAX2065628, Kelly Hasbach, Compass. Bright MLS
- $774,9004 bd3 ba1.5k sqft4509 12th St NE, Washington, DC 20017For SaleMLS ID #DCDC2264670, Jill Judge, Real Broker, LLC. Bright MLS
- $679,0002 bd3 ba1.5k sqftColumbia Heights, Washington, DC 20010For SaleMLS ID #DCDC2276760, Mr. Graham, Samson Properties. Bright MLS
