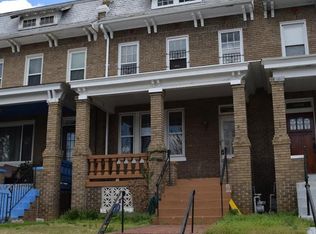
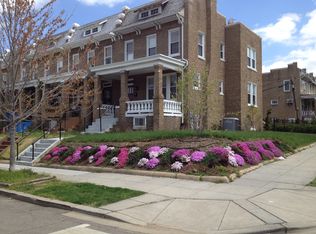
Tucked onto a peaceful, tree-lined block in Petworth, this two-level townhouse-style condo lives like a single-family home and comes with your own reserved parking spot, a rare find in the city. Step inside to a chef-caliber kitchen built for entertaining: a large center island, marble counters, an induction range, brand-new refrigerator, and high-end stainless appliances throughout. The primary suite is a true retreat, with its own bath, a walk-in closet, and a private sunken patio just steps from the bedroom. Custom Elfa closet systems are built in throughout the home, so storage is never an afterthought. This condo was previously owner-occupied and shows it meticulously maintained and move-in ready. Outdoor space abounds, with a front porch for morning coffee and a shared rear yard for everything else. Location is exceptional, with a Walk Score of 95 a true Walker's Paradise where you can handle daily errands entirely on foot, no need for a car! The Georgia Ave-Petworth Metro station (Green/Yellow Line) is just a 4-minute walk away, and the neighborhood's green space includes nearby Raymond Park, Raymond Playground, and Raymond Recreation Center. You're also close to Timber Pizza, Honeymoon Chicken, Safeway, Yes Organic Market, and the Petworth Library.
Apartment for rent
$4,800/mo
Fees may apply
3803 10th St NW, # 1, Washington, DC 20011
4beds
1,767sqft
Price may not include required fees and charges. Learn more|
Apartment
Available now
What's special
- 8 days |
- -- |
- -- |
Zillow last checked:
Listing updated:
District law requires that a housing provider state that the housing provider will not refuse to rent a rental unit to a person because the person will provide the rental payment, in whole or in part, through a voucher for rental housing assistance provided by the District or federal government.
Travel times

Let’s turn your rent into credit progress
Build credit history with every on-time payment and get credit for the payment you’re already making.
Facts & features
Interior
Bedrooms & bathrooms
- Bedrooms: 4
- Bathrooms: 3
- Full bathrooms: 3
Features
- Walk In Closet
Interior area
- Total interior livable area: 1,767 sqft
Property
Parking
- Details: Contact manager
Features
- Exterior features: Walk In Closet
Details
- Parcel number: 29052001
Construction
Type & style
- Home type: Apartment
- Property subtype: Apartment
Materials
- Brick
Condition
- Year built: 1926
Community & HOA
Location
- Region: Washington
Financial & listing details
- Lease term: Contact For Details
Price history
| Date | Event | Price |
|---|---|---|
| 7/8/2026 | Price change | $4,800$3/sqft |
Source: Zillow Rentals Report a problem | ||
| 7/1/2026 | Listed for rent | -- |
Source: Zillow Rentals Report a problem | ||
| 10/12/2016 | Sold | $685,000$388/sqft |
Source: Public Record Report a problem | ||
Neighborhood: Sixteenth Street Heights
Nearby schools
GreatSchools rating
- 7/10Powell Elementary SchoolGrades: PK-5Distance: 0.4 mi
- 7/10MacFarland Middle SchoolGrades: 6-8Distance: 0.4 mi
- 4/10Roosevelt High School @ MacFarlandGrades: 9-12Distance: 0.4 mi
Nearby cities
Nearby neighborhoods
Nearby zip codes
Nearby rental buildings
- The Banks
- Illume
- Monroe Street Market
- The Aspen
- Stratos at Bridge District
- Upton Place
- The MO
- The Modern at Art Place
- Welcome to The Doreen at 5910 14th St NW
- 450K
- RESA
- Vivre
- Aventine Fort Totten
- Croydon
- Elevated Northwest DC Living at The Pinnacle
- Slate at NoMa
- Alula at Bridge District
- Modera H Street
- The Woodley
- NOVEL South Capitol