Welcome to this stunning 2 building multi-family property with 7 bedrooms and 7 bathrooms and 5 kitchens which can be divided into 5 units. Upon entering, you are greeted by a simple floor plan that seamlessly blends style and functionality to maximize space. The windows invites plenty of natural lighting, complimented by natural tones. The kitchens are well equipped, complimented by sleek cabinetry and ample counter space. The living spaces are generously proportioned as each bedroom is a retreat in itself, offering privacy and comfort. Outside, the property features a large lot, offering a serene outdoor space, perfect for creating a community garden, adding further developments or to expand parking. There's 1 private washer and dryer, along with a community laundry room. There is plenty of private parking space available on the lot itself. Don't miss the opportunity to invest in this remarkable multi-family property. Schedule a showing today and experience the endless possibilities this home has to offer.
For sale
$1,100,000
3801 Cedar Croft Pl, Brentwood, MD 20722
7beds
1,737sqft
:
Get pre-qualified$7,162/mo
Single Family Residence
Built in 1951
9,450 Square Feet Lot
$1,055,300 Zestimate®
$633/sqft
$-- HOA
What's special
Sleek cabinetryPrivate washer and dryerSerene outdoor spaceNatural tonesAmple counter spaceLarge lot
- 47 days |
- 120 |
- 4 |
Zillow last checked:
Listing updated:
Listed by:
Michele Barrera 832-244-3292,
Compass (202) 545-6900
Source: Bright MLS,MLS#: MDPG2206262
Facts & features
Interior
Bedrooms & bathrooms
- Bedrooms: 7
- Bathrooms: 7
- Full bathrooms: 7
- Main level bathrooms: 7
- Main level bedrooms: 7
Basement
- Area: 0
Heating
- Central, Wall Unit, Electric
Cooling
- Central Air, Ceiling Fan(s), Wall Unit(s), Electric
Appliances
- Included: Dishwasher, Disposal, Dryer, Refrigerator, Cooktop, Washer, Electric Water Heater
- Laundry: Washer In Unit, Dryer In Unit
Features
- Flooring: Vinyl, Tile/Brick
- Has basement: No
- Has fireplace: No
Interior area
- Total structure area: 1,782
- Total interior livable area: 1,737 sqft
- Finished area above ground: 1,737
- Finished area below ground: 0
Video & virtual tour
Property
Parking
- Parking features: Asphalt, Enclosed, Paved, Private, Parking Lot, Driveway
- Has uncovered spaces: Yes
Accessibility
- Accessibility features: Accessible Entrance
Features
- Levels: Two
- Stories: 2
- Exterior features: Balcony
- Pool features: None
- Fencing: Full
Lot
- Size: 9,450 Square Feet
Details
- Additional structures: Above Grade, Below Grade
- Parcel number: 17171867720
- Zoning: NAC
- Special conditions: Standard
Construction
Type & style
- Home type: SingleFamily
- Architectural style: Carriage House,Traditional,Other
- Property subtype: Single Family Residence
Materials
- Combination
- Foundation: Slab
Condition
- New construction: No
- Year built: 1951
Utilities & green energy
- Sewer: Public Sewer
- Water: Public
Community & HOA
Community
- Subdivision: Gateway Arts District
HOA
- Has HOA: No
Location
- Region: Brentwood
- Municipality: Brentwood
Financial & listing details
- Price per square foot: $633/sqft
- Tax assessed value: $274,900
- Annual tax amount: $4,657
- Date on market: 6/17/2026
- Listing agreement: Exclusive Right To Sell
- Listing terms: Cash,Conventional,FHA,VA Loan
- Ownership: Fee Simple
Estimated market value
$1,055,300
$1.00M - $1.11M
$4,407/mo
Price history
| Date | Event | Price |
|---|---|---|
| 6/17/2026 | Listed for sale | $1,100,000+18.3%$633/sqft |
Source:  Bright MLS #MDPG2206262 Report a problem Bright MLS #MDPG2206262 Report a problem | ||
| 7/8/2024 | Listing removed | $930,000$535/sqft |
Source: Bright MLS #MDPG2112522 Report a problem | ||
| 5/30/2024 | Listed for sale | $930,000$535/sqft |
Source: Bright MLS #MDPG2112522 Report a problem | ||
Public tax history
Tax history is unavailable.
Monthly payment
Est. payment
Payment breakdown
Explore the cost of this home by adjusting the details. Changes won't be saved.Climate risks
Neighborhood: 20722
Nearby schools
GreatSchools rating
- 4/10Mt Rainier Elementary SchoolGrades: PK-5Distance: 0.5 mi
- 1/10Hyattsville Middle SchoolGrades: 6-8Distance: 1.7 mi
- 2/10Northwestern High SchoolGrades: 9-12Distance: 2.6 mi
Schools provided by the listing agent
- District: Prince George's County Public Schools
Source: Bright MLS. This data may not be complete. We recommend contacting the local school district to confirm school assignments for this home.
- $361,700-- bd1 ba1.1k sqft3805 Cedar Croft Pl, Brentwood, MD 20722Off Market
- $386,500-- bd1 ba1.4k sqft3717 Perry St, Brentwood, MD 20722Off Market
- $350,800-- bd1 ba1.3k sqft3802 Cedar Croft Pl, Brentwood, MD 20722Off Market
- $445,4004 bd3 ba1.5k sqft3719 Perry St, Brentwood, MD 20722Off Market
- $365,800-- bd2 ba1.2k sqft3804 Cedar Croft Pl, Brentwood, MD 20722Off Market
- $371,6003 bd2 ba1.2k sqft3715 Perry St, Brentwood, MD 20722Off Market
- $329,600-- bd1 ba1k sqft3721 Perry St, Brentwood, MD 20722Off Market
- $460,8005 bd2 ba2.2k sqft3723 Perry St, Brentwood, MD 20722Off Market
A local agent can set up tours, give advice and negotiate with sellers.
Similar homes
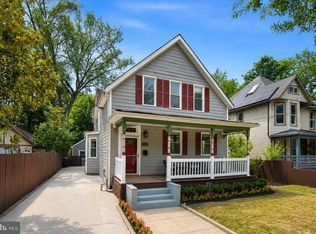
- $1,199,0004 bd4 ba2.3k sqft1257 Newton St NE, Washington, DC 20017For Sale
 MLS ID #DCDC2274280, Kimberly Webb, Douglas Realty, LLC. Bright MLS
 - $1,070,0004 bd3 ba1.9k sqft1703 Palm Springs Dr, Vienna, VA 22182For Sale
 MLS ID #VAFX2331166, Suzanne Parisi, Century 21 Redwood Realty. Bright MLS
 - $1,050,0004 bd3 ba2.2k sqft8511 Freyman Dr, Chevy Chase, MD 20815For Sale
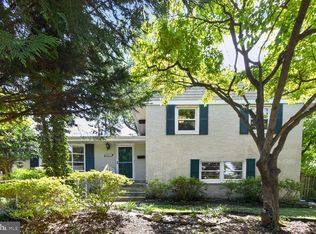 MLS ID #MDMC2248352, Jan Brito, Compass. Bright MLS
 - $1,100,0006 bd4 ba2k sqft113 15th St SE, Washington, DC 20003For Sale
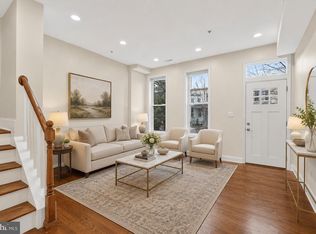 MLS ID #DCDC2269040, Nisha Kaur, NK Real Estate Group, LLC. Bright MLS
 - $849,0004 bd2 ba2.5k sqft3229 Vista St NE, Washington, DC 20018For SaleMLS ID #DCDC2260124, CLAUDETTE PERRY, EXP Realty, LLC. Bright MLS
- $565,0005 bd4 ba1.1k sqft3724 35th St, Mount Rainier, MD 20712For SaleMLS ID #MDPG2206510, Bruno Tarquinii, Fairfax Realty Premier. Bright MLS
- $899,0004 bd4 ba2.3k sqft1212 Underwood St NW, Washington, DC 20012For SaleMLS ID #DCDC2276376, Kira Epstein Begal, Washington Fine Properties, LLC. Bright MLS
- $650,0004 bd4 ba1.9k sqft4509 32nd St, Mount Rainier, MD 20712For SaleMLS ID #MDPG2206942, Alex Martinez, The Agency DC. Bright MLS
- $1,250,0004 bd3 ba2.5k sqft525 N Lombardy St, Arlington, VA 22203For SaleMLS ID #VAAR2077052, Ann Wilson, KW United. Bright MLS
- $1,060,0004 bd3 ba2.2k sqft10228 Hatherleigh Dr, Bethesda, MD 20814For SaleMLS ID #MDMC2244348, Andre Perez, Compass. Bright MLS
- $1,200,0004 bd2 ba2.4k sqft6100 22nd Rd N, Arlington, VA 22205For SaleMLS ID #VAAR2076536, Betsy Twigg, Corcoran McEnearney. Bright MLS
- $599,9004 bd2 ba1.4k sqft1112 Kirklynn Ave, Takoma Park, MD 20912For SaleMLS ID #MDMC2248532, Philip Sturm, Long & Foster Real Estate, Inc.. Bright MLS
- $975,0004 bd4 ba2.6k sqft2700 4th St NE, Washington, DC 20002For SaleMLS ID #DCDC2269376, Anslie Stokes Milligan, Corcoran McEnearney. Bright MLS
- $950,0004 bd3 ba2.5k sqft710 Wayne Ave, Silver Spring, MD 20910For SaleMLS ID #MDMC2239378, Kerri Murphy, RLAH @properties. Bright MLS
- $910,0005 bd3 ba2.2k sqft7001 Aspen Ave, Takoma Park, MD 20912For SaleMLS ID #MDMC2242870, Lorena Sosa, Smart Realty, LLC. Bright MLS
- $1,100,0005 bd3 ba2.5k sqft3407 Wessynton Way, Alexandria, VA 22309For SaleMLS ID #VAFX2327382, Ronald Riddell, Promax Management, Inc.. Bright MLS
- $599,0004 bd3 ba2.5k sqft4116 32nd St, Mount Rainier, MD 20712For SaleMLS ID #MDPG2199784, Nicola Taylor, TTR Sotheby's International Realty. Bright MLS
- $1,375,0007 bd5 ba2.4k sqft5110 19th Rd N, Arlington, VA 22207For SaleMLS ID #VAAR2077232, Lexie De Stefano, Keller Williams Realty. Bright MLS
- $1,049,0004 bd4 ba1.8k sqft1339 Oak St NW, Washington, DC 20010For SaleMLS ID #DCDC2269084, Ray Minarcik, Nomadic Real Estate Broker Services. Bright MLS
- $589,0005 bd2 ba1.9k sqft801 Patton Dr, Silver Spring, MD 20901For SaleMLS ID #MDMC2248958, Russell Chandler, Redfin Corp. Bright MLS
