Beautifully renovated all-brick split foyer in the highly sought-after Boulevard Manor/Spy Hill neighborhood! This exceptional home seamlessly blends timeless charm with stylish modern updates, offering 4 spacious bedrooms, 3 beautifully renovated full baths, and an ideal floor plan designed for both comfortable everyday living and effortless entertaining. The sun-filled main level welcomes you with a gracious living room, an elegant formal dining room, and a spectacular expanded gourmet kitchen featuring granite countertops, a large center island, stainless steel appliances, abundant custom cabinetry, and generous workspace. The kitchen flows seamlessly into an inviting family room highlighted by oversized windows that fill the space with natural light while showcasing picturesque views of the professionally landscaped, private backyard, perfect for relaxing, entertaining, or enjoying peaceful evenings outdoors. The versatile lower level offers even more living space with a warm and inviting recreation room centered around a charming fireplace, an additional full bath, a spacious laundry room, ample storage, and convenient access to the attached one-car garage. Thoughtfully updated throughout, this move-in-ready home features beautifully refinished hardwood floors, stunningly renovated bathrooms, replacement windows, fresh designer paint, and plush new carpeting, creating a fresh, sophisticated feel from top to bottom. Perfectly situated just minutes from Bluemont Park, the W&OD Trail, tennis and basketball courts, baseball and soccer fields, and Upton Hill Regional Park, with miniature golf, batting cages, a ropes course, and a water park, this location offers endless recreation opportunities. Enjoy the convenience of nearby Target, Safeway, local restaurants, coffee shops, and shopping, along with easy access to Wilson Boulevard, Route 50, I-66, and both the East Falls Church and Ballston Metro stations. This truly exceptional home offers the perfect combination of classic character, quality renovations, generous living space, and one of Arlington's most desirable neighborhoods. It's a rare opportunity to own a beautifully updated home in an unbeatable location.
Pending
$1,250,000
525 N Lombardy St, Arlington, VA 22203
4beds
2,536sqft
Single Family Residence
Built in 1961
8,179 Square Feet Lot
$1,267,800 Zestimate®
$493/sqft
$-- HOA
What's special
All-brick split foyerCharming fireplacePlush new carpetingSun-filled main levelProfessionally landscaped private backyardFresh designer paintAttached one-car garage
- 38 days
- 108
- 2
Zillow last checked:
Listing updated:
Listed by:
Ann Wilson 703-328-0532,
KW United 7035331500,
Co-Listing Agent: Sean Patrick Wilson 703-328-8079,
KW United
Source: Bright MLS,MLS#: VAAR2077052
Facts & features
Interior
Bedrooms & bathrooms
- Bedrooms: 4
- Bathrooms: 3
- Full bathrooms: 3
- Main level bathrooms: 2
- Main level bedrooms: 3
Rooms
- Room types: Living Room, Primary Bedroom, Bedroom 2, Bedroom 4, Kitchen, Family Room, Bedroom 1, Bathroom 1, Bathroom 3, Primary Bathroom
Primary bedroom
- Features: Flooring - HardWood
- Level: Main
- Area: 154 Square Feet
- Dimensions: 11 X 14
Bedroom 1
- Features: Flooring - HardWood
- Level: Main
- Area: 121 Square Feet
- Dimensions: 11 X 11
Bedroom 2
- Features: Flooring - HardWood
- Level: Main
- Area: 120 Square Feet
- Dimensions: 10 X 12
Bedroom 4
- Features: Flooring - Carpet
- Level: Lower
- Area: 338 Square Feet
- Dimensions: 13 X 26
Primary bathroom
- Level: Main
- Area: 48 Square Feet
- Dimensions: 8 X 6
Bathroom 1
- Level: Main
- Area: 45 Square Feet
- Dimensions: 5 X 9
Bathroom 3
- Level: Lower
- Area: 42 Square Feet
- Dimensions: 6 X 7
Family room
- Features: Flooring - HardWood
- Level: Main
- Area: 560 Square Feet
- Dimensions: 28 X 20
Family room
- Features: Fireplace - Wood Burning, Flooring - Carpet
- Level: Lower
- Area: 247 Square Feet
- Dimensions: 13 X 19
Kitchen
- Features: Flooring - HardWood, Granite Counters
- Level: Main
- Area: 260 Square Feet
- Dimensions: 13 X 20
Living room
- Features: Flooring - HardWood
- Level: Main
- Area: 247 Square Feet
- Dimensions: 13 X 19
Heating
- Forced Air, Natural Gas
Cooling
- Central Air, Electric
Appliances
- Included: Dishwasher, Disposal, Dryer, Exhaust Fan, Extra Refrigerator/Freezer, Oven/Range - Electric, Refrigerator, Washer, Gas Water Heater
- Laundry: Lower Level
Features
- Dining Area, Eat-in Kitchen, Primary Bath(s), Open Floorplan
- Flooring: Wood
- Windows: Window Treatments
- Basement: Finished,Full
- Number of fireplaces: 1
- Fireplace features: Wood Burning
Interior area
- Total structure area: 2,536
- Total interior livable area: 2,536 sqft
- Finished area above ground: 2,536
- Finished area below ground: 0
Video & virtual tour
Property
Parking
- Total spaces: 3
- Parking features: Garage Door Opener, Concrete, Driveway, Attached
- Attached garage spaces: 1
- Uncovered spaces: 2
- Details: Garage Sqft: 372
Accessibility
- Accessibility features: None
Features
- Levels: Split Foyer,Two
- Stories: 2
- Patio & porch: Patio
- Exterior features: Storage, Sidewalks, Street Lights
- Pool features: None
Lot
- Size: 8,179 Square Feet
- Features: Landscaped, Level
Details
- Additional structures: Above Grade, Below Grade
- Parcel number: 12040026
- Zoning: R-6
- Special conditions: Standard
Construction
Type & style
- Home type: SingleFamily
- Property subtype: Single Family Residence
Materials
- Combination, Brick
- Foundation: Block
Condition
- Excellent
- New construction: No
- Year built: 1961
Details
- Builder model: ALL BRICK CHARMER!
Utilities & green energy
- Sewer: Public Sewer
- Water: Public
Community & HOA
Community
- Subdivision: Boulevard Manor
HOA
- Has HOA: No
Location
- Region: Arlington
Financial & listing details
- Price per square foot: $493/sqft
- Tax assessed value: $948,000
- Annual tax amount: $9,982
- Date on market: 8/3/2026
- Listing agreement: Exclusive Right To Sell
- Listing terms: Cash,FHA,VA Loan,Conventional
- Inclusions: Arlington Forest Pool / Tennis Membership Can Be Conveyed With A Transfer Fee.
- Ownership: Fee Simple
Estimated market value
$1,267,800
$1.20M - $1.33M
$4,992/mo
Price history
| Date | Event | Price |
|---|---|---|
| 8/5/2026 | Pending sale | $1,250,000$493/sqft |
Source:  Bright MLS #VAAR2077052 Report a problem Bright MLS #VAAR2077052 Report a problem | ||
| 8/3/2026 | Listed for sale | $1,250,000+100%$493/sqft |
Source: Bright MLS #VAAR2077052 Report a problem | ||
| 5/27/2026 | Listing removed | $5,300$2/sqft |
Source: Zillow Rentals Report a problem | ||
| 5/14/2026 | Listed for rent | $5,300$2/sqft |
Source: Zillow Rentals Report a problem | ||
| 11/2/2010 | Sold | $625,000-1.6%$246/sqft |
Source: Public Record Report a problem | ||
| 10/8/2010 | Price change | $635,000-2.3%$250/sqft |
Source: RE/MAX Allegiance #AR7431908 Report a problem | ||
| 8/27/2010 | Listed for sale | $650,000$256/sqft |
Source: RE/MAX Allegiance #AR7431908 Report a problem | ||
Public tax history
| Year | Property taxes | Tax assessment |
|---|---|---|
| 2025 | $9,658 -1.4% | $934,900 -1.4% |
| 2024 | $9,799 +4.4% | $948,600 +4.1% |
| 2023 | $9,382 +5.1% | $910,900 +5.1% |
| 2022 | $8,927 +9.3% | $866,700 +9.3% |
| 2021 | $8,164 +5.4% | $792,600 +5% |
| 2020 | $7,747 +5.1% | $755,100 +5.1% |
| 2019 | $7,374 +3.6% | $718,700 +1.6% |
| 2018 | $7,115 -1.2% | $707,300 -1.2% |
| 2017 | $7,204 +1.1% | $716,100 -0.4% |
| 2016 | $7,127 +4.9% | $719,200 +5.4% |
| 2015 | $6,794 +5.8% | $682,100 +5.8% |
| 2014 | $6,423 +2.7% | $644,900 +3.7% |
| 2013 | $6,254 +3.6% | $621,700 |
| 2012 | $6,037 +11.8% | -- |
| 2011 | $5,400 | -- |
| 2009 | -- | -- |
| 2008 | -- | -- |
| 2007 | -- | -- |
| 2006 | -- | -- |
| 2005 | -- | -- |
| 2004 | -- | -- |
| 2003 | -- | -- |
| 2002 | -- | -- |
| 2001 | -- | $272,800 |
Find assessor info on the county website
Monthly payment
Est. payment
Payment breakdown
Explore the cost of this home by adjusting the details. Changes won't be saved.Climate risks
Neighborhood: Boulevard Manor
Nearby schools
Schools provided by the listing agent
- Elementary: Ashlawn
- Middle: Kenmore
- High: Yorktown
- District: Arlington County Public Schools
Source: Bright MLS. This data may not be complete. We recommend contacting the local school district to confirm school assignments for this home.


Similar homes
- $1,249,0004 bd3 ba2.1k sqft1013 Westwood Dr NE, Vienna, VA 22180For Sale

 MLS ID #VAFX2338538, Jennifer Harper Thornett, Washington Fine Properties, LLC. Bright MLS
 - $1,095,0004 bd4 ba2.7k sqft6528 Windham Ave, Alexandria, VA 22315For Sale
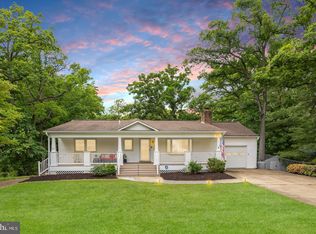 MLS ID #VAFX2340364, Lisa Dubois-Headley, RLAH @properties. Bright MLS
 - $989,0004 bd4 ba2.8k sqft3047 Holly St, Falls Church, VA 22044For Sale
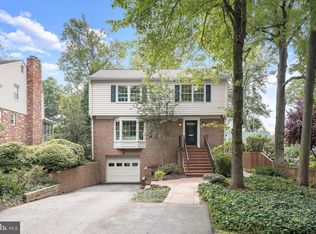 MLS ID #VAFX2335766, Michelle Sagatov, Washington Fine Properties. Bright MLS
 - $1,375,0004 bd4 ba2.5k sqft3200 2nd St S, Arlington, VA 22204For Sale
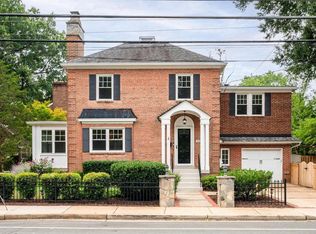 MLS ID #VAAR2077384, Paul Yeonas, Yeonas & Shafran Real Estate, LLC. Bright MLS
 - $1,249,0004 bd3 ba2.3k sqft5701 Radnor Ct, Bethesda, MD 20817For SaleMLS ID #MDMC2251580, Jennifer Drennan, Taylor Properties. Bright MLS
- $1,199,0003 bd3 ba2.6k sqft2617 S Arlington Ridge Rd, Arlington, VA 22202For SaleMLS ID #VAAR2077922, Tonya McKee Finlay, KW Metro Center. Bright MLS
- $886,6004 bd2 ba1.6k sqft5985 Wilson Blvd, Arlington, VA 22205For SaleMLS ID #VAAR2077388, Shirah Cohen, RLAH @properties. Bright MLS
- $1,150,0005 bd3 ba2.4k sqft2833 Woodlawn Ave, Falls Church, VA 22042For SaleMLS ID #VAFX2336112, Mike Ploger, Compass. Bright MLS
- $1,400,0005 bd3 ba2.3k sqft2351 N Vermont St, Arlington, VA 22207For SaleMLS ID #VAAR2072090, Mohamad Ahmadinejad, Samson Properties. Bright MLS
- $1,199,0006 bd5 ba3.7k sqft6310 E Halbert Rd, Bethesda, MD 20817For SaleMLS ID #MDMC2255356, Jeffrey Toerge, Berkshire Hathaway HomeServices PenFed Realty. Bright MLS
- $1,424,9003 bd3 ba2.3k sqft2719 N Edison St, Arlington, VA 22207For SaleMLS ID #VAAR2074042, Mahdi salarfar, RE/MAX Gateway, LLC. Bright MLS
- $910,0004 bd3 ba2.8k sqft3058 Hazelton St, Falls Church, VA 22044For SaleMLS ID #VAFX2328726, Eric Hernandez, Compass. Bright MLS
- $849,9904 bd3 ba2.2k sqft6126 Redwood Ln, Alexandria, VA 22310For SaleMLS ID #VAFX2334712, Darius Mahdavi, Samson Properties. Bright MLS
- $1,225,0004 bd3 ba2.3k sqft6412 Hollins Dr, Bethesda, MD 20817For SaleMLS ID #MDMC2251592, Katie Katzenberger Rubin, Keller Williams Realty Centre. Bright MLS
- $1,265,0004 bd4 ba2.8k sqft10804 Deborah Dr, Rockville, MD 20854For SaleMLS ID #MDMC2253364, Stacey Sauter, Long & Foster Real Estate, Inc.. Bright MLS
- $1,275,0005 bd3 ba2.4k sqft6505 Friars Ct, Bethesda, MD 20817For SaleMLS ID #MDMC2252220, Shirin Benamadi, Engel & Volkers Washington, DC. Bright MLS
- $999,9004 bd3 ba2.7k sqft7608 Salem Rd, Falls Church, VA 22043For SaleMLS ID #VAFX2323356, Morgan Spencer, Realty ONE Group Capital. Bright MLS
- $1,270,0005 bd5 ba3.1k sqft9719 Cinnamon Creek Dr, Vienna, VA 22182For SaleMLS ID #VAFX2326682, Claudia Kern, Compass. Bright MLS
- $1,795,0004 bd4 ba3.4k sqft1109 N Illinois St, Arlington, VA 22205For SaleMLS ID #VAAR2077438, Chris Stolte, United Real Estate Premier. Bright MLS
- $1,200,0004 bd5 ba3.3k sqft1606 Montmorency Dr, Vienna, VA 22182For SaleMLS ID #VAFX2334080, Zach Abbasi, RE/MAX Real Estate Connections. Bright MLS
