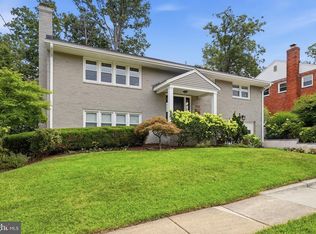
OPEN SAT., 12/7, 1:00 TO 3:00 PM **** DOMINION HILLS POOL MEMBERSHIP IS AVAILABLE **** Welcome to 531 N Lombardy! This is the home you’ve been waiting for! This home is designed for comfort and convenience and has three bedrooms, two and one-half bathrooms, and an upgraded two-car garage. As you enter, you are greeted by a welcoming foyer. To your right, discover a spacious family room with a charming wood-burning fireplace and a large picture window that fills the room with natural light. This level also includes a convenient half bathroom and access to the upgraded garage, which offers the potential to be transformed into additional living space. Ascending the stairs, you'll find a bright, airy living room with an expansive picture window, perfect for relaxation or entertaining. The formal dining room and the lovely kitchen provide ideal settings for family gatherings and meals. Adjacent to the kitchen is another inviting family room featuring a gas fireplace and a stunning wall of windows overlooking the beautifully landscaped, fully fenced backyard. The upper level boasts three generously sized bedrooms and two full bathrooms, offering ample space for family or guests. An oversized attic provides additional storage or the potential for future expansion. This home is ideally situated between three amazing parks. Bluemont Park offers miles of WO&D trails, tennis courts, a soccer field, a baseball diamond, and a pavilion. Upton Hill Regional Park is home to a thrilling 90-element vertical adventure, a waterpark, batting cages, and a miniature golf course. The nearby Bon Air Rose Garden showcases award-winning roses, perfect for a peaceful stroll. If that isn’t enough, you’re just 1.1 miles from the Ballston and East Falls Church Metro stations, Ballston Quarter, which offers an array of restaurants, a movie theater, and plenty of shopping options. This home is a must-see! Don’t miss your chance to own a piece of this wonderful community.
Sold for $1,120,000
Zillow last checked:
Listing updated:
Bought with:
David Lloyd, 0225043419
Weichert, REALTORS
Source: Bright MLS,MLS#: VAAR2050452
Price history
| Date | Event | Price |
|---|---|---|
| 1/7/2025 | Sold | $1,120,000-2.2%$502/sqft |
Source:  Bright MLS #VAAR2050452 Report a problem Bright MLS #VAAR2050452 Report a problem | ||
| 1/3/2025 | Pending sale | $1,145,000$513/sqft |
Source: Bright MLS #VAAR2050452 Report a problem | ||
| 12/4/2024 | Contingent | $1,145,000$513/sqft |
Source: Bright MLS #VAAR2050452 Report a problem | ||
| 11/4/2024 | Listed for sale | $1,145,000-2.6%$513/sqft |
Source: Bright MLS #VAAR2050452 Report a problem | ||
| 11/3/2024 | Listing removed | $1,175,000$526/sqft |
Source: Bright MLS #VAAR2047468 Report a problem | ||
| 9/27/2024 | Price change | $1,175,000-2.1%$526/sqft |
Source: Bright MLS #VAAR2047468 Report a problem | ||
| 9/10/2024 | Listed for sale | $1,200,000+71.4%$538/sqft |
Source: Bright MLS #VAAR2047468 Report a problem | ||
| 6/18/2008 | Sold | $700,000$314/sqft |
Source: Public Record Report a problem | ||
Nearby homes


Get a cash offer in 3 minutes
Find out how much your home could sell for in as little as 3 minutes with a no-obligation cash offer.
Estimated market value
$1,139,000
