Welcome to 5621 Hawthorne Street, a beautifully renovated brick ranch where timeless character meets modern design. Thoughtfully updated throughout, this move-in ready home offers three spacious bedrooms, two stylishly renovated bathrooms, a light-filled open layout, and a stunning kitchen that seamlessly flows into the inviting living area with a cozy fireplace. The expansive walk-out lower level provides endless flexibility for a recreation room, home office, gym, or guest suite, while the private backyard offers the perfect setting for relaxing or entertaining. Ideally located in the sought-after Cheverly-Springmill community, you'll enjoy convenient access to parks, shopping, dining, commuter routes, and everything the area has to offer.
For sale
$520,000
5621 Hawthorne St, Landover, MD 20785
4beds
2,372sqft
:
Get pre-qualified$3,521/mo
Single Family Residence
Built in 1949
7,405 Square Feet Lot
$-- Zestimate®
$219/sqft
$-- HOA
What's special
Private backyardBeautifully renovated brick ranchTwo stylishly renovated bathroomsLight-filled open layoutExpansive walk-out lower levelStunning kitchenThree spacious bedrooms
- 32 days |
- 618 |
- 30 |
Zillow last checked:
Listing updated:
Listed by:
Amir Eslaminejad 301-326-9658,
Compass (202) 386-6330
Source: Bright MLS,MLS#: MDPG2209408
Facts & features
Interior
Bedrooms & bathrooms
- Bedrooms: 4
- Bathrooms: 2
- Full bathrooms: 2
- Main level bathrooms: 1
- Main level bedrooms: 3
Rooms
- Room types: Bedroom 2, Bedroom 3, Bedroom 1, Bathroom 1
Bedroom 1
- Level: Main
Bedroom 1
- Level: Lower
Bedroom 2
- Level: Main
Bedroom 3
- Level: Main
Bathroom 1
- Level: Main
Bathroom 1
- Level: Lower
Heating
- Forced Air, Natural Gas
Cooling
- Other, Electric
Appliances
- Included: Gas Water Heater
Features
- Basement: Drainage System,Full,Connecting Stairway,Interior Entry,Exterior Entry
- Number of fireplaces: 1
Interior area
- Total structure area: 3,522
- Total interior livable area: 2,372 sqft
- Finished area above ground: 1,222
- Finished area below ground: 1,150
Property
Parking
- Parking features: On Street
- Has uncovered spaces: Yes
Accessibility
- Accessibility features: None
Features
- Levels: Three
- Stories: 3
- Pool features: None
Lot
- Size: 7,405 Square Feet
Details
- Additional structures: Above Grade, Below Grade
- Parcel number: 17020143248
- Zoning: RSF65
- Special conditions: Standard
Construction
Type & style
- Home type: SingleFamily
- Architectural style: Ranch/Rambler
- Property subtype: Single Family Residence
Materials
- Brick
- Foundation: Brick/Mortar
- Roof: Architectural Shingle
Condition
- New construction: No
- Year built: 1949
- Major remodel year: 2024
Utilities & green energy
- Sewer: Public Sewer
- Water: Public
Community & HOA
Community
- Subdivision: Cheverly- Springmill Add
HOA
- Has HOA: No
Location
- Region: Landover
- Municipality: Cheverly
Financial & listing details
- Price per square foot: $219/sqft
- Tax assessed value: $395,000
- Annual tax amount: $7,356
- Date on market: 7/2/2026
- Listing agreement: Exclusive Right To Sell
- Ownership: Fee Simple
Estimated market value
Not available
Estimated sales range
Not available
$3,126/mo
Price history
| Date | Event | Price |
|---|---|---|
| 7/2/2026 | Listed for sale | $520,000+0%$219/sqft |
Source:  Bright MLS #MDPG2209408 Report a problem Bright MLS #MDPG2209408 Report a problem | ||
| 5/23/2026 | Listing removed | $519,900$219/sqft |
Source: Bright MLS #MDPG2186888 Report a problem | ||
| 4/9/2026 | Price change | $519,900-1.9%$219/sqft |
Source: Bright MLS #MDPG2186888 Report a problem | ||
| 3/24/2026 | Listed for sale | $529,900$223/sqft |
Source: Bright MLS #MDPG2186888 Report a problem | ||
| 3/22/2026 | Pending sale | $529,900+49.3%$223/sqft |
Source: Bright MLS #MDPG2186888 Report a problem | ||
| 2/20/2026 | Sold | $355,000-33%$150/sqft |
Source: Public Record Report a problem | ||
| 2/10/2026 | Listed for sale | $529,900+1.9%$223/sqft |
Source: Bright MLS #MDPG2186888 Report a problem | ||
| 1/6/2026 | Listing removed | $519,900$219/sqft |
Source: Bright MLS #MDPG2186888 Report a problem | ||
| 1/1/2026 | Listed for sale | $519,900-1%$219/sqft |
Source: Bright MLS #MDPG2186888 Report a problem | ||
| 10/13/2024 | Listing removed | $524,900-0.9%$221/sqft |
Source: Bright MLS #MDPG2125230 Report a problem | ||
| 10/9/2024 | Price change | $529,900-1.9%$223/sqft |
Source: Bright MLS #MDPG2125230 Report a problem | ||
| 9/26/2024 | Price change | $539,900-1.8%$228/sqft |
Source: Bright MLS #MDPG2125230 Report a problem | ||
| 9/13/2024 | Listed for sale | $549,900+29.4%$232/sqft |
Source: Bright MLS #MDPG2125230 Report a problem | ||
| 5/22/2024 | Listing removed | -- |
Source: Bright MLS #MDPG2112986 Report a problem | ||
| 5/14/2024 | Listed for sale | $424,900+18%$179/sqft |
Source: Bright MLS #MDPG2112986 Report a problem | ||
| 2/2/2006 | Sold | $360,000$152/sqft |
Source: Agent Provided Report a problem | ||
Public tax history
| Year | Property taxes | Tax assessment |
|---|---|---|
| 2025 | $7,435 +20.8% | $372,167 +6.5% |
| 2024 | $6,155 +10.3% | $349,333 +7% |
| 2023 | $5,580 +16.3% | $326,500 |
| 2022 | $4,796 +2.8% | $326,500 +2.4% |
| 2021 | $4,663 -0.1% | $318,767 +1.2% |
| 2020 | $4,667 +13.2% | $314,900 +13.5% |
| 2019 | $4,123 | $277,433 |
| 2018 | -- | $277,433 +7.2% |
| 2017 | $3,844 -13.1% | $258,700 +6% |
| 2016 | $4,423 | $244,133 +6.3% |
| 2015 | $4,423 | $229,567 +6.8% |
| 2014 | $4,423 | $215,000 |
| 2013 | -- | $215,000 |
| 2012 | -- | $215,000 -16.1% |
| 2011 | -- | $256,160 |
| 2010 | -- | $256,160 |
| 2009 | -- | $256,160 -17.6% |
| 2008 | -- | $311,020 +18.6% |
| 2007 | -- | $262,180 +22.9% |
| 2006 | -- | $213,340 +29.7% |
| 2005 | -- | $164,500 +10% |
| 2004 | -- | $149,566 |
| 2003 | -- | $149,566 +25% |
| 2002 | -- | $119,700 |
| 2001 | -- | $119,700 |
Find assessor info on the county website
Monthly payment
Est. payment
Payment breakdown
Explore the cost of this home by adjusting the details. Changes won't be saved.Climate risks
Neighborhood: 20785
Nearby schools
GreatSchools rating
- 4/10Gladys Noon Spellman Elementary SchoolGrades: PK-5Distance: 0.7 mi
- 1/10G. James Gholson Middle SchoolGrades: 6-8Distance: 2.9 mi
- 1/10Bladensburg High SchoolGrades: 9-12Distance: 1 mi
Schools provided by the listing agent
- District: Prince George's County Public Schools
Source: Bright MLS. This data may not be complete. We recommend contacting the local school district to confirm school assignments for this home.
- $479,800-- bd3 ba1.7k sqft2904 Tremont Ave, Landover, MD 20785Off Market
- $396,500-- bd1 ba1.3k sqft5619 Hawthorne St, Landover, MD 20785Off Market
- $370,500-- bd1 ba998 sqft2902 Tremont Ave, Landover, MD 20785Off Market
- $406,5004 bd2 ba1.9k sqft5617 Hawthorne St, Landover, MD 20785Off Market
- $466,000-- bd2 ba1.4k sqft3000 Tremont Ave, Landover, MD 20785Off Market
- $383,200-- bd1 ba1.3k sqft5622 Hawthorne St, Landover, MD 20785Off Market
- $470,0003 bd3 ba1.9k sqft2907 Tremont Ave, Landover, MD 20785Sold
- $382,6002 bd1 ba998 sqft2905 Tremont Ave, Landover, MD 20785Off Market
A local agent can set up tours, give advice and negotiate with sellers.
Similar homes
- $549,9005 bd3 ba1.7k sqft2412 Valley Way, Landover, MD 20785For Sale
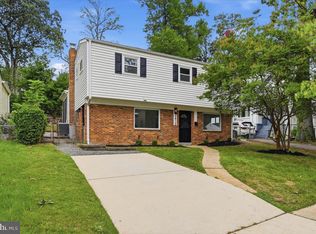
 MLS ID #MDPG2210352, Azhar Sultan, Samson Properties. Bright MLS
 - $460,0004 bd3 ba1.9k sqft8103 Manson St, Landover, MD 20785For Sale
 MLS ID #MDPG2200550, Lina Guerra Flores, Elite Properties, Inc.. Bright MLS
 - $539,0005 bd3 ba2.3k sqft7410 Baylor Ave, College Park, MD 20740For Sale
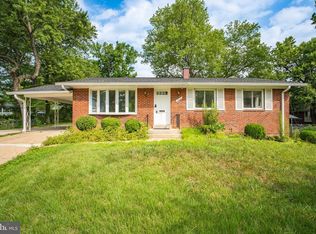 MLS ID #MDPG2210716, Nick Zeng, Samson Properties. Bright MLS
 - $425,0004 bd3 ba1.6k sqft.h & F Management Ass., Bladensburg, MD 20710For Sale
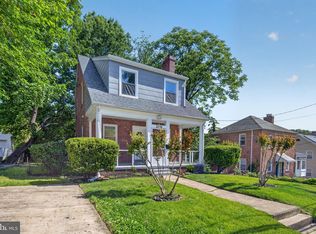 MLS ID #MDPG2213626, Erika Lara, TTR Sotheby's International Realty. Bright MLS
 - $417,0004 bd2 ba1.1k sqft4826 Woodlawn Dr, Hyattsville, MD 20784For SaleMLS ID #MDPG2212986, Mr. Jonathan S Lahey, EXP Realty, LLC. Bright MLS
- $489,9996 bd3 ba2.4k sqft2200 Weber Dr, District Heights, MD 20747For SaleMLS ID #MDPG2212616, Mahamed Bushara, Real Broker, LLC. Bright MLS
- $525,0006 bd3 ba1.8k sqft5505 Barker Pl, Lanham, MD 20706For SaleMLS ID #MDPG2213232, Richard Crespo, One World Realty, LLC. Bright MLS
- $479,0003 bd3 ba1.9k sqft4414 71st Ave, Hyattsville, MD 20784For SaleMLS ID #MDPG2209412, Amir Eslaminejad, Compass. Bright MLS
- $524,9004 bd3 ba2k sqft852 Burns St SE, Washington, DC 20019For SaleMLS ID #DCDC2268024, Carlos Caraballo, Metro Homes DMV LLC. Bright MLS
- $524,8884 bd3 ba1.8k sqft9309 Crossbow Rd, Fort Washington, MD 20744For SaleMLS ID #MDPG2212856, Keri Shull, EXP Realty, LLC. Bright MLS
- $449,9004 bd2 ba2k sqft6908 Drylog St, Capitol Heights, MD 20743For SaleMLS ID #MDPG2206678, ERICK VELASQUEZ, Samson Properties. Bright MLS
- $525,0004 bd2 ba1.8k sqft12211 Malin Ln, Bowie, MD 20715For SaleMLS ID #MDPG2212508, Charlotte Savoy, The KW Collective. Bright MLS
- $498,0004 bd3 ba1.9k sqft5005 Hollywood Rd, College Park, MD 20740For SaleMLS ID #MDPG2210016, Rashi Givens, Innovative Touch Realty, LLC. Bright MLS
- $490,0004 bd3 ba2k sqft4620 Hanna Pl SE, Washington, DC 20019For SaleMLS ID #DCDC2265688, Lisa Mays, Compass. Bright MLS
- $514,9005 bd3 ba2.6k sqft10914 Layton St, Upper Marlboro, MD 20774For SaleMLS ID #MDPG2207616, Michele Michael, CENTURY 21 New Millennium. Bright MLS
- $499,9904 bd3 ba2.4k sqft4612 Westridge Pl, Temple Hills, MD 20748For SaleMLS ID #MDPG2210506, Mandy Kaur, Redfin Corp. Bright MLS
- $464,9994 bd4 ba2.6k sqft3710 26th Ave, Temple Hills, MD 20748For SaleMLS ID #MDPG2209880, Jorge Najarro, Samson Properties. Bright MLS
- $457,5005 bd3 ba2.4k sqft4915 Sharon Rd, Temple Hills, MD 20748For SaleMLS ID #MDPG2212536, Theresa Shoptaw, CENTURY 21 New Millennium. Bright MLS
- $529,9503 bd3 ba2k sqft9602 Dubarry Ave, Lanham, MD 20706For SaleMLS ID #MDPG2208626, David Barrett, All Service Real Estate. Bright MLS
- $499,0004 bd3 ba1.7k sqft1608 Elson St, Hyattsville, MD 20783For SaleMLS ID #MDPG2195446, Nina Yoo, Top Pro Realtors. Bright MLS
