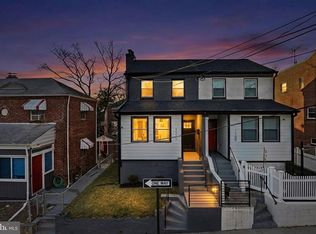
Welcome to 4414 71st Avenue, where contemporary design meets timeless elegance in this beautifully renovated Colonial that shows like brand-new construction. Thoughtfully updated from top to bottom, this move-in-ready home offers three spacious bedrooms, two and a half beautifully appointed bathrooms, an open-concept layout filled with natural light, and designer finishes throughout. The fully finished walk-out lower level provides exceptional flexibility for a recreation room, home office, or guest retreat, while the private driveway and outdoor space create the perfect setting for entertaining or everyday enjoyment. Ideally located in the sought-after Landover Hills community, this exceptional home offers the perfect blend of modern luxury, comfort, and convenience.
For sale
$479,000
4414 71st Ave, Hyattsville, MD 20784
3beds
1,902sqft
Single Family Residence
Built in 1940
6,534 Square Feet Lot
$476,600 Zestimate®
$252/sqft
$-- HOA
What's special
Designer finishes throughoutPrivate drivewayThree spacious bedrooms
- 69 days
- 172
- 7
Zillow last checked:
Listing updated:
Listed by:
Amir Eslaminejad 301-326-9658,
Compass (202) 386-6330
Source: Bright MLS,MLS#: MDPG2209412
Facts & features
Interior
Bedrooms & bathrooms
- Bedrooms: 3
- Bathrooms: 3
- Full bathrooms: 2
- 1/2 bathrooms: 1
- Main level bathrooms: 1
Rooms
- Room types: Bedroom 2, Bedroom 3, Bedroom 1, Bathroom 1, Bathroom 2, Half Bath
Bedroom 1
- Level: Upper
Bedroom 2
- Level: Upper
Bedroom 3
- Level: Upper
Bathroom 1
- Level: Upper
Bathroom 2
- Level: Upper
Half bath
- Level: Main
Heating
- Central, Electric
Cooling
- Other, Electric
Appliances
- Included: Gas Water Heater
Features
- Basement: Full,Connecting Stairway,Finished
- Has fireplace: No
Interior area
- Total structure area: 1,902
- Total interior livable area: 1,902 sqft
- Finished area above ground: 1,422
- Finished area below ground: 480
Property
Parking
- Parking features: Driveway
- Has uncovered spaces: Yes
Accessibility
- Accessibility features: None
Features
- Levels: Three
- Stories: 3
- Pool features: None
Lot
- Size: 6,534 Square Feet
Details
- Additional structures: Above Grade, Below Grade
- Parcel number: 17020134874
- Zoning: RSF65
- Special conditions: Standard
Construction
Type & style
- Home type: SingleFamily
- Architectural style: Colonial
- Property subtype: Single Family Residence
Materials
- Frame
- Foundation: Brick/Mortar
- Roof: Architectural Shingle
Condition
- New construction: No
- Year built: 1940
- Major remodel year: 2026
Utilities & green energy
- Sewer: Public Sewer
- Water: Public
Community & HOA
Community
- Subdivision: Landover Hills
HOA
- Has HOA: No
Location
- Region: Hyattsville
- Municipality: Landover Hills
Financial & listing details
- Price per square foot: $252/sqft
- Tax assessed value: $387,100
- Annual tax amount: $7,049
- Date on market: 7/2/2026
- Listing agreement: Exclusive Right To Sell
- Ownership: Fee Simple
Estimated market value
$476,600
$453,000 - $500,000
$2,865/mo
Price history
| Date | Event | Price |
|---|---|---|
| 7/2/2026 | Listed for sale | $479,000-0.2%$252/sqft |
Source:  Bright MLS #MDPG2209412 Report a problem Bright MLS #MDPG2209412 Report a problem | ||
| 5/23/2026 | Listing removed | $479,900$252/sqft |
Source: Bright MLS #MDPG2192508 Report a problem | ||
| 5/4/2026 | Price change | $479,900-2%$252/sqft |
Source: Bright MLS #MDPG2192508 Report a problem | ||
| 3/15/2026 | Price change | $489,900-2%$258/sqft |
Source: Bright MLS #MDPG2192508 Report a problem | ||
| 2/20/2026 | Listed for sale | $499,900$263/sqft |
Source: Bright MLS #MDPG2192508 Report a problem | ||
| 11/19/2025 | Listing removed | $499,900$263/sqft |
Source: Bright MLS #MDPG2182254 Report a problem | ||
| 11/6/2025 | Listed for sale | $499,900+68.9%$263/sqft |
Source: Bright MLS #MDPG2182254 Report a problem | ||
| 5/9/2025 | Sold | $296,000+161.9%$156/sqft |
Source: Public Record Report a problem | ||
| 1/1/1996 | Sold | $113,000$59/sqft |
Source: Public Record Report a problem | ||
Public tax history
| Year | Property taxes | Tax assessment |
|---|---|---|
| 2025 | $7,525 +40.5% | $367,167 +5.7% |
| 2024 | $5,358 +5.8% | $347,233 +6.1% |
| 2023 | $5,063 +0.2% | $327,300 |
| 2022 | $5,054 +5.7% | $327,300 +5.8% |
| 2021 | $4,782 +3.1% | $309,500 +3% |
| 2020 | $4,638 +21.7% | $300,600 +17.2% |
| 2019 | $3,811 | $256,467 |
| 2018 | -- | $256,467 +9.4% |
| 2017 | $3,483 +14.8% | $234,400 +11.5% |
| 2016 | $3,033 | $210,167 +13% |
| 2015 | $3,033 | $185,933 +15% |
| 2014 | $3,033 | $161,700 |
| 2013 | -- | $161,700 |
| 2012 | -- | $161,700 -39.8% |
| 2011 | -- | $268,490 +5.8% |
| 2010 | -- | $253,746 +6.2% |
| 2009 | -- | $239,003 +6.6% |
| 2008 | -- | $224,260 +16.8% |
| 2007 | -- | $192,006 +20.2% |
| 2006 | -- | $159,753 +25.3% |
| 2005 | -- | $127,500 +6.8% |
| 2004 | -- | $119,402 |
| 2003 | -- | $119,402 +15.7% |
| 2002 | -- | $103,210 +0.9% |
| 2001 | -- | $102,330 |
Find assessor info on the county website
Monthly payment
Est. payment
Payment breakdown
Explore the cost of this home by adjusting the details. Changes won't be saved.Climate risks
Neighborhood: 20784
Nearby schools
Schools provided by the listing agent
- District: Prince George's County Public Schools
Source: Bright MLS. This data may not be complete. We recommend contacting the local school district to confirm school assignments for this home.
Similar homes
- $550,0005 bd3 ba1.9k sqft8300 Cathedral Ave, Hyattsville, MD 20784For Sale

 MLS ID #MDPG2214828, Hazel Shakur, Redfin Corp. Bright MLS
 - $459,0005 bd3 ba2.2k sqft3205 Hillside Ave, Landover, MD 20785For Sale
 MLS ID #MDPG2214668, Iremia Ruth Ocsa- Mamani, Samson Properties. Bright MLS
 - $475,0003 bd3 ba1.5k sqft1111 Anacostia Rd SE, Washington, DC 20019For Sale
 MLS ID #DCDC2282156, Andy Hewitt, Compass. Bright MLS
 - $459,9545 bd3 ba1.6k sqft1528 Hunt Ave, Landover, MD 20785For Sale
 MLS ID #MDPG2203124, David T DiMattina, Samson Properties. Bright MLS
 - $424,9004 bd2 ba1.8k sqft5405 Morton Pl, Riverdale, MD 20737For SaleMLS ID #MDPG2210560, Gail Stepney, Gallery Collective. Bright MLS
- $470,0003 bd3 ba1.4k sqft305 34th Pl NE, Washington, DC 20019For SaleMLS ID #DCDC2282530, Mahamed Bushara, Real Broker, LLC. Bright MLS
- $479,8046 bd3 ba2.7k sqft4713 Boosa St, Capitol Heights, MD 20743For SaleMLS ID #MDPG2217298, Iftikhar Khan, RE/MAX Galaxy. Bright MLS
- $529,9005 bd3 ba1.7k sqft2412 Valley Way, Landover, MD 20785For SaleMLS ID #MDPG2210352, Azhar Sultan, Samson Properties. Bright MLS
- $425,0004 bd3 ba1.6k sqft.h & F Management Ass., Bladensburg, MD 20710For SaleMLS ID #MDPG2213626, Erika Lara, TTR Sotheby's International Realty. Bright MLS
- $450,0005 bd3 ba2.2k sqft4901 Tuckerman St, Riverdale, MD 20737For SaleMLS ID #MDPG2194942, Ben Holmes, Compass. Bright MLS
- $450,0003 bd1 ba1k sqft2842 30th St NE, Washington, DC 20018For SaleMLS ID #DCDC2280018, JR Ruzic, Keller Williams Realty. Bright MLS
- $519,9503 bd3 ba2k sqft9602 Dubarry Ave, Lanham, MD 20706For SaleMLS ID #MDPG2215274, David Barrett, All Service Real Estate. Bright MLS
- $534,0005 bd3 ba2.3k sqft7410 Baylor Ave, College Park, MD 20740For SaleMLS ID #MDPG2210716, Nick Zeng, Samson Properties. Bright MLS
- $549,0005 bd4 ba1.8k sqft5906 Berwyn Rd, College Park, MD 20740For SaleMLS ID #MDPG2213268, Leslie Sanchez, Douglas Realty, LLC. Bright MLS
- $479,9005 bd3 ba2.2k sqft5609 San Juan Dr, Clinton, MD 20735For SaleMLS ID #MDPG2212370, Noemy Conaway, Samson Properties. Bright MLS
- $424,9003 bd1 ba1.8k sqft4708 Howard Ave, Beltsville, MD 20705For SaleMLS ID #MDPG2215020, Barry Hess, Keller Williams Flagship. Bright MLS
- $509,0005 bd3 ba1.5k sqft5031 Mangum Rd, College Park, MD 20740For SaleMLS ID #MDPG2204450, Rose Creasey, Turning Point Real Estate. Bright MLS
- $485,0004 bd3 ba1.7k sqft12820 Maple St, Silver Spring, MD 20904For SaleMLS ID #MDMC2248406, David Villalta, Weichert, REALTORS. Bright MLS
- $420,0006 bd3 ba1.1k sqft4004 Lawrence St, Brentwood, MD 20722For SaleMLS ID #MDPG2216918, Lening Rivera, Douglas Realty, LLC. Bright MLS
- $539,9003 bd3 ba2.1k sqft37 4th St, Laurel, MD 20707For SaleMLS ID #MDPG2218578, Kensi Rivera, RE/MAX Advantage Realty. Bright MLS
