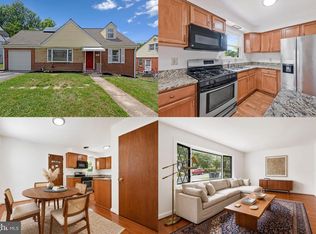
This beautiful 6 bedroom, 3 bathroom home gives you plenty of space for family, guests, and everyday living. Enjoy the front porch, perfect for relaxing in the morning or evening. Inside, the main floor has a bright living room, dining area, kitchen, 2 bedrooms, and 1 full bathroom, making it easy for anyone who prefers fewer stairs. Upstairs, you’ll find 2 more bedrooms and another full bathroom. The finished basement adds even more space with 4 additional rooms, a full bathroom, and a storage room that can be used for bedrooms, offices, a game room, or extra living space. Outside, you’ll find a large back deck, spacious backyard, storage shed, and a private driveway for up to 2 cars. The home also has a brand new HVAC system and new windows. Conveniently located near Washington, DC, major roads, parks, shopping, and other nearby places. If you’re looking for a home with plenty of space inside and outside, this home is a must see. Schedule your showing today!
For sale
Price cut: $20K (8/26)
$420,000
4004 Lawrence St, Brentwood, MD 20722
6beds
1,188sqft
Single Family Residence
Built in 1925
4,000 Square Feet Lot
$415,400 Zestimate®
$354/sqft
$-- HOA
What's special
- 14 days
- 253
- 19
Zillow last checked:
Listing updated:
Listed by:
Lening Rivera 443-449-9234,
Douglas Realty, LLC (410) 255-3690,
Listing Team: The Re Home Group
Source: Bright MLS,MLS#: MDPG2216918
Facts & features
Interior
Bedrooms & bathrooms
- Bedrooms: 6
- Bathrooms: 3
- Full bathrooms: 3
- Main level bathrooms: 1
- Main level bedrooms: 2
Basement
- Area: 792
Heating
- Forced Air, Electric
Cooling
- Other, Electric
Appliances
- Included: Refrigerator, Microwave, Oven/Range - Gas, Gas Water Heater
Features
- Flooring: Other
- Basement: Other
- Has fireplace: No
Interior area
- Total structure area: 1,980
- Total interior livable area: 1,188 sqft
- Finished area above ground: 1,188
- Finished area below ground: 0
Property
Parking
- Parking features: Driveway, On Street
- Has uncovered spaces: Yes
Accessibility
- Accessibility features: None
Features
- Levels: Three
- Stories: 3
- Pool features: None
Lot
- Size: 4,000 Square Feet
Details
- Additional structures: Above Grade, Below Grade
- Parcel number: 17020094862
- Zoning: RSF65
- Special conditions: Standard
Construction
Type & style
- Home type: SingleFamily
- Architectural style: Cape Cod
- Property subtype: Single Family Residence
Materials
- Frame
- Foundation: Other
- Roof: Shingle
Condition
- New construction: No
- Year built: 1925
- Major remodel year: 2024
Utilities & green energy
- Sewer: Public Sewer
- Water: Public
Community & HOA
Community
- Subdivision: Colmar Manor
HOA
- Has HOA: No
Location
- Region: Brentwood
- Municipality: Colmar Manor
Financial & listing details
- Price per square foot: $354/sqft
- Tax assessed value: $305,000
- Annual tax amount: $6,084
- Date on market: 8/26/2026
- Listing agreement: Exclusive Right To Sell
- Ownership: Fee Simple
Estimated market value
$415,400
$395,000 - $436,000
$3,177/mo
Price history
| Date | Event | Price |
|---|---|---|
| 8/26/2026 | Price change | $420,000-4.5%$354/sqft |
Source:  Bright MLS #MDPG2216918 Report a problem Bright MLS #MDPG2216918 Report a problem | ||
| 7/11/2026 | Price change | $440,000-2%$370/sqft |
Source: Bright MLS #MDPG2197296 Report a problem | ||
| 6/18/2026 | Price change | $449,000-0.2%$378/sqft |
Source: Bright MLS #MDPG2197296 Report a problem | ||
| 6/16/2026 | Listed for sale | $450,000$379/sqft |
Source: Bright MLS #MDPG2197296 Report a problem | ||
| 5/14/2026 | Contingent | $450,000$379/sqft |
Source: Bright MLS #MDPG2197296 Report a problem | ||
| 5/5/2026 | Price change | $450,000-3.2%$379/sqft |
Source: Bright MLS #MDPG2197296 Report a problem | ||
| 3/31/2026 | Price change | $465,000-2.1%$391/sqft |
Source: Bright MLS #MDPG2197296 Report a problem | ||
| 3/16/2026 | Price change | $475,000-5%$400/sqft |
Source: Bright MLS #MDPG2190936 Report a problem | ||
| 2/16/2026 | Listed for sale | $500,000+16.3%$421/sqft |
Source: Bright MLS #MDPG2190936 Report a problem | ||
| 10/22/2025 | Listing removed | $430,000$362/sqft |
Source: Bright MLS #MDPG2161000 Report a problem | ||
| 9/18/2025 | Price change | $430,000-2.3%$362/sqft |
Source: Bright MLS #MDPG2161000 Report a problem | ||
| 7/25/2025 | Listed for sale | $440,000+42.4%$370/sqft |
Source: Bright MLS #MDPG2161000 Report a problem | ||
| 7/20/2022 | Sold | $309,000$260/sqft |
Source: Public Record Report a problem | ||
| 4/14/2022 | Sold | $309,000+3%$260/sqft |
Source: Bright MLS #MDPG2000041 Report a problem | ||
| 3/29/2022 | Pending sale | $299,999$253/sqft |
Source: Bright MLS #MDPG2000041 Report a problem | ||
| 3/29/2022 | Price change | $299,999-8.8%$253/sqft |
Source: Bright MLS #MDPG2000041 Report a problem | ||
| 3/18/2022 | Listed for sale | $329,000$277/sqft |
Source: Bright MLS #MDPG2000041 Report a problem | ||
| 3/14/2022 | Contingent | $329,000$277/sqft |
Source: Bright MLS #MDPG2000041 Report a problem | ||
| 3/8/2022 | Listed for sale | $329,000$277/sqft |
Source: Bright MLS #MDPG2000041 Report a problem | ||
| 11/8/2021 | Listing removed | $329,000$277/sqft |
Source: Bright MLS #MDPG2000041 Report a problem | ||
| 10/21/2021 | Price change | $329,000-6%$277/sqft |
Source: Bright MLS #MDPG2000041 Report a problem | ||
| 10/6/2021 | Listed for sale | $349,900+260.7%$295/sqft |
Source: Bright MLS #MDPG2000041 Report a problem | ||
| 10/13/1994 | Sold | $97,000+106.4%$82/sqft |
Source: Public Record Report a problem | ||
| 9/30/1993 | Sold | $47,000$40/sqft |
Source: Public Record Report a problem | ||
Public tax history
| Year | Property taxes | Tax assessment |
|---|---|---|
| 2025 | $6,162 +27.2% | $282,700 +8.6% |
| 2024 | $4,843 +12.9% | $260,400 +9.4% |
| 2023 | $4,289 -3.5% | $238,100 |
| 2022 | $4,442 +6% | $238,100 +8.4% |
| 2021 | $4,190 +1.9% | $219,567 +4.4% |
| 2020 | $4,113 +52.4% | $210,300 +15.8% |
| 2019 | $2,699 | $181,633 |
| 2018 | -- | $181,633 +8.6% |
| 2017 | $2,486 -22.9% | $167,300 +16.3% |
| 2016 | $3,224 | $143,800 +19.5% |
| 2015 | $3,224 | $120,300 +24.3% |
| 2014 | $3,224 | $96,800 |
| 2013 | -- | $96,800 |
| 2012 | -- | $96,800 -41.3% |
| 2011 | -- | $164,880 |
| 2010 | -- | $164,880 |
| 2009 | -- | $164,880 -34.3% |
| 2008 | -- | $251,120 +19.6% |
| 2007 | -- | $209,916 +24.4% |
| 2006 | -- | $168,713 +32.3% |
| 2005 | -- | $127,510 +10.4% |
| 2004 | -- | $115,486 |
| 2003 | -- | $115,486 +26.3% |
| 2002 | -- | $91,440 +1.4% |
| 2001 | -- | $90,220 |
Find assessor info on the county website
Monthly payment
Est. payment
Payment breakdown
Explore the cost of this home by adjusting the details. Changes won't be saved.Climate risks
Neighborhood: 20722
Nearby schools
Schools provided by the listing agent
- District: Prince George's County Public Schools
Source: Bright MLS. This data may not be complete. We recommend contacting the local school district to confirm school assignments for this home.
Similar homes
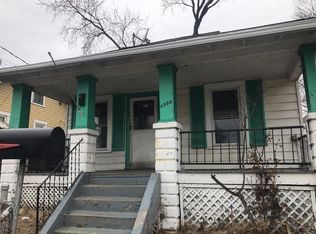
- $450,0003 bd1 ba1k sqft2842 30th St NE, Washington, DC 20018For Sale
 MLS ID #DCDC2280018, JR Ruzic, Keller Williams Realty. Bright MLS
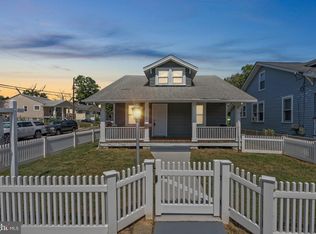
 - $399,9005 bd3 ba871 sqft1209 Chapel Oaks Dr, Capitol Heights, MD 20743For Sale
 MLS ID #MDPG2214066, Eduardo Martinez Daboud, Homeview Real Estate. Bright MLS
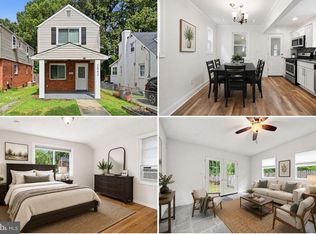
 - $419,0004 bd3 ba1.6k sqft1821 Longfellow St, Hyattsville, MD 20782For Sale
 MLS ID #MDPG2210834, Alida Mendez, Smart Realty, LLC. Bright MLS
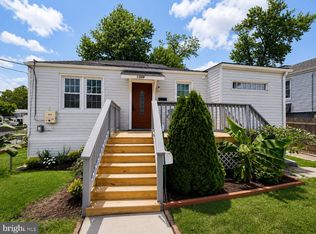
 - $375,0003 bd2 ba1.3k sqft1911 Houston St, Suitland, MD 20746For Sale
 MLS ID #MDPG2218172, Mr. CONRAD D'HAITI, Keller Williams Realty. Bright MLS
 - $395,0003 bd2 ba1k sqft718 Ridge Rd SE, Washington, DC 20019For SaleMLS ID #DCDC2272546, Kevin Bullock, Corcoran McEnearney. Bright MLS
- $459,0006 bd3 ba1.2k sqft6412 Jodie St, Hyattsville, MD 20784For SaleMLS ID #MDPG2216256, David Fulton, LPT Realty, LLC. Bright MLS
- $418,0005 bd2 ba858 sqft517 68th St, Capitol Heights, MD 20743For SaleMLS ID #MDPG2213686, Jon Taylor, Hyatt & Company Real Estate, LLC. Bright MLS
- $405,0003 bd1 ba1.2k sqft2025 Powhatan Rd, Hyattsville, MD 20782For SaleMLS ID #MDPG2209524, Lydia Newman, Corner House Realty. Bright MLS
- $455,0005 bd2 ba1k sqft6806 Beacon Pl, Riverdale, MD 20737For SaleMLS ID #MDPG2211458, Hector Velasquez, Capitol Real Estate. Bright MLS
- $415,0004 bd3 ba1.2k sqft1002 58th Ave, Capitol Heights, MD 20743For SaleMLS ID #MDPG2205938, Brandon Warner, Compass. Bright MLS
- $399,0004 bd3 ba1.5k sqft922 47th St NE, Washington, DC 20019For SaleMLS ID #DCDC2277540, Kim Holloway, Long & Foster Real Estate, Inc.. Bright MLS
- $399,9003 bd2 ba700 sqft5025 Addison Rd, Capitol Heights, MD 20743For SaleMLS ID #MDPG2212818, Ralphael Joyner, TTR Sotheby's International Realty. Bright MLS
- $370,0003 bd1 ba864 sqft5113 Crittenden St, Hyattsville, MD 20781For SaleMLS ID #MDPG2209584, Jim Schaecher, Keller Williams Flagship. Bright MLS
- $419,9003 bd3 ba1.3k sqft3513 27th Ave, Temple Hills, MD 20748For SaleMLS ID #MDPG2208886, Shelly Rochelle Butler-Jones, EXP Realty, LLC. Bright MLS
- $474,9905 bd2 ba1.7k sqft9712 51st Ave, College Park, MD 20740For SaleMLS ID #MDPG2217316, Ferhana Desai, Realty Advantage of Maryland LLC. Bright MLS
- $400,0004 bd2 ba1.6k sqft138 Maryland Park Dr, Capitol Heights, MD 20743For SaleMLS ID #MDPG2212992, Karina Flores, Flores Realty. Bright MLS
- $420,0005 bd2 ba1.5k sqft5709 Janice Ln, Temple Hills, MD 20748For SaleMLS ID #MDPG2213088, Natalia WINFFEL, Samson Properties. Bright MLS
- $330,0003 bd2 ba1k sqft405 Birchleaf Ave, Capitol Heights, MD 20743For SaleMLS ID #MDPG2218516, Carlos Fuentes, Samson Properties. Bright MLS
- $400,0004 bd1 ba1.1k sqft9216 51st Ave, College Park, MD 20740For SaleMLS ID #MDPG2213578, Beatriz Chevez, RE/MAX Excellence Realty. Bright MLS
- $425,0003 bd2 ba1.5k sqft6713 Boxwood Dr, Suitland, MD 20746For SaleMLS ID #MDPG2213764, Eileen Robbins, Compass. Bright MLS
