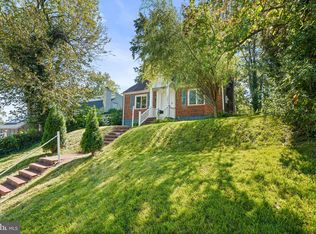
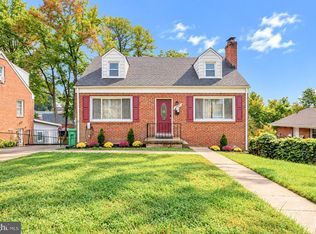
Welcome to 1528 Hunt Ave! Beautifully renovated and move-in ready, this spacious home offers 5 bedrooms, 3 full bathrooms, and a flexible layout designed to provide plenty of options across multiple finished levels.
The refreshed interior features new flooring, fresh paint, new windows and doors, plus two updated kitchen areas with upgraded stainless steel appliances. The fully finished walk-out lower level provides additional bedrooms, a full bath, kitchen area, and separate living space, creating exceptional flexibility for guests, extended stays, a home office, recreation, or additional everyday living space.
Conveniently located in Landover with access to Metro, major commuter routes, Washington, DC, shopping, dining, and everyday amenities. With extensive renovations, five bedrooms, three full baths, a finished walk-out lower level, and multiple living areas, this home offers an impressive amount of space and versatility.
PLUS, the seller is offering an interest rate buydown for eligible buyers with an acceptable offer, providing an opportunity to reduce your initial monthly mortgage payment. Ask for details and eligibility requirements!
For sale
$450,000
1528 Hunt Ave, Landover, MD 20785
5beds
896sqft
Single Family Residence
Built in 1940
7,998 Square Feet Lot
$448,700 Zestimate®
$502/sqft
$-- HOA
What's special
Extensive renovationsFresh paintSpacious homeNew flooringMultiple finished levelsNew windows and doorsTwo updated kitchen areas
- 2 days
- 41
- 1
Likely to sell faster than
Zillow last checked:
Listing updated:
Listed by:
William Restrepo 413-883-4252,
Samson Properties (703) 378-8810,
Listing Team: Major Key Real Estate
Source: Bright MLS,MLS#: MDPG2223064
Facts & features
Interior
Bedrooms & bathrooms
- Bedrooms: 5
- Bathrooms: 3
- Full bathrooms: 3
- Main level bathrooms: 2
- Main level bedrooms: 3
Basement
- Area: 800
Heating
- Central, Natural Gas
Cooling
- Central Air, Electric
Appliances
- Included: Gas Water Heater
Features
- Basement: Finished,Side Entrance
- Has fireplace: No
Interior area
- Total structure area: 1,696
- Total interior livable area: 896 sqft
- Finished area above ground: 896
- Finished area below ground: 0
Property
Parking
- Parking features: Driveway, Off Street
- Has uncovered spaces: Yes
Accessibility
- Accessibility features: None
Features
- Levels: Two
- Stories: 2
- Pool features: None
Lot
- Size: 7,998 Square Feet
Details
- Additional structures: Above Grade, Below Grade
- Parcel number: 17131503580
- Zoning: RSF65
- Special conditions: Standard
Construction
Type & style
- Home type: SingleFamily
- Architectural style: Raised Ranch/Rambler,Other
- Property subtype: Single Family Residence
Materials
- Frame
- Foundation: Slab
Condition
- New construction: No
- Year built: 1940
- Major remodel year: 2025
Utilities & green energy
- Sewer: Public Sewer
- Water: Public
Community & HOA
Community
- Subdivision: White House Heights
HOA
- Has HOA: No
Location
- Region: Landover
Financial & listing details
- Price per square foot: $502/sqft
- Tax assessed value: $226,700
- Annual tax amount: $3,368
- Date on market: 10/23/2026
- Listing agreement: Exclusive Right To Sell
- Ownership: Fee Simple
Estimated market value
$448,700
$426,000 - $471,000
$2,069/mo
Price history
| Date | Event | Price |
|---|---|---|
| 10/23/2026 | Listed for sale | $450,000-2.2%$502/sqft |
Source:  Bright MLS #MDPG2223064 Report a problem | ||
| 10/3/2026 | Listing removed | $459,954$513/sqft |
Source: Bright MLS #MDPG2203124 Report a problem | ||
| 6/27/2026 | Listed for sale | $459,954+2.2%$513/sqft |
Source: Bright MLS #MDPG2203124 Report a problem | ||
| 6/13/2026 | Listing removed | $449,944$502/sqft |
Source: Bright MLS #MDPG2203124 Report a problem | ||
| 6/11/2026 | Listed for sale | $449,944$502/sqft |
Source: Bright MLS #MDPG2203124 Report a problem | ||
| 6/4/2026 | Contingent | $449,944$502/sqft |
Source: Bright MLS #MDPG2203124 Report a problem | ||
| 5/30/2026 | Listed for sale | $449,944-2.2%$502/sqft |
Source: Bright MLS #MDPG2203124 Report a problem | ||
| 5/6/2026 | Listing removed | $460,000$513/sqft |
Source: Bright MLS #MDPG2166902 Report a problem | ||
| 3/22/2026 | Listed for sale | $460,000$513/sqft |
Source: Bright MLS #MDPG2166902 Report a problem | ||
| 3/14/2026 | Pending sale | $460,000$513/sqft |
Source: Bright MLS #MDPG2166902 Report a problem | ||
| 3/3/2026 | Price change | $460,000-4.1%$513/sqft |
Source: Bright MLS #MDPG2166902 Report a problem | ||
| 10/27/2025 | Price change | $479,500-4.1%$535/sqft |
Source: Bright MLS #MDPG2166902 Report a problem | ||
| 10/26/2025 | Pending sale | $500,000$558/sqft |
Source: Bright MLS #MDPG2166902 Report a problem | ||
| 9/13/2025 | Listed for sale | $500,000+132.6%$558/sqft |
Source: Bright MLS #MDPG2166902 Report a problem | ||
| 6/9/2025 | Sold | $215,000-8.5%$240/sqft |
Source: Bright MLS #MDPG2145898 Report a problem | ||
| 5/9/2025 | Pending sale | $235,000$262/sqft |
Source: Bright MLS #MDPG2145898 Report a problem | ||
| 5/7/2025 | Listed for sale | $235,000$262/sqft |
Source: Bright MLS #MDPG2145898 Report a problem | ||
| 4/22/2025 | Contingent | $235,000$262/sqft |
Source: Bright MLS #MDPG2145898 Report a problem | ||
| 4/17/2025 | Listed for sale | $235,000$262/sqft |
Source: Bright MLS #MDPG2145898 Report a problem | ||
| 4/13/2025 | Contingent | $235,000+139.8%$262/sqft |
Source: Bright MLS #MDPG2145898 Report a problem | ||
| 4/11/2025 | Sold | $98,000-58.3%$109/sqft |
Source: Public Record Report a problem | ||
| 3/27/2025 | Listed for sale | $235,000$262/sqft |
Source: Bright MLS #MDPG2145898 Report a problem | ||
Public tax history
| Year | Property taxes | Tax assessment |
|---|---|---|
| 2026 | $3,595 +0.8% | $226,700 +6.4% |
| 2025 | $3,565 +60.9% | $213,000 +6.9% |
| 2024 | $2,216 +7.4% | $199,300 +7.4% |
| 2023 | $2,064 | $185,600 |
| 2022 | $2,064 +7.6% | $185,600 +7.6% |
| 2021 | $1,919 +3.9% | $172,533 +3.9% |
| 2020 | $1,846 -21.8% | $166,000 +4.5% |
| 2019 | $2,361 | $158,867 |
| 2018 | $2,361 +2.3% | $158,867 +2.3% |
| 2017 | $2,308 -4.3% | $155,300 +1% |
| 2016 | $2,411 | $153,800 +1% |
| 2015 | $2,411 | $152,300 +1% |
| 2014 | $2,411 | $150,800 |
| 2013 | -- | $150,800 |
| 2012 | -- | $150,800 -48.9% |
| 2011 | -- | $294,980 +15.6% |
| 2010 | -- | $255,066 +18.6% |
| 2009 | -- | $215,153 +22.8% |
| 2008 | -- | $175,240 +13.9% |
| 2007 | -- | $153,836 +16.2% |
| 2006 | -- | $132,433 +19.3% |
| 2005 | -- | $111,030 +6.4% |
| 2004 | -- | $104,340 |
| 2003 | -- | $104,340 +14.7% |
| 2002 | -- | $90,960 +2% |
| 2001 | -- | $89,212 |
Find assessor info on the county website
Monthly payment
Est. payment
Payment breakdown
Explore the cost of this home by adjusting the details. Changes won't be saved.Climate risks
Neighborhood: 20785
Nearby schools
Schools provided by the listing agent
- District: Prince George's County Public Schools
Source: Bright MLS. This data may not be complete. We recommend contacting the local school district to confirm school assignments for this home.


Similar homes
- $445,0005 bd2 ba960 sqft1204 Indo Pl, Landover, MD 20785For Sale

 MLS ID #MDPG2207284, Godwin Sekyere, Comfort Realty, LLC.. Bright MLS
- $419,0004 bd2 ba1.1k sqft6411 Kilmer St, Landover, MD 20785For Sale
 MLS ID #MDPG2220140, Mr. Timothy Robinson, KW United. Bright MLS
- $399,9003 bd2 ba1.2k sqft611 Fernleaf Ave, Capitol Heights, MD 20743For Sale
 MLS ID #MDPG2221912, AJ Faqiri, Realty ONE Group Capital. Bright MLS
- $429,0004 bd3 ba1.2k sqft5609 Elberton Ct, Hyattsville, MD 20781For Sale
 MLS ID #MDPG2222034, Jessie Rivera, Long & Foster Real Estate, Inc.. Bright MLS
- $439,9005 bd2 ba1k sqft6501 District Heights Pkwy, District Heights, MD 20747For SaleMLS ID #MDPG2217194, Mr. Tom S Hennerty, NetRealtyNow.com, LLC. Bright MLS
- $438,0005 bd2 ba1.2k sqft4421 Ridgecrest Dr, Suitland, MD 20746For SaleMLS ID #MDPG2214844, Katie Guerra, Samson Properties. Bright MLS
- $455,0005 bd2 ba1k sqft6806 Beacon Pl, Riverdale, MD 20737For SaleMLS ID #MDPG2211458, Hector Velasquez, Capitol Real Estate. Bright MLS
- $399,9005 bd3 ba871 sqft1209 Chapel Oaks Dr, Capitol Heights, MD 20743For SaleMLS ID #MDPG2214066, Eduardo Martinez Daboud, Homeview Real Estate. Bright MLS
- $420,0004 bd2 ba1.2k sqft6704 Boxwood Dr, Suitland, MD 20746For SaleMLS ID #MDPG2221558, John Akhavan, Realty ONE Group Capital. Bright MLS
- $424,9004 bd2 ba960 sqft7408 Mason St, District Heights, MD 20747For SaleMLS ID #MDPG2207034, Danilo Antezana, EXP Realty, LLC. Bright MLS
- $320,0003 bd1 ba868 sqft8107 Allendale Dr, Landover, MD 20785For SaleMLS ID #MDPG2211602, Noel Reyes, Samson Properties. Bright MLS
- $420,0004 bd2 ba1.3k sqft3106 Walters Ln, District Heights, MD 20747For SaleMLS ID #MDPG2219952, George Bryant, Exit Community Realty. Bright MLS
- $449,9005 bd2 ba1k sqft6604 Suitland Rd, Suitland, MD 20746For SaleMLS ID #MDPG2203302, Rina Zelaya, Samson Properties. Bright MLS
- $299,0003 bd1 ba858 sqft7706 Oxman Rd, Landover, MD 20785For SaleMLS ID #MDPG2218630, Rebecca Gray, Keller Williams Legacy. Bright MLS
- $300,0003 bd1 ba868 sqft8012 Allendale Dr, Landover, MD 20785For SaleMLS ID #MDPG2213958, Lesa Clark, Redfin Corp. Bright MLS
- $449,0005 bd3 ba1.1k sqft6300 Auth Rd, Suitland, MD 20746For SaleMLS ID #MDPG2202964, Kelly Zhang, Signature Home Realty LLC. Bright MLS
- $459,0004 bd3 ba1.2k sqft2011 Belfast Dr, Fort Washington, MD 20744For SaleMLS ID #MDPG2221080, Jason Greenwald, Independent Realty, Inc. Bright MLS
- $455,0004 bd3 ba1.2k sqft3527 Everest Dr, Temple Hills, MD 20748For SaleMLS ID #MDPG2208402, Stanita Scott, HomeSmart. Bright MLS
- $399,0004 bd3 ba1.2k sqft1002 58th Ave, Capitol Heights, MD 20743For SaleMLS ID #MDPG2219248, Brandon Warner, Compass. Bright MLS
- $439,0003 bd3 ba1.2k sqft4609 E Capitol St SE, Washington, DC 20019For SaleMLS ID #DCDC2272926, Robert Morris, Keller Williams Capital Properties. Bright MLS
