The big-ticket improvements are already done! Enjoy peace of mind with a brand-new HVAC system, all-new ductwork, a transferable warranty, and a newer roof. Move right in without the expense and hassle of major renovations! Beautifully renovated, move-in ready, and packed with updates! This charming 3-bedroom, 1-bath duplex offers modern finishes, low-maintenance living, and exceptional value on a spacious corner lot in Landover. Step inside to a bright, refreshed interior featuring fresh paint, new luxury vinyl plank flooring throughout, and a beautifully updated kitchen with quartz countertops, refreshed cabinetry, and a new stainless steel refrigerator and dishwasher. The fully remodeled bathroom adds a fresh, contemporary touch. Outside, the corner lot provides additional yard space for relaxing, gardening, pets, or entertaining. Conveniently located near Woodmore Towne Centre, Northwest Stadium, shopping, dining, and parks, with easy access to Landover Metro, I-495, Route 50, MD-202, and the Baltimore-Washington Parkway for commuting throughout the D.C. metro area. Updated, affordable, and ready for its next owner!
For sale
Price cut: $12.5K (10/21)
$300,000
8012 Allendale Dr, Landover, MD 20785
3beds
868sqft
Single Family Residence
Built in 1955
5,105 Square Feet Lot
$300,600 Zestimate®
$346/sqft
$-- HOA
What's special
Beautifully renovated kitchenCompletely remodeled bathroomAdded privacyExcellent curb appealBright welcoming interiorNewer roofNew quartz countertops
- 76 days
- 513
- 53
Zillow last checked:
Listing updated:
Listed by:
Lesa Clark 301-481-7578,
Redfin Corp 3016586186
Source: Bright MLS,MLS#: MDPG2213958
Facts & features
Interior
Bedrooms & bathrooms
- Bedrooms: 3
- Bathrooms: 1
- Full bathrooms: 1
- Main level bathrooms: 1
- Main level bedrooms: 3
Basement
- Area: 0
Heating
- Heat Pump, Electric
Cooling
- Central Air, Natural Gas
Appliances
- Included: Gas Water Heater
Features
- Has basement: No
- Has fireplace: No
Interior area
- Total structure area: 868
- Total interior livable area: 868 sqft
- Finished area above ground: 868
- Finished area below ground: 0
Property
Parking
- Parking features: On Street
- Has uncovered spaces: Yes
Accessibility
- Accessibility features: None
Features
- Levels: One
- Stories: 1
- Pool features: None
Lot
- Size: 5,105 Square Feet
Details
- Additional structures: Above Grade, Below Grade
- Parcel number: 17131565977
- Zoning: RSFA
- Special conditions: Standard
Construction
Type & style
- Home type: SingleFamily
- Architectural style: Other
- Property subtype: Single Family Residence
- Attached to another structure: Yes
Materials
- Frame
- Foundation: Slab
Condition
- Excellent
- New construction: No
- Year built: 1955
Utilities & green energy
- Sewer: Public Sewer
- Water: Public
- Utilities for property: Natural Gas Available, Electricity Available
Community & HOA
Community
- Subdivision: Palmer Park
HOA
- Has HOA: No
Location
- Region: Landover
Financial & listing details
- Price per square foot: $346/sqft
- Tax assessed value: $227,200
- Annual tax amount: $3,219
- Date on market: 8/6/2026
- Listing agreement: Exclusive Right To Sell
- Ownership: Fee Simple
Estimated market value
$300,600
$286,000 - $316,000
$2,156/mo
Price history
| Date | Event | Price |
|---|---|---|
| 10/21/2026 | Price change | $300,000-4%$346/sqft |
Source:  Bright MLS #MDPG2213958 Report a problem | ||
| 9/28/2026 | Price change | $312,500-0.8%$360/sqft |
Source: Bright MLS #MDPG2213958 Report a problem | ||
| 9/10/2026 | Listed for sale | $315,000$363/sqft |
Source: Bright MLS #MDPG2213958 Report a problem | ||
| 8/21/2026 | Contingent | $315,000$363/sqft |
Source: Bright MLS #MDPG2213958 Report a problem | ||
| 8/6/2026 | Listed for sale | $315,000+90.9%$363/sqft |
Source: Bright MLS #MDPG2213958 Report a problem | ||
| 7/2/2026 | Sold | $165,000$190/sqft |
Source: Public Record Report a problem | ||
Public tax history
| Year | Property taxes | Tax assessment |
|---|---|---|
| 2026 | $3,611 +38.3% | $227,200 +4.9% |
| 2025 | $2,610 +13.9% | $216,633 +5.1% |
| 2024 | $2,291 +5.4% | $206,067 +5.4% |
| 2023 | $2,174 | $195,500 |
| 2022 | $2,174 +13.6% | $195,500 +13.6% |
| 2021 | $1,915 +7.3% | $172,167 +7.3% |
| 2020 | $1,785 -7% | $160,500 +24.3% |
| 2019 | $1,918 | $129,100 |
| 2018 | $1,918 +13.8% | $129,100 +13.8% |
| 2017 | $1,685 -4.7% | $113,400 +3.4% |
| 2016 | $1,768 | $109,667 +3.5% |
| 2015 | $1,768 | $105,933 +3.7% |
| 2014 | $1,768 | $102,200 |
| 2013 | -- | $102,200 |
| 2012 | -- | $102,200 -36% |
| 2011 | -- | $159,620 +5.7% |
| 2010 | -- | $151,060 +6% |
| 2009 | -- | $142,500 +6.4% |
| 2008 | -- | $133,940 +17.8% |
| 2007 | -- | $113,736 +21.6% |
| 2006 | -- | $93,533 +27.6% |
| 2005 | -- | $73,330 +1.9% |
| 2004 | -- | $71,962 |
| 2003 | -- | $71,962 +3.9% |
| 2002 | -- | $69,230 +4.2% |
| 2001 | -- | $66,456 |
Find assessor info on the county website
Monthly payment
Est. payment
Payment breakdown
Explore the cost of this home by adjusting the details. Changes won't be saved.Climate risks
Neighborhood: 20785
Nearby schools
Schools provided by the listing agent
- District: Prince George's County Public Schools
Source: Bright MLS. This data may not be complete. We recommend contacting the local school district to confirm school assignments for this home.


Similar homes
- $320,0003 bd1 ba868 sqft8107 Allendale Dr, Landover, MD 20785For Sale
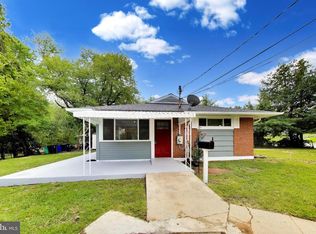
 MLS ID #MDPG2211602, Noel Reyes, Samson Properties. Bright MLS
- $299,0003 bd1 ba858 sqft7706 Oxman Rd, Landover, MD 20785For Sale
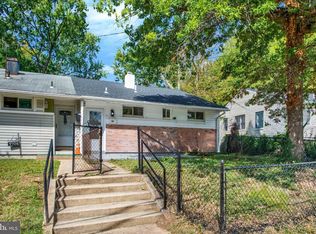 MLS ID #MDPG2218630, Rebecca Gray, Keller Williams Legacy. Bright MLS
- $329,9005 bd2 ba884 sqft7744 Bender Rd, Landover, MD 20785For Sale
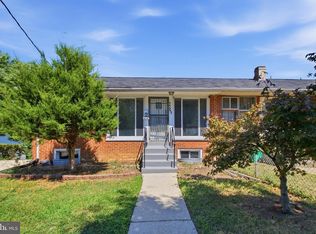 MLS ID #MDPG2218760, SANTIAGO GENTINI, EXP Realty, LLC. Bright MLS
- $275,9903 bd2 ba760 sqft6510 Blacklog St, Capitol Heights, MD 20743For Sale
 MLS ID #MDPG2212168, Chad Craig, Keller Williams Preferred Properties. Bright MLS
- $330,0003 bd2 ba1k sqft405 Birchleaf Ave, Capitol Heights, MD 20743For SaleMLS ID #MDPG2218516, Carlos Fuentes, Samson Properties. Bright MLS
- $315,0003 bd3 ba1.1k sqft3917 Triton Ct, Temple Hills, MD 20748For SaleMLS ID #MDPG2221632, Mahamed Bushara, Real Broker, LLC. Bright MLS
- $183,0002 bd1 ba827 sqft1801 Dutch Village Dr Unit K-337, Landover, MD 20785For SaleMLS ID #MDPG2221066, Sunna Ahmad, Cummings & Co. Realtors. Bright MLS
- $300,0003 bd2 ba1.2k sqft33 Cable Hollow Way #49-1, Upper Marlboro, MD 20774For SaleMLS ID #MDPG2214240, Ashley Brooks, Long & Foster Real Estate, Inc.. Bright MLS
- $439,0004 bd2 ba1.1k sqft6411 Kilmer St, Landover, MD 20785For SaleMLS ID #MDPG2220140, Mr. Timothy Robinson, KW United. Bright MLS
- $260,0002 bd1 ba816 sqft2801 Kirtland Ave, District Heights, MD 20747For SaleMLS ID #MDPG2220318, Kelly Vaughn, Pearson Smith Realty, LLC. Bright MLS
- $329,0002 bd2 ba733 sqft1103 61st Ave, Capitol Heights, MD 20743For SaleMLS ID #MDPG2193860, Sam Jobi, Crown Realty International Ltd. Bright MLS
- $445,0005 bd2 ba960 sqft1204 Indo Pl, Landover, MD 20785For SaleMLS ID #MDPG2207284, Godwin Sekyere, Comfort Realty, LLC.. Bright MLS
- $315,0003 bd2 ba1k sqft4611 Pendall Dr, Fort Washington, MD 20744For SaleMLS ID #MDPG2207430, Danny Martin, Keller Williams Flagship. Bright MLS
- $329,9004 bd2 ba1.1k sqft1101 51st Pl NE, Washington, DC 20019For SaleMLS ID #DCDC2232100, Pennye Green, Long & Foster Real Estate, Inc.. Bright MLS
- $374,0003 bd2 ba1.1k sqft844 50th Pl NE, Washington, DC 20019For SaleMLS ID #DCDC2286754, Jonathan Eng, Century 21 Redwood Realty. Bright MLS
- $390,0003 bd2 ba1.1k sqft8933 Hobart St, Upper Marlboro, MD 20774For SaleMLS ID #MDPG2196764, Billy Rabbitt, The Southside Group Real Estate. Bright MLS
- $400,0004 bd2 ba884 sqft6929 Decatur Pl, Hyattsville, MD 20784For SaleMLS ID #MDPG2198450, Raymond Marshall, Samson Properties. Bright MLS
- $315,0003 bd2 ba1k sqft3738 Apothecary St, District Heights, MD 20747For SaleMLS ID #MDPG2210838, Keyona Wran, Keller Williams Preferred Properties. Bright MLS
- $400,0003 bd1 ba1k sqft2842 30th St NE, Washington, DC 20018For SaleMLS ID #DCDC2283678, JR Ruzic, Keller Williams Realty. Bright MLS
- $375,0002 bd2 ba1.1k sqft5520 Bass Pl SE, Washington, DC 20019For SaleMLS ID #DCDC2282544, James McCulloch, Pearson Smith Realty, LLC. Bright MLS
