FULLY RENOVATED IN 2022!!! Welcome to a modern and flexible single-family home in NE Washington, DC. This well-designed property offers 4 bedrooms, 3.5 bathrooms, generous parking, and multiple outdoor spaces that make everyday living easy and comfortable. The main level features an open kitchen with contemporary finishes that flows into a bright living area. A half bath sits just off the living room for guests. The standout feature on this floor is the private bedroom suite with a full bathroom and its own separate entrance. This suite works perfectly for short term rental stays, an income-producing guest suite, a private office, or multigenerational living. Direct access to the back porch adds even more privacy and convenience. Upstairs, the owner’s suite includes a full bathroom and a private upper deck that is perfect for morning coffee or evening downtime. Two additional bedrooms sit on this level, including a front bedroom with access to its own upper deck. A hallway bathroom and a stackable washer and dryer complete the second floor. Outdoor space is a highlight. Enjoy a fully fenced backyard, a covered front porch, a main-level back porch, and two upper-level decks. The long driveway comfortably fits three cars, and free street parking is available for guests. The home sits off the main road in a quiet, tucked-away location that offers privacy while still providing easy access to the city. Commuting is simple with an eight minute walk to the Minnesota Ave Metro. This property delivers flexibility, modern comfort, income potential, and a convenient location in a growing part of Washington, DC.
For sale
$625,000
4321 Minnesota Ave NE, Washington, DC 20019
4beds
2,360sqft
Single Family Residence
Built in 1908
1,927 Square Feet Lot
$454,300 Zestimate®
$265/sqft
$-- HOA
What's special
- 1 day
- 7
- 0
Zillow last checked:
Listing updated:
Listed by:
Mrs. LASHIKA S MASON 240-460-0144,
Keller Williams Preferred Properties
Source: Bright MLS,MLS#: DCDC2290492
Facts & features
Interior
Bedrooms & bathrooms
- Bedrooms: 4
- Bathrooms: 4
- Full bathrooms: 3
- 1/2 bathrooms: 1
- Main level bathrooms: 2
- Main level bedrooms: 1
Basement
- Area: 1100
Heating
- Hot Water, Electric
Cooling
- None, Electric
Appliances
- Included: Electric Water Heater
- Laundry: Upper Level
Features
- Has basement: No
- Has fireplace: No
Interior area
- Total structure area: 2,360
- Total interior livable area: 2,360 sqft
- Finished area above ground: 1,260
- Finished area below ground: 1,100
Property
Parking
- Parking features: Driveway
- Has uncovered spaces: Yes
Accessibility
- Accessibility features: Doors - Swing In, Accessible Entrance
Features
- Levels: Two
- Stories: 2
- Pool features: None
Lot
- Size: 1,927 Square Feet
- Features: Urban Land-Manor-Glenelg
Details
- Additional structures: Above Grade, Below Grade
- Parcel number: 5097//0018
- Zoning: R-2
- Special conditions: Standard
Construction
Type & style
- Home type: SingleFamily
- Architectural style: Colonial
- Property subtype: Single Family Residence
Materials
- Brick
- Foundation: Brick/Mortar
Condition
- New construction: No
- Year built: 1908
- Major remodel year: 2022
Utilities & green energy
- Sewer: Public Sewer, Public Septic
- Water: Public
Community & HOA
Community
- Subdivision: Deanwood
HOA
- Has HOA: No
Location
- Region: Washington
Financial & listing details
- Price per square foot: $265/sqft
- Tax assessed value: $506,720
- Annual tax amount: $17,763
- Date on market: 11/13/2026
- Listing agreement: Exclusive Right To Sell
- Ownership: Fee Simple
Estimated market value
$454,300
$404,000 - $500,000
$3,496/mo
Price history
| Date | Event | Price |
|---|---|---|
| 11/14/2026 | Listed for sale | $625,000+8.7%$265/sqft |
Source:  Bright MLS #DCDC2290492 Report a problem | ||
| 4/7/2026 | Listing removed | $574,990$244/sqft |
Source: Bright MLS #DCDC2231890 Report a problem | ||
| 2/5/2026 | Price change | $574,990-0.9%$244/sqft |
Source: Bright MLS #DCDC2231890 Report a problem | ||
| 11/17/2025 | Listed for sale | $580,000+1.8%$246/sqft |
Source: Bright MLS #DCDC2231890 Report a problem | ||
| 9/16/2025 | Listing removed | $5,500$2/sqft |
Source: Bright MLS #DCDC2215374 Report a problem | ||
| 8/13/2025 | Listed for rent | $5,500$2/sqft |
Source: Bright MLS #DCDC2215374 Report a problem | ||
| 1/30/2024 | Listing removed | -- |
Source: Bright MLS #DCDC2106330 Report a problem | ||
| 10/3/2023 | Price change | $569,900-4.2%$241/sqft |
Source: Bright MLS #DCDC2106330 Report a problem | ||
| 9/24/2023 | Listed for sale | $595,000$252/sqft |
Source: Bright MLS #DCDC2106330 Report a problem | ||
| 9/9/2023 | Contingent | $595,000$252/sqft |
Source: Bright MLS #DCDC2106330 Report a problem | ||
| 8/17/2023 | Listed for sale | $595,000+313.2%$252/sqft |
Source: Bright MLS #DCDC2106330 Report a problem | ||
| 10/20/2016 | Listing removed | $144,000$61/sqft |
Source: Coldwell Banker Residential Brokerage - Dupont / Logan Circle #DC9658415 Report a problem | ||
| 8/19/2016 | Listed for sale | $144,000$61/sqft |
Source: Coldwell Banker Residential Brokerage - Dupont / Logan Circle #DC9658415 Report a problem | ||
| 8/8/2016 | Pending sale | $144,000$61/sqft |
Source: Coldwell Banker Residential Brokerage - Dupont / Logan Circle #DC9658415 Report a problem | ||
| 7/29/2016 | Price change | $144,000-9.4%$61/sqft |
Source: Coldwell Banker Residential Brokerage - Dupont / Logan Circle #DC9658415 Report a problem | ||
| 5/16/2016 | Listed for sale | $159,000+22.3%$67/sqft |
Source: Coldwell Banker Residential Brokerage - Dupont / Logan Circle #DC9658415 Report a problem | ||
| 3/26/2015 | Listing removed | $130,000$55/sqft |
Source: Coldwell Banker Residential Brokerage - Dupont #DC8552046 Report a problem | ||
| 3/13/2015 | Listed for sale | $130,000$55/sqft |
Source: Coldwell Banker Residential Brokerage - Dupont #DC8552046 Report a problem | ||
| 3/9/2015 | Pending sale | $130,000$55/sqft |
Source: Coldwell Banker Residential Brokerage - Dupont #DC8552046 Report a problem | ||
| 2/11/2015 | Listed for sale | $130,000+30%$55/sqft |
Source: Coldwell Banker Residential Brokerage - Dupont #DC8552046 Report a problem | ||
| 7/14/2014 | Listing removed | $100,000$42/sqft |
Source: RE/MAX Allegiance #DC8392566 Report a problem | ||
| 7/2/2014 | Listed for sale | $100,000+42.9%$42/sqft |
Source: RE/MAX Allegiance #DC8392566 Report a problem | ||
| 3/19/2013 | Sold | $70,000-2.8%$30/sqft |
Source: Agent Provided Report a problem | ||
| 2/3/2013 | Pending sale | $72,000$31/sqft |
Source: Exit Bennett Realty #DC7946463 Report a problem | ||
| 1/20/2013 | Listed for sale | $72,000$31/sqft |
Source: Exit Bennett Realty #DC7946463 Report a problem | ||
Public tax history
| Year | Property taxes | Tax assessment |
|---|---|---|
| 2026 | $25,336 +146.7% | $506,720 +0.3% |
| 2025 | $10,269 +2.4% | $505,150 +152% |
| 2024 | $10,025 +3% | $200,490 +3% |
| 2023 | $9,734 +530.7% | $194,670 +7.2% |
| 2022 | $1,543 +3.4% | $181,560 +3.4% |
| 2021 | $1,493 -82.7% | $175,590 +1.7% |
| 2020 | $8,631 -44.8% | $172,610 +10.3% |
| 2018 | $15,649 +9.2% | $156,490 +9.2% |
| 2017 | $14,330 +99.9% | $143,300 +8.5% |
| 2016 | $7,168 +604.1% | $132,120 +10.3% |
| 2015 | $1,018 +2.5% | $119,760 +2.5% |
| 2014 | $993 -92% | $116,830 -5.6% |
| 2013 | $12,381 +999.6% | $123,810 -6.5% |
| 2012 | $1,126 | $132,470 |
| 2011 | $1,126 -26.1% | $132,470 -26.1% |
| 2010 | $1,524 -5.8% | $179,310 -5.8% |
| 2009 | $1,618 +6.1% | $190,370 +9.8% |
| 2007 | $1,525 | $173,320 +112.4% |
| 2006 | -- | $81,610 +31.4% |
| 2005 | $172 +12% | $62,110 +15% |
| 2004 | $154 -16.2% | $54,010 +10% |
| 2003 | $183 +7.7% | $49,095 +2.9% |
| 2002 | $170 +8.3% | $47,730 +2.9% |
| 2001 | $157 | $46,365 |
Find assessor info on the county website
Monthly payment
Est. payment
Payment breakdown
Explore the cost of this home by adjusting the details. Changes won't be saved.Climate risks
Neighborhood: Deanwood
Nearby schools
Schools provided by the listing agent
- District: District Of Columbia Public Schools
Source: Bright MLS. This data may not be complete. We recommend contacting the local school district to confirm school assignments for this home.
Similar homes
- $530,0004 bd3 ba2.6k sqft826 46th St NE, Washington, DC 20019For Sale
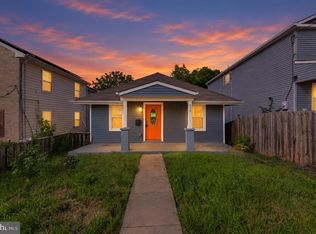
 MLS ID #DCDC2284656, Chris Craddock, EXP Realty, LLC. Bright MLS
- $639,9005 bd3 ba1.6k sqft4225 Meade St NE, Washington, DC 20019For Sale
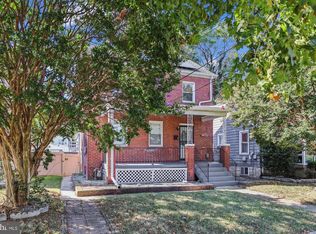 MLS ID #DCDC2271914, Ms. Karen D Smith, Compass. Bright MLS
- $650,0004 bd3 ba2.2k sqft5332 D St SE, Washington, DC 20019New Construction
 MLS ID #DCDC2256716, Hilia Lewis, H.E.A.L. Real Estate. Bright MLS
- $899,9004 bd3 ba3.1k sqft1824 3rd St NE, Washington, DC 20002For Sale
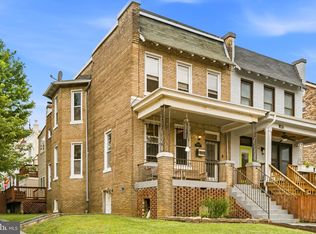 MLS ID #DCDC2291528, Solomon Chase, KW Metro Center. Bright MLS
- $690,0004 bd2 ba1.9k sqft1708 Brisbane St, Silver Spring, MD 20902For SaleMLS ID #MDMC2263870, Liz MacLaren, RE/MAX Results. Bright MLS
- $599,0003 bd2 ba1.7k sqft3414 Highwood Dr SE, Washington, DC 20020For SaleMLS ID #DCDC2288544, Martin Weldon, Keller Williams Capital Properties. Bright MLS
- $699,9503 bd4 ba2.1k sqft3712 22nd St NE, Washington, DC 20018For SaleMLS ID #DCDC2274002, William Close, KW Metro Center. Bright MLS
- $590,0003 bd4 ba2.3k sqft2225 Naylor Rd SE, Washington, DC 20020For SaleMLS ID #DCDC2289554, Chelsea Traylor, Redfin Corp. Bright MLS
- $350,0003 bd2 ba1.6k sqft5077 Just St NE, Washington, DC 20019For SaleMLS ID #DCDC2222994, Jason Miller, Samson Properties. Bright MLS
- $599,0004 bd4 ba2.4k sqft1778 W St SE, Washington, DC 20020For SaleMLS ID #DCDC2279670, Eric Nicholson, TTR Sotheby's International Realty. Bright MLS
- $435,0005 bd3 ba1.9k sqft711 60th Ave, Capitol Heights, MD 20743For SaleMLS ID #MDPG2222618, Carolyn Young, Samson Properties. Bright MLS
- $699,9004 bd3 ba2.1k sqft534 Irving St NW, Washington, DC 20010For SaleMLS ID #DCDC2285956, Chelsea Traylor, Redfin Corp. Bright MLS
- $319,9003 bd2 ba1.1k sqft206 53rd St NE, Washington, DC 20019For SaleMLS ID #DCDC2263108, Sheila Khorasanian, NextHome Envision. Bright MLS
- $550,0004 bd4 ba2.3k sqft4292 S Capitol Ter SW, Washington, DC 20032For SaleMLS ID #DCDC2281390, Yianni KONSTANTOPOULOS, TTR Sotheby's International Realty. Bright MLS
- $499,9006 bd3 ba2.2k sqft708 62nd Ave, Capitol Heights, MD 20743For SaleMLS ID #MDPG2189714, Lina Guerra Flores, Elite Properties, Inc.. Bright MLS
- $465,0002 bd2 ba1.2k sqft309 35th St NE, Washington, DC 20019For SaleMLS ID #DCDC2287026, Melinda Hines, RE/MAX Realty Services. Bright MLS
- $839,0004 bd2 ba2.4k sqft1014 6th St NE, Washington, DC 20002For SaleMLS ID #DCDC2289840, ivory frimpong, Samson Properties. Bright MLS
- $485,0003 bd3 ba2.2k sqft2422 Parkway, Hyattsville, MD 20785For SaleMLS ID #MDPG2205524, Ermeess R Faris, Faris Homes. Bright MLS
- $629,9002 bd4 ba1.4k sqft509 Montana Ave NE, Washington, DC 20017For SaleMLS ID #DCDC2283372, Blake Price, Keller Williams Capital Properties. Bright MLS
- $390,0003 bd3 ba1.6k sqft474 Eastern Ave NE, Washington, DC 20019For SaleMLS ID #DCDC2289286, Jana Clark, United Real Estate Premier. Bright MLS
