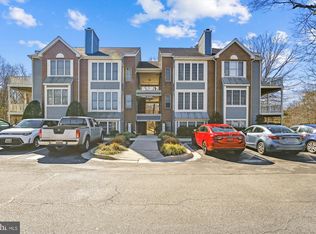
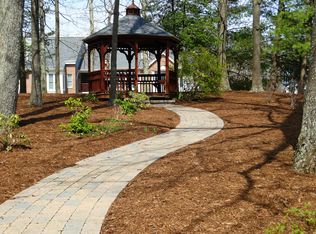
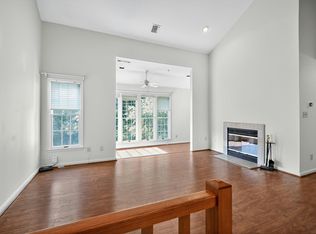
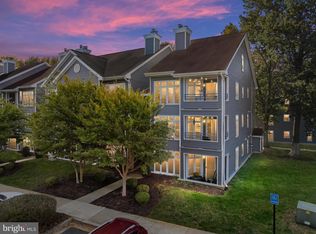
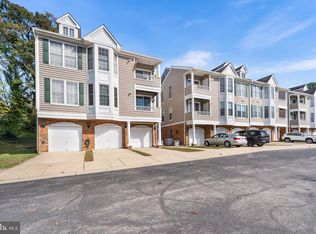
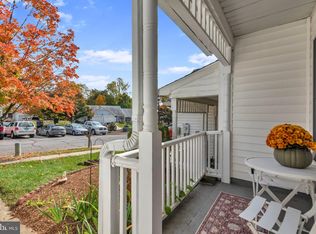
Beautiful 2-Bed, 2-Bath Condo with Water Access in Annapolis! Welcome home to this beautifully updated 2-bedroom, 2-bathroom condo in the sought-after Riva Trace! Step inside to discover a bright and airy open floor plan with fresh neutral paint, luxury vinyl plank flooring, and modern fixtures throughout. The spacious living room features a cozy fireplace and direct access to light-filled sunroom, perfect for morning coffee or evening relaxation. The renovated kitchen is a chef’s dream with white shaker cabinets, quartz countertops, stainless steel appliances, and a breakfast bar overlooking the dining area—ideal for entertaining. The primary suite boasts a large walk-in closet, a beautifully updated ensuite bath with a dual vanity, and access to the balcony. A second generously sized bedroom and a stylishly renovated full bath complete the home. Enjoy low-maintenance living with fantastic community amenities, including water access, tennis courts, a playground, and walking trails. Conveniently located just minutes from downtown Annapolis, the Naval Academy, shopping, dining, and major commuter routes, this condo is a rare find!
For sale
$380,000
2711 Summerview Way APT 203, Annapolis, MD 21401
2beds
1,266sqft
Condominium
Built in 1991
-- sqft lot
$-- Zestimate®
$300/sqft
$478/mo HOA
What's special
Cozy fireplaceModern fixtures throughoutRenovated kitchenAccess to the balconyFresh neutral paintStainless steel appliancesQuartz countertops
- --
- on Zillow
- 491
- views
- 30
- saves
Zillow last checked:
Listing updated:
Listed by:
Carol Snyder 410-271-5448,
Monument Sotheby's International Realty (443) 906-3848,
Listing Team: Snyder | Bradshaw Group Of Monument Sotheby's International Realty
Source: Bright MLS,MLS#: MDAA2157904
Facts & features
Interior
Bedrooms & bathrooms
- Bedrooms: 2
- Bathrooms: 2
- Full bathrooms: 2
- Main level bathrooms: 2
- Main level bedrooms: 2
Basement
- Area: 0
Heating
- Forced Air, Electric
Cooling
- Central Air, Electric
Appliances
- Included: Electric Water Heater
- Laundry: Washer In Unit, Dryer In Unit, Main Level, In Unit
Features
- Has basement: No
- Number of fireplaces: 1
- Fireplace features: Wood Burning
Interior area
- Total structure area: 1,266
- Total interior livable area: 1,266 sqft
- Finished area above ground: 1,266
- Finished area below ground: 0
Property
Parking
- Parking features: Off Street, Parking Lot
Accessibility
- Accessibility features: None
Features
- Levels: One
- Stories: 1
- Pool features: None
- Waterfront features: River
- Body of water: Gingerview Creek
Details
- Additional structures: Above Grade, Below Grade
- Parcel number: 020265590074481
- Zoning: R
- Special conditions: Standard
Construction
Type & style
- Home type: Condo
- Property subtype: Condominium
- Attached to another structure: Yes
Materials
- Brick, Wood Siding
Condition
- New construction: No
- Year built: 1991
Utilities & green energy
- Sewer: Public Sewer
- Water: Public
Community & HOA
Community
- Condo and coop fee: $400 monthly
- Subdivision: Riva Trace / Summer Place
HOA
- Has HOA: Yes
- Amenities included: Basketball Court, Boat Ramp, Common Grounds, Jogging Path, Picnic Area, Pier/Dock, Storage Bin, Tennis Court(s), Tot Lots/Playground
- Services included: Common Area Maintenance, Maintenance Structure, Maintenance Grounds, Management, Reserve Funds, Road Maintenance, Sewer, Snow Removal, Trash, Water
- HOA fee: $465 semi-annually
Location
- Region: Annapolis
Financial & listing details
- Price per square foot: $300/sqft
- Tax assessed value: $278,500
- Annual tax amount: $3,477
- Date on market: 9/27/2026
- Listing agreement: Exclusive Right To Sell
- Ownership: Condominium
Estimated market value
Not available
Estimated sales range
Not available
Not available
Price history
| Date | Event | Price |
|---|---|---|
| 3/17/2025 | Listing removed | $2,850$2/sqft |
Source: Bright MLS #MDAA2108778 Report a problem | ||
| 3/14/2025 | Listed for rent | $2,850$2/sqft |
Source: Bright MLS #MDAA2108778 Report a problem | ||
| 3/27/2024 | Sold | $380,000+2.7%$300/sqft |
Source:  Bright MLS #MDAA2078024 Report a problem | ||
| 2/26/2024 | Pending sale | $369,900$292/sqft |
Source: Bright MLS #MDAA2078024 Report a problem | ||
| 2/21/2024 | Listed for sale | $369,900$292/sqft |
Source: Bright MLS #MDAA2078024 Report a problem | ||
Public tax history
| Year | Property taxes | Tax assessment |
|---|---|---|
| 2026 | $2,827 +1.5% | $278,500 +5.6% |
| 2025 | $2,784 +2.1% | $263,733 +5.9% |
| 2024 | $2,726 +6.6% | $248,967 +6.3% |
| 2023 | $2,557 +4.5% | $234,200 |
| 2022 | $2,447 | $234,200 |
| 2021 | $2,447 -0.1% | $234,200 |
| 2020 | $2,450 +2.7% | $234,200 |
| 2019 | $2,386 +6.2% | $234,200 +5.7% |
| 2018 | $2,246 +2.4% | $221,533 +2.9% |
| 2017 | $2,194 | $215,200 +2% |
| 2016 | -- | $210,967 +2% |
| 2015 | -- | $206,733 +2.1% |
| 2014 | -- | $202,500 |
| 2013 | -- | $202,500 |
| 2012 | -- | $202,500 -25.6% |
| 2011 | -- | $272,190 +0.8% |
| 2010 | -- | $270,080 +0.8% |
| 2009 | -- | $267,970 +0.8% |
| 2008 | -- | $265,860 +17% |
| 2007 | -- | $227,240 +20.5% |
| 2006 | -- | $188,620 +25.7% |
| 2005 | -- | $150,000 +6.7% |
| 2004 | -- | $140,566 +7.2% |
| 2003 | -- | $131,133 +7.8% |
| 2002 | -- | $121,700 +0.2% |
| 2001 | -- | $121,406 |
Find assessor info on the county website
Monthly payment
Est. payment
Payment breakdown
Explore the cost of this home by adjusting the details. Changes won't be saved.Climate risks
Neighborhood: 21401
Nearby schools
Schools provided by the listing agent
- District: Anne Arundel County Public Schools
Source: Bright MLS. This data may not be complete. We recommend contacting the local school district to confirm school assignments for this home.
- $355,0002 bd2 ba1.2k sqft2711 Summerview Way APT 201, Annapolis, MD 21401Sold
- $332,4001 bd2 ba1.2k sqft2711 Summerview Way APT 102, Annapolis, MD 21401Off Market
- $339,0002 bd2 ba1.2k sqft2711 Summerview Way APT 101, Annapolis, MD 21401Off Market

- $424,9002 bd3 ba1.9k sqft2711 Summerview Way APT 302, Annapolis, MD 21401Off Market
Similar homes
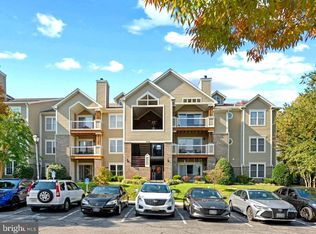
- $389,0002 bd2 ba1.5k sqftAdmrials Reach, Annapolis, MD 21401For Sale
 MLS ID #MDAA2160072, Kara L Leddy, Coldwell Banker Realty. Bright MLS
- $395,0002 bd2 ba1.4k sqftLake Heron Condo, Annapolis, MD 21403For Sale
 MLS ID #MDAA2160488, Ani Gonzalez-Brunet, Coldwell Banker Realty. Bright MLS
- $299,9002 bd2 ba882 sqft502 Mathias Hammond Way APT 201, Annapolis, MD 21401For Sale
 MLS ID #MDAA2160350, Dawn Whaley, Redfin Corp. Bright MLS
- $420,0002 bd2 ba1k sqftHeritage Harbour, Annapolis, MD 21401For Sale
 MLS ID #MDAA2160020, Deb Randall, Next Step Realty. Bright MLS
- $465,0002 bd2 ba1.4k sqftBroad Creek Condo, Annapolis, MD 21401For SaleMLS ID #MDAA2159854, Michelle Kirby, Coldwell Banker Realty. Bright MLS
- $305,0002 bd2 ba1.2k sqft10 Amberstone Ct APT G, Annapolis, MD 21403For SaleMLS ID #MDAA2160534, Shane Hall, Compass. Bright MLS
- $349,9993 bd2 ba1.3k sqftScott's Crossing Condo, Annapolis, MD 21401For SaleMLS ID #MDAA2155556, Sheena Saydam, Keller Williams Capital Properties. Bright MLS
- $399,0003 bd2 ba1.5k sqft1816 Glenarm Rd, Edgewater, MD 21037For SaleMLS ID #MDAA2160728, Shelley Baden, Berkshire Hathaway HomeServices PenFed Realty. Bright MLS
- $449,0002 bd2 ba1k sqft1965 Marconi Cir, Annapolis, MD 21401For SaleMLS ID #MDAA2160378, Michelle Willis, RE/MAX Executive. Bright MLS
- $370,0003 bd2 ba1.2k sqft329 Charred Oak Ct, Annapolis, MD 21409For SaleMLS ID #MDAA2158608, Russell Chandler, Redfin Corp. Bright MLS
- $375,0003 bd2 ba1.4k sqft322 Charred Oak Ct, Annapolis, MD 21409For SaleMLS ID #MDAA2151466, Kara L Leddy, Coldwell Banker Realty. Bright MLS
- $365,0002 bd2 ba1k sqft795 Fairview Ave APT C, Annapolis, MD 21403For SaleMLS ID #MDAA2159918, Ann Englehart, Coldwell Banker Realty. Bright MLS
- $410,0002 bd2 ba1.2k sqft982 Riversedge Cir, Annapolis, MD 21401For SaleMLS ID #MDAA2157558, Gary Hart, TCB Realtor, LLC.. Bright MLS
- $415,0002 bd1 ba981 sqftDreams Landing Condo, Annapolis, MD 21401For SaleMLS ID #MDAA2159298, Brad Kappel, TTR Sotheby's International Realty. Bright MLS
- $450,0002 bd2 ba1.2k sqft316 Chester Ave, Annapolis, MD 21403AuctionMLS ID #MDAA2160660, Adam Shpritz, Ashland Auction Group LLC. Bright MLS
- $399,0002 bd2 ba1k sqftSevern House, Annapolis, MD 21403For SaleMLS ID #MDAA2159242, Jim Bordewisch, Blackwell Real Estate, LLC. Bright MLS
- $255,0002 bd2 ba949 sqftFairwinds Condo, Annapolis, MD 21403For SaleMLS ID #MDAA2160570, Michelle Larkin, Douglas Realty, LLC. Bright MLS
- $379,0002 bd2 ba1k sqftSevern House Condo, Annapolis, MD 21403For SaleMLS ID #MDAA2150442, Amy Clune, Hartman Realty, LLC.. Bright MLS
- $355,0003 bd3 ba1.5k sqft95 Harbour Heights Dr #95, Annapolis, MD 21401For SaleMLS ID #MDAA2154096, Novera King, Samson Properties. Bright MLS
