Skip main navigation
Sold for $355,000
  • $355,000

    2711 Summerview Way APT 201, Annapolis, MD 21401

    2beds
    1,266sqft
    Condominium
    Built in 1991
    -- sqft lot
    $368,400 Zestimate®
    $280/sqft
    $2,701 Estimated rent

    Home value

    $368,400

    $350,000 - $387,000

    $2,701/mo

    Zestimate® history
    Loading
    Loading...

    Owner options

    List your home for rent

    $2,701/mo

    Rent Zestimate®

    Find your next renter with Zillow Rental Manager. Plus, with online applications, you can quickly screen prospective tenants – for free.

    Learn more

    $2,701/mo

    Rent Zestimate®

    Refinance and save

    $2,608/mo

    Est. payment

    Refinancing to a lower rate could help reduce your monthly payments and save thousands over the life of the loan.

    See today's rates

    $2,608/mo

    Est. payment

    Explore your selling options

    Work with a Zillow partner agent

    Leverage their expertise and Zillow's premium Showcase listings to get your home seen by more buyers.

    Get started

    List with your own agent

    Get your home in front of millions of buyers by listing it on Zillow.

    Learn how to do it

    Sell it yourself

    Take full control of how buyers see your home on Zillow by listing For Sale by Owner (FSBO).

    List your home

    What's special

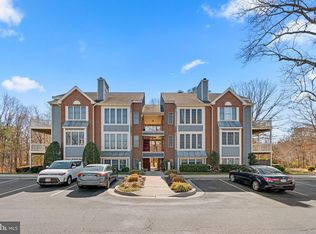
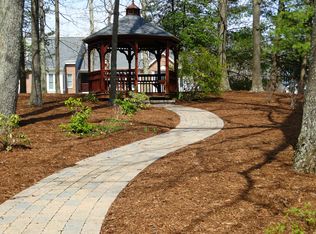
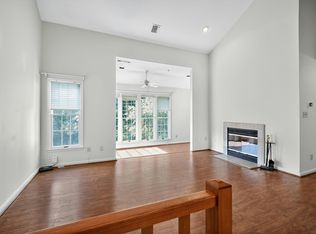
    You'll love the bright sunny feel of this newly painted and carpeted , south facing condo. It's hard to believe how close you are to urban life as you watch the wild life, deer, fox, birds etc , from the many windows and balcony which overlook the wooded area. The spacious living room , which features a wood burning fireplace, opens to the sunroom on one side and to a dining room and kitchen on the other. Down the hall you'll pass a full bath and guest bedroom, a stackable washer/dryer, and the utility closet with a 2 year old heat pump and 5 year old water heater. At the end of the hall is a spacious primary suite with walk in closet and super bath , jacuzzi tub , separate shower, and double sink/vanity. Walk out the door to enjoy the privacy of, and view from, the balcony. There's lockable storage bin in the basement of the building. The friendly community features tennis, pickle ball and basketball courts, a crabbing pier, kayak storage, tot lot, hiking paths and picnic areas. This quiet location is only minutes to shopping, medical facilities, and entertainment venues with easy access to commuting routes to Baltimore and D.C. Being sold "As Is " but perfectly livable. Take your time to decide exactly how you wish to update kitchen and baths.

    Zillow last checked:

    Listing updated:

    Listed by:

    Miriam G Stem 410-703-1757,

    Coldwell Banker Realty

    Bought with:

    Cindy Sweet, 680343

    Coldwell Banker Realty

    Source: Bright MLS,MLS#: MDAA2077256MLS Logo

    Facts & features

    Interior

    Bedrooms & bathrooms
    • Bedrooms: 2
    • Bathrooms: 2
    • Full bathrooms: 2
    • Main level bathrooms: 2
    • Main level bedrooms: 2
    Basement
    • Area: 0
    Heating
    • Heat Pump, Forced Air, Electric
    Cooling
    • Ceiling Fan(s), Central Air, Electric
    Appliances
    • Included: Microwave, Dishwasher, Disposal, Self Cleaning Oven, Refrigerator, Washer/Dryer Stacked, Water Heater, Electric Water Heater
    • Laundry: In Unit
    Features
    • Ceiling Fan(s), Dry Wall
    • Flooring: Carpet, Ceramic Tile
    • Doors: Storm Door(s)
    • Windows: Double Pane Windows, Screens
    • Has basement: No
    • Number of fireplaces: 1
    • Fireplace features: Glass Doors
    • Common walls with other units/homes: 1 Common Wall
    Interior area
    • Total structure area: 1,266
    • Total interior livable area: 1,266 sqft
    • Finished area above ground: 1,266
    • Finished area below ground: 0

    Property

    Parking
    • Parking features: Parking Lot
    Accessibility
    • Accessibility features: Accessible Doors
    Features
    • Levels: One
    • Stories: 1
    • Pool features: None
    • Has view: Yes
    • View description: Trees/Woods, Garden
    • Waterfront features: Canoe/Kayak, River
    • Body of water: Gingerview Creek
    Details
    • Additional structures: Above Grade, Below Grade
    • Parcel number: 020265590074479
    • Zoning: RESIDENTIAL
    • Special conditions: Standard

    Construction

    Type & style
    • Home type: Condo
    • Property subtype: Condominium
    • Attached to another structure: Yes
    Materials
    • Wood Siding
    • Roof: Composition
    Condition
    • Good
    • New construction: No
    • Year built: 1991

    Utilities & green energy

    • Sewer: Public Sewer
    • Water: Public
    • Utilities for property: Phone Available, Water Available, Sewer Available, Electricity Available

    Community & neighborhood

    Location
    • Region: Annapolis
    • Subdivision: Riva Trace

    HOA & financial

    HOA
    • Has HOA: Yes
    • HOA fee: $450 semi-annually
    • Amenities included: Basketball Court, Common Grounds, Boat Ramp, Pier/Dock, Jogging Path, Picnic Area, Storage Bin, Tennis Court(s), Tot Lots/Playground
    • Services included: Common Area Maintenance, Maintenance Structure, Maintenance Grounds, Management, Reserve Funds, Road Maintenance, Sewer, Snow Removal, Trash, Water
    • Association name: RIVA TRACE
    • Second association name: New Summer Place North Village
    Other fees
    • Condo and coop fee: $350 monthly

    Other

    Other facts
    • Listing agreement: Exclusive Right To Sell
    • Listing terms: Cash,Conventional,FHA,VA Loan
    • Ownership: Condominium

    Price history

    DateEventPrice
    3/8/2024Sold$355,000+6%$280/sqft
    Source: Bright MLS #MDAA2077256 Report a problem
    2/19/2024Pending sale$335,000$265/sqft
    Source: Bright MLS #MDAA2077256 Report a problem
    2/16/2024Listed for sale$335,000+168%$265/sqft
    Source: Bright MLS #MDAA2077256 Report a problem
    3/3/2000Sold$125,000$99/sqft
    Source: Public Record Report a problem

    Public tax history

    YearProperty taxesTax assessment
    2025$2,879 +5.6%$263,733 +5.9%
    2024$2,726 +6.6%$248,967 +6.3%
    2023$2,557 +4.5%$234,200
    2022$2,447 $234,200
    2021$2,447 -0.1%$234,200
    2020$2,450 +2.7%$234,200
    2019$2,386 +6.2%$234,200 +5.7%
    2018$2,246 +2.4%$221,533 +2.9%
    2017$2,194 $215,200 +2%
    2016-- $210,967 +2%
    2015-- $206,733 +2.1%
    2014-- $202,500
    2013-- $202,500
    2012-- $202,500 -25.6%
    2011-- $272,190 +0.8%
    2010-- $270,080 +0.8%
    2009-- $267,970 +0.8%
    2008-- $265,860 +17%
    2007-- $227,240 +20.5%
    2006-- $188,620 +25.7%
    2005-- $150,000 +6.7%
    2004-- $140,566 +7.2%
    2003-- $131,133 +7.8%
    2002-- $121,700
    2001-- $121,700

    Find assessor info on the county website

    Neighborhood: 21401

    Nearby schools

    GreatSchools rating
    Schools provided by the listing agent
    • District: Anne Arundel County Public Schools

    Source: Bright MLS. This data may not be complete. We recommend contacting the local school district to confirm school assignments for this home.

    Get a cash offer in 3 minutes
    Find out how much your home could sell for in as little as 3 minutes with a no-obligation cash offer.
    Estimated market value
    $368,400
    Get a cash offer in 3 minutes
    Find out how much your home could sell for in as little as 3 minutes with a no-obligation cash offer.
    Estimated market value
    $368,400