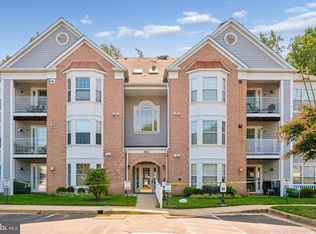
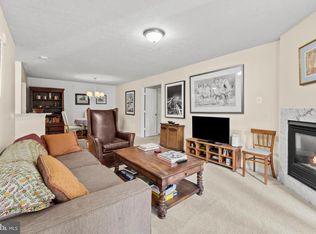
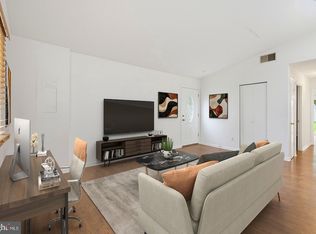
Rarely available in Tidewater Colony, this light-filled condo offers the exceptional combination of an attached garage and a private elevator! Hardwood flooring adds warmth and character, while two bedrooms and one full and one half bath provide comfortable living spaces. Recent updates include a new HVAC system in February 2026, a new sliding door and four replacement windows in 2025, and appliances and water heater replaced in 2022. Enjoy an impressive array of community amenities, including a recreation facility, outdoor swimming pool, tennis courts, and scenic jogging and walking paths. Don't miss this unique opportunity to enjoy the convenience, amenities, and distinctive features this special Tidewater Colony home has to offer!
For sale
$299,900
502 Mathias Hammond Way APT 201, Annapolis, MD 21401
2beds
882sqft
Condominium
Built in 1997
-- sqft lot
$313,400 Zestimate®
$340/sqft
$313/mo HOA
What's special
Private elevatorAttached garageLight-filled condoHardwood flooringTwo bedrooms
- 1 day
- 157
- 9
Zillow last checked:
Listing updated:
Listed by:
Dawn Whaley 410-570-2243,
Redfin Corp 3016586186
Source: Bright MLS,MLS#: MDAA2160350
Facts & features
Interior
Bedrooms & bathrooms
- Bedrooms: 2
- Bathrooms: 2
- Full bathrooms: 1
- 1/2 bathrooms: 1
- Main level bathrooms: 2
- Main level bedrooms: 2
Basement
- Area: 0
Heating
- Central, Natural Gas
Cooling
- Central Air, Electric
Appliances
- Included: Microwave, Dishwasher, Disposal, Dryer, Oven/Range - Gas, Washer, Water Heater, Electric Water Heater
- Laundry: Dryer In Unit, Washer In Unit, In Unit
Features
- Bar, Breakfast Area, Ceiling Fan(s), Dining Area, Elevator, Open Floorplan
- Flooring: Hardwood, Wood
- Doors: Sliding Glass
- Windows: Bay/Bow
- Has basement: No
- Has fireplace: No
Interior area
- Total structure area: 882
- Total interior livable area: 882 sqft
- Finished area above ground: 882
- Finished area below ground: 0
Property
Parking
- Total spaces: 1
- Parking features: Garage Faces Front, Attached, Driveway, Off Street, Parking Lot
- Attached garage spaces: 1
- Has uncovered spaces: Yes
Accessibility
- Accessibility features: Accessible Elevator Installed
Features
- Levels: Two
- Stories: 2
- Pool features: Community
Details
- Additional structures: Above Grade, Below Grade
- Parcel number: 020283490089341
- Zoning: R15
- Special conditions: Standard
Construction
Type & style
- Home type: Condo
- Architectural style: Traditional
- Property subtype: Condominium
- Attached to another structure: Yes
Materials
- Other
Condition
- Very Good
- New construction: No
- Year built: 1997
Utilities & green energy
- Sewer: Public Sewer
- Water: Public
Community & HOA
Community
- Security: Fire Sprinkler System
- Condo and coop fee: $313 monthly
- Subdivision: Tidewater Colony
HOA
- Has HOA: No
- Amenities included: Clubhouse, Common Grounds, Tennis Court(s), Fitness Center, Community Center, Jogging Path, Pool
- Services included: Common Area Maintenance, Trash, Snow Removal, Pool(s), Maintenance Structure, Insurance, Maintenance Grounds, Management, Reserve Funds
Location
- Region: Annapolis
Financial & listing details
- Price per square foot: $340/sqft
- Tax assessed value: $238,133
- Annual tax amount: $3,041
- Date on market: 11/5/2026
- Listing agreement: Exclusive Right To Sell
- Ownership: Condominium
Estimated market value
$313,400
$298,000 - $329,000
$2,279/mo
Price history
| Date | Event | Price |
|---|---|---|
| 11/5/2026 | Listed for sale | $299,900+7.1%$340/sqft |
Source:  Bright MLS #MDAA2160350 Report a problem | ||
| 7/15/2022 | Sold | $280,000+1.9%$317/sqft |
Source: Bright MLS #MDAA2037452 Report a problem | ||
| 6/30/2022 | Pending sale | $274,900$312/sqft |
Source: Bright MLS #MDAA2037452 Report a problem | ||
| 6/25/2022 | Listed for sale | $274,900+133%$312/sqft |
Source: Bright MLS #MDAA2037452 Report a problem | ||
| 1/1/2015 | Sold | $118,000-62.2%$134/sqft |
Source:  Long & Foster Broker Feed #MDAA281418_100 Report a problem | ||
| 8/3/2007 | Sold | $312,000+40.2%$354/sqft |
Source: Public Record Report a problem | ||
| 9/25/2003 | Sold | $222,500+54.5%$252/sqft |
Source: Public Record Report a problem | ||
| 6/28/2001 | Sold | $144,000+22%$163/sqft |
Source: Public Record Report a problem | ||
| 10/6/1999 | Sold | $118,000-6.6%$134/sqft |
Source: Public Record Report a problem | ||
| 6/9/1998 | Sold | $126,360$143/sqft |
Source: Public Record Report a problem | ||
Public tax history
| Year | Property taxes | Tax assessment |
|---|---|---|
| 2026 | $2,403 +1.8% | $238,133 +8% |
| 2025 | $2,362 +1.2% | $220,500 +3.5% |
| 2024 | $2,334 +3.9% | $213,133 +3.6% |
| 2023 | $2,247 +8.4% | $205,767 +3.7% |
| 2022 | $2,073 +2.3% | $198,400 +2.3% |
| 2021 | $2,027 +2.2% | $194,000 +2.3% |
| 2020 | $1,983 +2.3% | $189,600 +2.4% |
| 2019 | $1,939 +3.3% | $185,200 |
| 2018 | $1,878 -0.5% | $185,200 |
| 2017 | $1,888 | $185,200 -10.6% |
| 2016 | -- | $207,200 |
| 2015 | -- | $207,200 |
| 2014 | -- | $207,200 |
| 2013 | -- | $207,200 |
| 2012 | -- | $207,200 |
| 2011 | -- | $207,200 -19% |
| 2010 | -- | $255,780 +8.9% |
| 2009 | -- | $234,852 +9.8% |
| 2008 | -- | $213,926 +10.8% |
| 2007 | -- | $193,000 +11.1% |
| 2006 | -- | $173,666 +12.5% |
| 2005 | -- | $154,333 +14.3% |
| 2004 | -- | $135,000 +2.5% |
| 2003 | -- | $131,666 +2.6% |
| 2002 | -- | $128,333 +2.7% |
| 2001 | -- | $125,000 |
Find assessor info on the county website
Monthly payment
Est. payment
Payment breakdown
Explore the cost of this home by adjusting the details. Changes won't be saved.Climate risks
Neighborhood: 21401
Nearby schools
Schools provided by the listing agent
- District: Anne Arundel County Public Schools
Source: Bright MLS. This data may not be complete. We recommend contacting the local school district to confirm school assignments for this home.
- $353,5002 bd2 ba1.1k sqft502 Mathias Hammond Way APT 102, Annapolis, MD 21401Off Market

- $391,6002 bd3 ba1.5k sqft502 Mathias Hammond Way APT 202, Annapolis, MD 21401Off Market
- $382,300-- bd-- ba1.5k sqft502 Mathias Hammond Way APT 203, Annapolis, MD 21401Off Market
- $323,7002 bd2 ba1k sqft502 Mathias Hammond Way APT 204, Annapolis, MD 21401Off Market
Similar homes
- $325,0002 bd2 ba1.1k sqftWindgate Condo, Annapolis, MD 21401For Sale
 MLS ID #MDAA2154962, Justin Disborough, Samson Properties. Bright MLS
- $314,9002 bd2 ba1.1k sqftWindgate Condo, Annapolis, MD 21401For Sale
 MLS ID #MDAA2154540, Robert Shaw, Taylor Properties. Bright MLS
- $315,0002 bd2 ba800 sqft1136 Tyler Ave, Annapolis, MD 21403For Sale
 MLS ID #MDAA2160594, Jonathan Bartlett, Engel & Volkers Washington, DC. Bright MLS
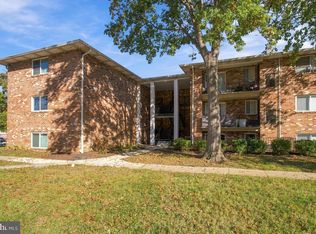
- $255,0002 bd2 ba949 sqftFairwinds Condo, Annapolis, MD 21403For Sale
 MLS ID #MDAA2160570, Michelle Larkin, Douglas Realty, LLC. Bright MLS
- $269,9002 bd2 ba1k sqftNorth Green Condos, Annapolis, MD 21403For SaleMLS ID #MDAA2160016, Kristen Swartz, Taylor Properties. Bright MLS
- $300,0003 bd2 ba1.1k sqftHilltop Village Condo, Annapolis, MD 21401For SaleMLS ID #MDAA2154170, Amy Juras, Long & Foster Real Estate, Inc.. Bright MLS
- $299,4003 bd2 ba1.2k sqft30 Sandstone Ct, Annapolis, MD 21403For SaleMLS ID #MDAA2153868, Arlene Harris, Keller Williams Preferred Properties. Bright MLS
- $415,0002 bd1 ba981 sqftDreams Landing Condo, Annapolis, MD 21401For SaleMLS ID #MDAA2159298, Brad Kappel, TTR Sotheby's International Realty. Bright MLS
- $264,9002 bd2 ba1k sqftNorth Green Condos, Annapolis, MD 21403For SaleMLS ID #MDAA2156768, Elizabeth Penttinen, Coldwell Banker Realty. Bright MLS
- $275,0002 bd2 ba1.2k sqft10 Sandstone Ct APT K, Annapolis, MD 21403For SaleMLS ID #MDAA2142750, Sean Ussery, CENTURY 21 New Millennium. Bright MLS
- $249,9002 bd2 ba964 sqftLargo Town Center Condo Phase 1>, Upper Marlboro, MD 20774For SaleMLS ID #MDPG2216478, Tamika Johnson, RE/MAX United Real Estate. Bright MLS
- $420,0002 bd2 ba1k sqftHeritage Harbour, Annapolis, MD 21401For SaleMLS ID #MDAA2160020, Deb Randall, Next Step Realty. Bright MLS
- $317,9002 bd2 ba1.2k sqftCameron Grove Condo, Upper Marlboro, MD 20774For SaleMLS ID #MDPG2224766, Kimberly Roy, Samson Properties. Bright MLS
- $370,0003 bd2 ba1.2k sqft329 Charred Oak Ct, Annapolis, MD 21409For SaleMLS ID #MDAA2158608, Russell Chandler, Redfin Corp. Bright MLS
- $365,0002 bd2 ba1k sqft795 Fairview Ave APT C, Annapolis, MD 21403For SaleMLS ID #MDAA2159918, Ann Englehart, Coldwell Banker Realty. Bright MLS
- $345,0003 bd2 ba1.2k sqft339 Elderwood Ct, Annapolis, MD 21409For SaleMLS ID #MDAA2153334, Joanna Dalton, Coldwell Banker Realty. Bright MLS
- $434,0002 bd1 ba981 sqftDreams Landing Condo, Annapolis, MD 21401For SaleMLS ID #MDAA2152874, Joanna Dalton, Coldwell Banker Realty. Bright MLS
- $239,0002 bd2 ba932 sqftFairwinds Condo, Annapolis, MD 21403For SaleMLS ID #MDAA2155748, Ryan Briggs, Anne Arundel Properties, Inc.. Bright MLS
- $299,9993 bd2 ba1.1k sqftFairwinds Condo, Annapolis, MD 21403For SaleMLS ID #MDAA2149550, Natasha Skelton, Keller Williams Gateway LLC. Bright MLS
- $375,0002 bd2 ba902 sqft198 Clay St, Annapolis, MD 21401For SaleMLS ID #MDAA2139810, Kerry O'Hara, Engel & Volkers Annapolis. Bright MLS
