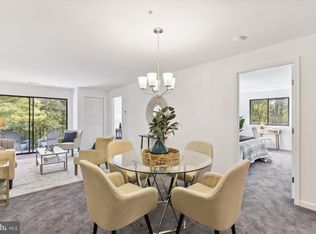
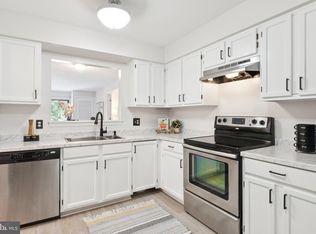
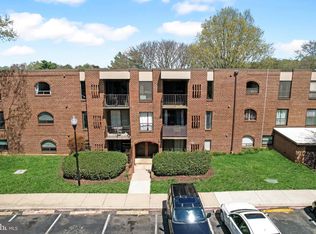
Welcome to Unit 215 at 2900 Shipmaster Way! This inviting 2-bedroom, 2-full-bath condo offers comfortable living in the Heritage Harbour community. The updated kitchen features granite countertops, vinyl flooring and a convenient pass-through window above the sink to the dining/living area, with a pantry located just off the dining area. A spacious walk-in closet provides additional storage. Enjoy two private balconies, including one off the living room and another accessible from a bedroom. Heritage Harbour offers an array of amenities and water privileges, with access to the South River, kayak launch, boat slips, pools, tennis and pickleball courts, golf and clubhouse facilities. Conveniently located near shopping, dining, major routes and Historic Annapolis, Unit 215 offers a wonderful opportunity to enjoy all that Annapolis and Heritage Harbour have to offer.
Pending
$287,500
2900 Shipmaster Way APT 215, Annapolis, MD 21401
2beds
1,008sqft
Condominium
Built in 1986
-- sqft lot
$287,700 Zestimate®
$285/sqft
$575/mo HOA
What's special
Spacious walk-in closetTwo private balconiesGranite countertopsVinyl flooringUpdated kitchen
- 16 days
- 313
- 2
Zillow last checked:
Listing updated:
Listed by:
Karen Brooks 410-956-4721,
RE/MAX Leading Edge 410-224-3200
Source: Bright MLS,MLS#: MDAA2155680
Facts & features
Interior
Bedrooms & bathrooms
- Bedrooms: 2
- Bathrooms: 2
- Full bathrooms: 2
- Main level bathrooms: 2
- Main level bedrooms: 2
Rooms
- Room types: Living Room, Primary Bedroom, Kitchen, Foyer, Bedroom 1
Primary bedroom
- Features: Flooring - Carpet
- Level: Main
Bedroom 1
- Features: Flooring - Carpet
- Level: Main
Foyer
- Features: Flooring - Laminated
- Level: Main
Kitchen
- Features: Flooring - Vinyl
- Level: Main
Living room
- Features: Flooring - Carpet
- Level: Main
Heating
- Forced Air, Electric
Cooling
- Central Air, Electric
Appliances
- Included: Electric Water Heater
- Laundry: Washer/Dryer Hookups Only, In Unit
Features
- Kitchen - Table Space, Combination Dining/Living, Primary Bath(s), Floor Plan - Traditional, Dry Wall
- Flooring: Carpet, Luxury Vinyl
- Has basement: No
- Has fireplace: No
Interior area
- Total structure area: 1,008
- Total interior livable area: 1,008 sqft
- Finished area above ground: 1,008
- Finished area below ground: 0
Property
Parking
- Parking features: None
Accessibility
- Accessibility features: Accessible Elevator Installed
Features
- Levels: One
- Stories: 1
- Exterior features: Sidewalks, Street Lights, Balcony
- Pool features: Community
- Waterfront features: River
- Body of water: South River
Details
- Additional structures: Above Grade, Below Grade
- Parcel number: 020289290049017
- Zoning: R2
- Special conditions: Standard
Construction
Type & style
- Home type: Condo
- Architectural style: Colonial
- Property subtype: Condominium
- Attached to another structure: Yes
Materials
- Brick
Condition
- New construction: No
- Year built: 1986
- Major remodel year: 2024
Utilities & green energy
- Sewer: Public Sewer
- Water: Private
Community & HOA
Community
- Features: Pool
- Security: Main Entrance Lock
- Condo and coop fee: $399 monthly
- Senior community: Yes
- Subdivision: Heritage Harbour
HOA
- Has HOA: Yes
- Amenities included: Common Grounds, Community Center, Convenience Store, Elevator(s), Fitness Center, Golf Club, Party Room, Pier/Dock, Indoor Pool, Pool, Putting Green, Recreation Facilities, Sauna, Security, Tennis Court(s), Golf Course
- Services included: Custodial Services Maintenance, Maintenance Structure, Management, Insurance, Other, Pool(s), Recreation Facility, Reserve Funds, Road Maintenance, Sewer, Snow Removal, Water
- HOA fee: $176 monthly
Location
- Region: Annapolis
Financial & listing details
- Price per square foot: $285/sqft
- Tax assessed value: $191,500
- Annual tax amount: $2,164
- Date on market: 9/3/2026
- Listing agreement: Exclusive Agency
- Ownership: Condominium
Estimated market value
$287,700
$273,000 - $302,000
$2,492/mo
Price history
| Date | Event | Price |
|---|---|---|
| 9/5/2026 | Pending sale | $287,500$285/sqft |
Source:  Bright MLS #MDAA2155680 Report a problem Bright MLS #MDAA2155680 Report a problem | ||
| 9/3/2026 | Listed for sale | $287,500+3.8%$285/sqft |
Source: Bright MLS #MDAA2155680 Report a problem | ||
| 8/2/2022 | Listing removed | $277,000$275/sqft |
Source: Bright MLS #MDAA2036932 Report a problem | ||
| 6/16/2022 | Listed for sale | $277,000+42.1%$275/sqft |
Source: Bright MLS #MDAA2036932 Report a problem | ||
| 8/29/2013 | Listing removed | $1,350$1/sqft |
Source: RE/MAX Leading Edge #AA8167894 Report a problem | ||
| 8/28/2013 | Listed for rent | $1,350$1/sqft |
Source: RE/MAX Leading Edge #AA8167894 Report a problem | ||
| 9/25/2010 | Listing removed | $194,900$193/sqft |
Source: RE/MAX Leading Edge, Inc. #AA7388560 Report a problem | ||
| 9/24/2010 | Price change | $194,900-2.5%$193/sqft |
Source: RE/MAX Leading Edge, Inc. #AA7388560 Report a problem | ||
| 9/17/2010 | Listed for sale | $199,900+79.3%$198/sqft |
Source: RE/MAX Leading Edge, Inc. #AA7388560 Report a problem | ||
| 6/30/1999 | Sold | $111,500+21.2%$111/sqft |
Source: Public Record Report a problem | ||
| 2/16/1995 | Sold | $92,000$91/sqft |
Source: Public Record Report a problem | ||
Public tax history
| Year | Property taxes | Tax assessment |
|---|---|---|
| 2025 | $1,754 +25.5% | $159,567 +25% |
| 2024 | $1,398 +33.7% | $127,633 +33.4% |
| 2023 | $1,045 -45.4% | $95,700 -47.7% |
| 2022 | $1,913 +4.8% | $183,100 +4.8% |
| 2021 | $1,826 +5% | $174,700 +5.1% |
| 2020 | $1,740 +4.1% | $166,300 |
| 2019 | $1,671 +7.8% | $166,300 +8.8% |
| 2018 | $1,550 +4.1% | $152,833 +4.6% |
| 2017 | $1,489 | $146,100 +1.2% |
| 2016 | -- | $144,433 +1.2% |
| 2015 | -- | $142,767 +1.2% |
| 2014 | -- | $141,100 |
| 2013 | -- | $141,100 |
| 2012 | -- | $141,100 -36.4% |
| 2011 | -- | $221,760 +2.3% |
| 2010 | -- | $216,720 +2.4% |
| 2009 | -- | $211,680 +2.4% |
| 2008 | -- | $206,640 +11.2% |
| 2007 | -- | $185,760 +12.7% |
| 2006 | -- | $164,880 +14.5% |
| 2005 | -- | $144,000 +9.9% |
| 2004 | -- | $131,000 +11% |
| 2003 | -- | $118,000 +12.4% |
| 2002 | -- | $105,000 +4.3% |
| 2001 | -- | $100,666 |
Find assessor info on the county website
Monthly payment
Est. payment
Payment breakdown
Explore the cost of this home by adjusting the details. Changes won't be saved.Climate risks
Neighborhood: 21401
Nearby schools
Schools provided by the listing agent
- District: Anne Arundel County Public Schools
Source: Bright MLS. This data may not be complete. We recommend contacting the local school district to confirm school assignments for this home.
- $309,0002 bd2 ba1k sqft2900 Shipmaster Way APT 201, Annapolis, MD 21401Sold
- $275,0002 bd2 ba1k sqft2900 Shipmaster Way APT 203, Annapolis, MD 21401Sold

- $290,0002 bd2 ba1k sqft2900 Shipmaster Way APT 207, Annapolis, MD 21401Sold

- $345,9002 bd2 ba1.1k sqft2900 Shipmaster Way APT 211, Annapolis, MD 21401Sold
Similar homes
- $265,0002 bd2 ba1.3k sqftFairwinds Condo, Annapolis, MD 21403For Sale
 MLS ID #MDAA2141140, Bill Beam, Beam Realty Group, Inc.. Bright MLS
 - $285,0003 bd2 ba1.1k sqftSpring Meadows Condo, Severn, MD 21144For Sale
 MLS ID #MDAA2153436, Denise Jones, The Real Estate Store. Bright MLS
 - $379,9002 bd2 ba1.1k sqftLake Heron, Annapolis, MD 21403For Sale
 MLS ID #MDAA2154686, stacey canas, Fathom Realty MD, LLC. Bright MLS
 - $279,9002 bd2 ba1.2k sqftGreenbelt Lake Vill Condo-phs 10>, Greenbelt, MD 20770For Sale
 MLS ID #MDPG2202252, Aileen Cook, Royal Dominion Realty. Bright MLS
 - $259,0002 bd2 ba1k sqft14200 Farnsworth Ln APT 302, Upper Marlboro, MD 20772For SaleMLS ID #MDPG2210102, Keyna Mitchell, Samson Properties. Bright MLS
- $269,9002 bd2 ba1.1k sqft302 Gatehouse Ln #302C, Odenton, MD 21113For SaleMLS ID #MDAA2152364, Suzanne Valentin, Modern Maryland Realty. Bright MLS
- $239,5002 bd2 ba928 sqftCastle Harbour Condo, Glen Burnie, MD 21060For SaleMLS ID #MDAA2155862, Chris Carr, HomeZu. Bright MLS
- $300,0002 bd2 ba1.2k sqftTanglewood At Ru, Laurel, MD 20724For SaleMLS ID #MDAA2153360, Seema Rodriguez, RE/MAX Realty Centre, Inc.. Bright MLS
- $284,0002 bd2 ba1.1k sqftCameron Grove Condo, Upper Marlboro, MD 20774For SaleMLS ID #MDPG2185304, Trent Rawls, Taylor Properties. Bright MLS
- $284,0002 bd2 ba1k sqft7907 Crows Nest Ct #9312, Laurel, MD 20707For SaleMLS ID #MDPG2193524, Darleen Smith, CattaWood Spring Realty LLC. Bright MLS
- $269,9993 bd2 ba1k sqft8217 Parham Ct, Severn, MD 21144For SaleMLS ID #MDAA2155984, Mayra Cisneros Cardoza, America's Choice Realty. Bright MLS
- $300,0003 bd2 ba1.4k sqftStillmeadows Condo, Severn, MD 21144For SaleMLS ID #MDAA2156316, LEO THEODAT FILS, Bennett Realty Solutions. Bright MLS
- $215,0002 bd2 ba1k sqftBrookmill Condo, Laurel, MD 20707For SaleMLS ID #MDPG2219500, Chad Morton, Maverick Realty, LLC. Bright MLS
- $299,9903 bd1 ba1k sqft634 Chapelgate Dr, Odenton, MD 21113For SaleMLS ID #MDAA2154758, Mr. Travis Mahaffey, Anne Arundel Properties, Inc.. Bright MLS
- $290,0002 bd2 ba960 sqft8235 Great Bend Rd, Glen Burnie, MD 21061For SaleMLS ID #MDAA2145054, Rose Chaffman - Silvers, Long & Foster Real Estate, Inc.. Bright MLS
- $335,0002 bd1 ba950 sqft1630 Dryden Way, Crofton, MD 21114For SaleMLS ID #MDAA2153772, Al Kemal, Taylor Properties. Bright MLS
- $315,0003 bd1 ba1.2k sqft7627 Greenleaf Rd, Landover, MD 20785For SaleMLS ID #MDPG2218956, Phylicia Butler, Goldmine Realty. Bright MLS
- $289,0003 bd2 ba1.3k sqftStillmeadows Condo, Severn, MD 21144For SaleMLS ID #MDAA2151678, Dawn Burgess, Samson Properties. Bright MLS
- $289,0002 bd2 ba1.2k sqft14401 Hampshire Hall Ct Unit G-1001, Upper Marlboro, MD 20772For SaleMLS ID #MDPG2191922, Mr. Tony Lasswell, RE/MAX Realty Group. Bright MLS
