Welcome home to this spacious three-level townhouse-style condominium in the sought-after Kettering community of Upper Marlboro. Featuring 2 generously sized bedrooms, 1 full bath, and 2 half baths, this home offers a functional layout with plenty of room to live, work, and entertain. The main level features comfortable living and dining spaces, while the finished walk-out basement provides additional living space perfect for a family room, home office, gym, or recreation area. Step outside to the private patio, ideal for relaxing, grilling, or entertaining guests. Enjoy the convenience of a dedicated rear parking space and low-maintenance living. The monthly condo fee includes water, lawn maintenance, snow removal, sewer, trash service, and common area maintenance, making homeownership simple and affordable. Conveniently located near shopping, dining, major commuter routes, Metro access, and the Prince George’s County Sports & Learning Complex, this home offers the perfect blend of comfort, value, and convenience. Don’t miss this opportunity to own a well-maintained home in a commuter-friendly location! Eligible for VA, conventional, and cash financing” if applicable, and highlighting the proximity to Largo Town Center, the Metro, and I-495 if those are selling points for your target buyers.
For sale
$295,000
12310 Chesterton Dr #57, Upper Marlboro, MD 20774
2beds
1,620sqft
Townhouse
Built in 1970
5,108 Square Feet Lot
$294,100 Zestimate®
$182/sqft
$209/mo HOA
What's special
Spacious three-level townhouse-style condominiumDedicated rear parking space
- 67 days |
- 307 |
- 20 |
Likely to sell faster than
Zillow last checked:
Listing updated:
Listed by:
Leslie Moore 301-310-3668,
Fairfax Realty Premier 3014399500
Source: Bright MLS,MLS#: MDPG2207142
Facts & features
Interior
Bedrooms & bathrooms
- Bedrooms: 2
- Bathrooms: 3
- Full bathrooms: 1
- 1/2 bathrooms: 2
- Main level bathrooms: 3
- Main level bedrooms: 2
Basement
- Area: 0
Heating
- Central, Natural Gas
Cooling
- Central Air, Electric
Appliances
- Included: Gas Water Heater
Features
- Flooring: Hardwood
- Basement: Full,Finished,Exterior Entry,Rear Entrance,Walk-Out Access,Water Proofing System
- Has fireplace: No
Interior area
- Total structure area: 1,620
- Total interior livable area: 1,620 sqft
- Finished area above ground: 1,620
- Finished area below ground: 0
Property
Parking
- Total spaces: 1
- Parking features: Assigned, Parking Space Conveys, Parking Lot, On Street
- Has uncovered spaces: Yes
- Details: Assigned Parking
Accessibility
- Accessibility features: Accessible Entrance
Features
- Levels: Three
- Stories: 3
- Pool features: None
Lot
- Size: 5,108 Square Feet
Details
- Additional structures: Above Grade, Below Grade
- Parcel number: 17070777011
- Zoning: R18
- Special conditions: Standard
Construction
Type & style
- Home type: Townhouse
- Property subtype: Townhouse
Materials
- Brick, Aluminum Siding
- Foundation: Slab
Condition
- Very Good
- New construction: No
- Year built: 1970
Utilities & green energy
- Sewer: Public Sewer
- Water: Public
Community & HOA
Community
- Condo and coop fee: $209 monthly
- Subdivision: Kettering
HOA
- Has HOA: No
- Services included: Common Area Maintenance, Parking Fee, Maintenance Grounds, Snow Removal, Trash, Water
Location
- Region: Upper Marlboro
Financial & listing details
- Price per square foot: $182/sqft
- Tax assessed value: $241,900
- Annual tax amount: $3,344
- Date on market: 6/15/2026
- Listing agreement: Exclusive Agency
- Ownership: Fee Simple
Estimated market value
$294,100
$279,000 - $309,000
$2,615/mo
Price history
| Date | Event | Price |
|---|---|---|
| 6/15/2026 | Listed for sale | $295,000+35.3%$182/sqft |
Source:  Bright MLS #MDPG2207142 Report a problem Bright MLS #MDPG2207142 Report a problem | ||
| 7/1/2023 | Listing removed | -- |
Source: Bright MLS #MDPG603682 Report a problem | ||
| 7/15/2021 | Sold | $218,000-5.2%$135/sqft |
Source: Public Record Report a problem | ||
| 6/4/2021 | Pending sale | $230,000$142/sqft |
Source: Bright MLS #MDPG603682 Report a problem | ||
| 5/9/2021 | Contingent | $230,000$142/sqft |
Source: Bright MLS #MDPG603682 Report a problem | ||
| 5/1/2021 | Listed for sale | $230,000-1.5%$142/sqft |
Source: Bright MLS #MDPG603682 Report a problem | ||
| 9/3/2020 | Listing removed | $1,800$1/sqft |
Source: Taylor Properties #MDPG575600 Report a problem | ||
| 8/14/2020 | Listed for rent | $1,800$1/sqft |
Source: Taylor Properties #MDPG575600 Report a problem | ||
| 2/21/2009 | Sold | $233,500-11.9%$144/sqft |
Source: Public Record Report a problem | ||
| 4/30/2008 | Listing removed | $265,000$164/sqft |
Source: Keller Williams Realty #PG6626140 Report a problem | ||
| 4/5/2008 | Listed for sale | $265,000+194.4%$164/sqft |
Source: Keller Williams Realty Report a problem | ||
| 5/30/1997 | Sold | $90,000$56/sqft |
Source: Public Record Report a problem | ||
Public tax history
| Year | Property taxes | Tax assessment |
|---|---|---|
| 2025 | $3,435 +48.2% | $225,100 +8% |
| 2024 | $2,317 +8.7% | $208,400 +8.7% |
| 2023 | $2,132 +9.5% | $191,700 +9.5% |
| 2022 | $1,946 +2.1% | $175,000 +2.1% |
| 2021 | $1,905 +2.2% | $171,333 +2.2% |
| 2020 | $1,864 -19.6% | $167,667 +7.5% |
| 2019 | $2,318 | $156,000 |
| 2018 | $2,318 -7.4% | $156,000 +5.4% |
| 2017 | $2,504 -2.9% | $148,000 +5.7% |
| 2016 | $2,579 | $140,000 |
| 2015 | $2,579 | $140,000 |
| 2014 | $2,579 | $140,000 -10.3% |
| 2013 | -- | $156,000 |
| 2012 | -- | $156,000 |
| 2011 | -- | $156,000 -37.1% |
| 2010 | -- | $248,000 +16.1% |
| 2009 | -- | $213,666 +19.1% |
| 2008 | -- | $179,333 +23.7% |
| 2007 | -- | $145,000 +12.1% |
| 2006 | -- | $129,332 +13.8% |
| 2005 | -- | $113,666 +16% |
| 2004 | -- | $98,000 |
| 2003 | -- | $98,000 +2.8% |
| 2002 | -- | $95,332 +5.9% |
| 2001 | -- | $90,000 |
Find assessor info on the county website
Monthly payment
Est. payment
Payment breakdown
Explore the cost of this home by adjusting the details. Changes won't be saved.Climate risks
Neighborhood: Kettering
Nearby schools
GreatSchools rating
- 5/10Perrywood Elementary SchoolGrades: K-5Distance: 1 mi
- 6/10Kettering Middle SchoolGrades: 6-8Distance: 1 mi
- 4/10Largo High SchoolGrades: 9-12Distance: 1.7 mi
Schools provided by the listing agent
- District: Prince George's County Public Schools
Source: Bright MLS. This data may not be complete. We recommend contacting the local school district to confirm school assignments for this home.
- $290,0003 bd3 ba1.9k sqft50 Old Enterprise Rd #73, Upper Marlboro, MD 20774Sold
- $355,0003 bd3 ba1.9k sqft12315 Chesterton Dr, Upper Marlboro, MD 20774Sold

- $280,600-- bd-- ba1.9k sqft56 Old Enterprise Rd #70, Upper Marlboro, MD 20774Off Market
- $276,7002 bd3 ba1.6k sqft58 Old Enterprise Rd #69, Upper Marlboro, MD 20774Off Market
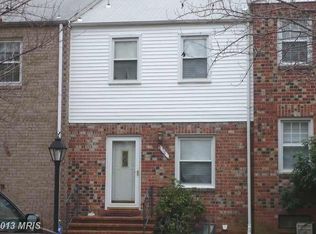
- $266,400-- bd-- ba1.9k sqft44 Old Enterprise Rd #76, Upper Marlboro, MD 20774Off Market
- $271,800-- bd-- ba1.9k sqft62 Old Enterprise Rd #67, Upper Marlboro, MD 20774Off Market
- $313,5003 bd3 ba1.9k sqft66 Old Enterprise Rd #65, Upper Marlboro, MD 20774Off Market
- $288,5002 bd3 ba2.4k sqft54 Old Enterprise Rd #71, Upper Marlboro, MD 20774Off Market
A local agent can set up tours, give advice and negotiate with sellers.
Similar homes
- $302,0002 bd3 ba1.2k sqft121 Firethorn Ct #11-5, Upper Marlboro, MD 20774For Sale
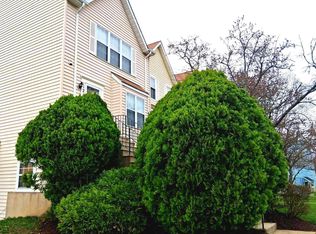
 MLS ID #MDPG2196356, Charles Mcclam, St. Charles Realty, LLC. Bright MLS
 - $335,0003 bd3 ba1.4k sqft10555 Joyceton Dr, Upper Marlboro, MD 20774For Sale
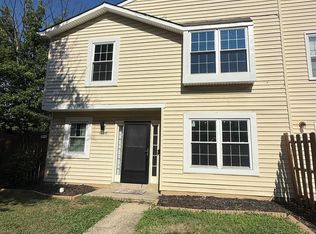 MLS ID #MDPG2213076, George DuBose, Samson Properties. Bright MLS
 - $315,0003 bd3 ba2.3k sqftWatkins Place Condo Assoc, Upper Marlboro, MD 20774For Sale
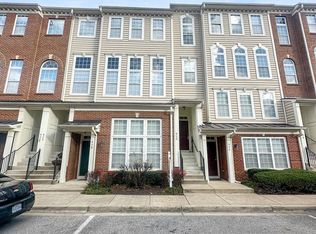 MLS ID #MDPG2181500, Nicole Marshall, Bennett Realty Solutions. Bright MLS
 - $294,0003 bd2 ba1.2k sqft430 Possum Ct, Capitol Heights, MD 20743For Sale
 MLS ID #MDPG2205106, Carl Bell, Samson Properties. Bright MLS
 - $330,0002 bd3 ba1.2k sqft8913 Grandhaven Ave, Upper Marlboro, MD 20772For SaleMLS ID #MDPG2205652, Sayvon Stubbs, Samson Properties. Bright MLS
- $295,0003 bd2 ba1.1k sqftSpring Meadows Condo, Severn, MD 21144For SaleMLS ID #MDAA2153436, Denise Jones, The Real Estate Store. Bright MLS
- $--2 bd3 ba1.1k sqft13807 Courtland Ln, Upper Marlboro, MD 20772AuctionAuction.com 1
- $297,5003 bd2 ba1.1k sqft838 Booker Dr, Capitol Heights, MD 20743For SaleMLS ID #MDPG2203976, Isabelle Williams-Brown, Isabelle Williams and Associates LLC. Bright MLS
- $355,0003 bd3 ba1.2k sqft8728 Ritchboro Rd, District Heights, MD 20747For SaleMLS ID #MDPG2209746, Carla Jones, Trademark Realty, Inc. Bright MLS
- $305,0003 bd3 ba1.3k sqft3727 Wilkinson Dr #402, Suitland, MD 20746For SaleMLS ID #MDPG2205928, Samuel Cooper, Coachmen Properties, LLC. Bright MLS
- $199,9002 bd2 ba1k sqft6705 Milltown Ct, District Heights, MD 20747For SaleMLS ID #MDPG2215418, Wanda Price, Price Homes Real Estate. Bright MLS
- $339,9993 bd3 ba1.4k sqft1702 Rollins Pl, Capitol Heights, MD 20743For SaleMLS ID #MDPG2166176, Jenn Schneider, Neighborhood Assistance Corporation of America. Bright MLS
- $--3 bd3 ba1.3k sqft6909 Bankrun Ter, District Heights, MD 20747AuctionAuction.com 1
- $275,0002 bd1 ba972 sqft3443 Clay St NE, Washington, DC 20019For SaleMLS ID #DCDC2259032, CARMEN JONES MITCHELL, Long & Foster Real Estate, Inc.. Bright MLS
- $289,0003 bd2 ba1.3k sqftStillmeadows Condo, Severn, MD 21144For SaleMLS ID #MDAA2151678, Dawn Burgess, Samson Properties. Bright MLS
- $300,0003 bd2 ba1.4k sqft2307 Wyngate Rd, Suitland, MD 20746For SaleMLS ID #MDPG2204036, Ivan Brown, Ivan Brown Realty, Inc.. Bright MLS
- $339,9003 bd1 ba1.1k sqft910 Highview Dr, Capitol Heights, MD 20743For SaleMLS ID #MDPG2214358, Mr. Charles C Heyward JR., Samson Properties. Bright MLS
- $405,0003 bd2 ba1.6k sqft3707 Halloway Pl, Upper Marlboro, MD 20772For SaleMLS ID #MDPG2212766, Jonelle Broady, CENTURY 21 New Millennium. Bright MLS
- $384,9004 bd4 ba1.9k sqft16117 Brookmead Ct, Upper Marlboro, MD 20772For SaleMLS ID #MDPG2206024, Michelle Willis, RE/MAX Executive. Bright MLS
- $390,0003 bd2 ba1.6k sqft3904 Bishopmill Pl, Upper Marlboro, MD 20772For SaleMLS ID #MDPG2207850, Hutchinson James, Fairfax Realty Premier. Bright MLS
