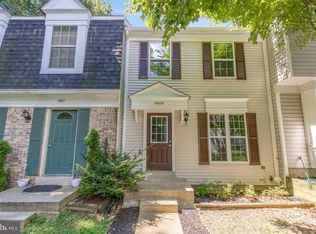
Lovely updated Townhome in quiet neighborhood- Brand New energy efficient windows, HVAC is 1 year old, HWH is 6mos old-- Roof replaced in 2018- 4 bedrooms upstairs-- updated eat in kitchen-- Dining Room/Living Room combination leading out to rear deck-- fully finished basement with 2 rooms-- Hardwoods on main level and Beautiful Parquet flooing on upstairs level-- Great location - near everything and overlooking golf course .
For sale
Street View
$345,000
14423 Innsbruck Ct #3-M, Silver Spring, MD 20906
4beds
1,651sqft
Townhouse
Built in 1971
-- sqft lot
$-- Zestimate®
$209/sqft
$601/mo HOA
What's special
Hardwoods on main levelRear deckOverlooking golf courseUpdated eat in kitchen
- 1 day
- 93
- 4
Zillow last checked:
Listing updated:
Listed by:
Maureen Antill 301-455-1787,
Monument Sotheby's International Realty (443) 746-2090
Source: Bright MLS,MLS#: MDMC2254262
Facts & features
Interior
Bedrooms & bathrooms
- Bedrooms: 4
- Bathrooms: 4
- Full bathrooms: 3
- 1/2 bathrooms: 1
- Main level bathrooms: 1
Basement
- Area: 0
Heating
- Forced Air, Electric
Cooling
- Central Air, Electric
Appliances
- Included: Electric Water Heater
- Laundry: In Basement
Features
- Combination Dining/Living, Family Room Off Kitchen, Floor Plan - Traditional, Eat-in Kitchen, Primary Bath(s)
- Flooring: Wood
- Basement: Full
- Has fireplace: No
Interior area
- Total structure area: 1,651
- Total interior livable area: 1,651 sqft
- Finished area above ground: 1,651
- Finished area below ground: 0
Property
Parking
- Parking features: Alley Access, On Street
- Has uncovered spaces: Yes
Accessibility
- Accessibility features: None
Features
- Levels: Three
- Stories: 3
- Patio & porch: Deck, Porch, Roof Deck
- Exterior features: Other
- Pool features: None
- Has view: Yes
- View description: Golf Course
Lot
- Features: Suburban
Details
- Additional structures: Above Grade, Below Grade
- Parcel number: 161301530615
- Zoning: R30
- Special conditions: Standard
Construction
Type & style
- Home type: Townhouse
- Architectural style: Traditional
- Property subtype: Townhouse
Materials
- Aluminum Siding
- Foundation: Block
Condition
- New construction: No
- Year built: 1971
Utilities & green energy
- Sewer: Public Sewer
- Water: Public
Community & HOA
Community
- Condo and coop fee: $601 monthly
- Subdivision: Kimberly Place
HOA
- Has HOA: No
- Services included: Common Area Maintenance, Maintenance Structure, Insurance, Lawn Care Front, Management, Reserve Funds, Snow Removal, Water
Location
- Region: Silver Spring
Financial & listing details
- Price per square foot: $209/sqft
- Tax assessed value: $315,000
- Annual tax amount: $3,864
- Date on market: 9/9/2026
- Listing agreement: Exclusive Right To Sell
- Listing terms: Cash,Conventional,VA Loan
- Ownership: Fee Simple
Estimated market value
Not available
Estimated sales range
Not available
Not available
Price history
| Date | Event | Price |
|---|---|---|
| 9/9/2026 | Listed for sale | $345,000+1.7%$209/sqft |
Source:  Bright MLS #MDMC2254262 Report a problem Bright MLS #MDMC2254262 Report a problem | ||
| 1/11/2021 | Listing removed | -- |
Source:  Bright MLS Report a problem Bright MLS Report a problem | ||
| 12/6/2020 | Price change | $2,400+14.3%$1/sqft |
Source: Coldwell Banker Realty #MDMC736642 Report a problem | ||
| 11/30/2020 | Listed for rent | $2,100$1/sqft |
Source: Coldwell Banker Realty #MDMC736642 Report a problem | ||
| 9/24/2007 | Sold | $339,200+45.6%$205/sqft |
Source: Public Record Report a problem | ||
| 2/23/2006 | Sold | $233,000+11%$141/sqft |
Source: Public Record Report a problem | ||
| 6/28/2004 | Sold | $210,000$127/sqft |
Source: Public Record Report a problem | ||
Public tax history
| Year | Property taxes | Tax assessment |
|---|---|---|
| 2025 | $3,864 +22.1% | $295,000 +7.3% |
| 2024 | $3,166 +3% | $275,000 +3.1% |
| 2023 | $3,073 +7.8% | $266,667 +3.2% |
| 2022 | $2,851 +3.4% | $258,333 +3.3% |
| 2021 | $2,756 +6.3% | $250,000 +6.4% |
| 2020 | $2,593 +14.7% | $235,000 +14.6% |
| 2019 | $2,261 -0.2% | $205,000 |
| 2018 | $2,265 -1.2% | $205,000 +3.4% |
| 2017 | $2,291 +46% | $198,333 +3.5% |
| 2016 | $1,570 | $191,667 +3.6% |
| 2015 | $1,570 | $185,000 |
| 2014 | $1,570 | $185,000 |
| 2013 | -- | $185,000 |
| 2012 | -- | $185,000 |
| 2011 | -- | $185,000 |
| 2010 | -- | $185,000 -43.1% |
| 2009 | -- | $325,000 +14.7% |
| 2008 | -- | $283,332 +17.2% |
| 2007 | -- | $241,666 +20.8% |
| 2006 | -- | $200,000 +16.3% |
| 2005 | -- | $172,000 +19.4% |
| 2004 | -- | $144,000 +24.1% |
| 2003 | -- | $116,000 +1.8% |
| 2002 | -- | $114,000 |
| 2001 | -- | $114,000 |
Find assessor info on the county website
Monthly payment
Est. payment
Payment breakdown
Explore the cost of this home by adjusting the details. Changes won't be saved.Climate risks
Neighborhood: Layhill
Nearby schools
Schools provided by the listing agent
- District: Montgomery County Public Schools
Source: Bright MLS. This data may not be complete. We recommend contacting the local school district to confirm school assignments for this home.
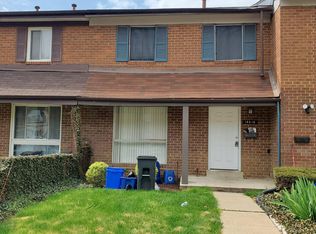
- $320,0003 bd3 ba1.3k sqft14410 Innsbruck Ct #3-F, Silver Spring, MD 20906Sold
- $255,7002 bd2 ba1.1k sqft14431 Innsbruck Ct, Silver Spring, MD 20906Off Market
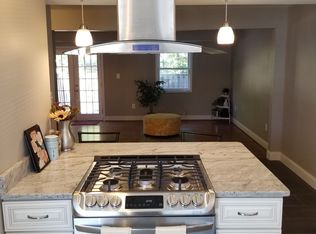
- $365,8003 bd1 ba2.8k sqft14403 Innsbruck Ct #3-V, Silver Spring, MD 20906Off Market

- $405,1003 bd4 ba2k sqft14403 Innsbruck Ct, Silver Spring, MD 20906Off Market
Similar homes
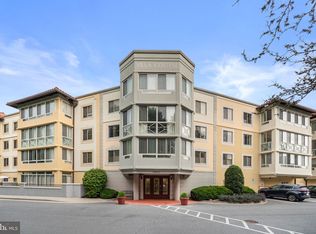
- $329,0002 bd2 ba1.3k sqft14805 Pennfield Cir APT 312, Silver Spring, MD 20906For Sale
 MLS ID #MDMC2253696, Alecia Scott, Samson Properties. Bright MLS
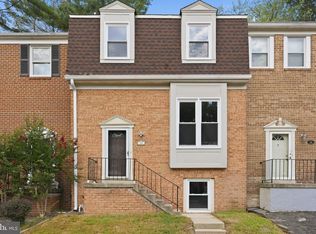
 - $414,9003 bd2 ba1.1k sqft15009 Travert Way, Silver Spring, MD 20906For Sale
 MLS ID #MDMC2252574, Brenda Moreno, McWilliams/Ballard Inc.. Bright MLS
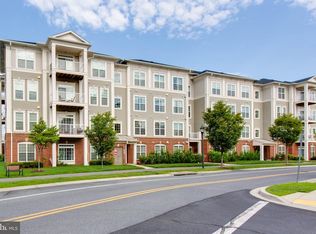
 - $489,9123 bd4 ba1.9k sqft12 Catoctin Ct, Silver Spring, MD 20906For Sale
 MLS ID #MDMC2245228, Angelo Industrious, Keller Williams Capital Properties. Bright MLS
 - $375,0002 bd2 ba1.1k sqftNorbeck Crossing, Silver Spring, MD 20906For Sale
 MLS ID #MDMC2254296, Stacy Yang, Realty 1 Maryland, LLC. Bright MLS
 - $375,0003 bd3 ba1.3k sqftMontgomery Chase Codm, Silver Spring, MD 20906For SaleMLS ID #MDMC2250480, Peniel Abebe, Samson Properties. Bright MLS
- $360,0003 bd3 ba1.4k sqft4075 Chesterwood Dr #4075, Silver Spring, MD 20906For SaleMLS ID #MDMC2236412, Mr. Chris Griffin, Metropolitan Living Realty Group. Bright MLS
- $415,0003 bd4 ba1.6k sqft14949 Carriage Square Dr, Silver Spring, MD 20906For SaleMLS ID #MDMC2251284, Ronnie Golansky, RE/MAX Realty Group. Bright MLS
- $345,0003 bd3 ba1.5k sqftGreens At Leisure World 2 Codm, Silver Spring, MD 20906For SaleMLS ID #MDMC2249698, Rick Winkler, Weichert, REALTORS. Bright MLS
- $329,0002 bd2 ba1.5k sqft3005 S Leisure World Blvd APT 304, Silver Spring, MD 20906For SaleMLS ID #MDMC2254424, Barbara Small, Long & Foster Real Estate, Inc.. Bright MLS
- $365,0002 bd2 ba1.4k sqftLeisure World, Silver Spring, MD 20906For SaleMLS ID #MDMC2254186, Thomas Powers, Long & Foster Real Estate, Inc.. Bright MLS
- $455,5004 bd4 ba1.5k sqft14813 Hammersmith Cir, Silver Spring, MD 20906For SaleMLS ID #MDMC2237704, Rosie Mears, Taylor Properties. Bright MLS
- $175,0002 bd2 ba1.3k sqft3383 S Leisure World Blvd Unit 92-1D, Silver Spring, MD 20906For SaleMLS ID #MDMC2255326, Carolyn Simpkins, Weichert, REALTORS. Bright MLS
- $499,9004 bd4 ba1.9k sqft14216 Catamount Ct, Silver Spring, MD 20906For SaleMLS ID #MDMC2242128, Steven Moretti, Samson Properties. Bright MLS
- $415,0003 bd3 ba1.1k sqft14903 Dinsdale Dr, Silver Spring, MD 20906For SaleMLS ID #MDMC2249816, Kellee Baker, CityDwellers LLC. Bright MLS
- $319,9992 bd2 ba1.1k sqftLeisure World Villa Cortese, Silver Spring, MD 20906For SaleMLS ID #MDMC2253990, Amy Embrey, KW Metro Center. Bright MLS
- $440,0004 bd4 ba1.9k sqft3806 Tremayne Ter Unit 22, Silver Spring, MD 20906For SaleMLS ID #MDMC2248272, Lupe Rohrer, Redfin Corp. Bright MLS
- $499,9003 bd4 ba1.3k sqft2334 London Bridge Dr, Silver Spring, MD 20906For SaleMLS ID #MDMC2250740, Rodney Dotson, Monument Sotheby's International Realty. Bright MLS
- $357,0002 bd2 ba1.4k sqft3005 S Leisure World Blvd APT 211, Silver Spring, MD 20906For SaleMLS ID #MDMC2247132, John P. R. Lee, RE/MAX Realty Services. Bright MLS
- $292,0003 bd2 ba1.3k sqft15210 Elkridge Way #91-3K, Silver Spring, MD 20906For SaleMLS ID #MDMC2253336, LEO BABOCI, Weichert, REALTORS. Bright MLS
