Welcome to this fully renovated, turnkey 3-bedroom, 2-bathroom home blending modern upgrades with classic charm. The bright, open-concept kitchen features brand-new granite countertops and stainless steel appliances, flowing seamlessly into a spacious living room and dining area perfect for entertaining. Beautiful hardwood floors run throughout the common spaces, complemented by plenty of storage options.Every major system has been updated for complete peace of mind, including a brand-new roof, new siding, new windows, a new HVAC system, and two pristine, updated bathrooms. Outside, enjoy mornings on the inviting front porch or relax on the rear deck overlooking your fully fenced backyard. Complete with a private driveway for convenient off-street parking, this home is ideally located close to local shops and public transportation
For sale
Price cut: $10.1K (9/14)
$434,900
9010 3rd St, Lanham, MD 20706
3beds
1,340sqft
Single Family Residence
Built in 1951
7,500 Square Feet Lot
$432,500 Zestimate®
$325/sqft
$-- HOA
What's special
- 30 days
- 312
- 22
Zillow last checked:
Listing updated:
Listed by:
Cristine Sanchez-Canete 703-739-6797,
UNION REALTY LLC (703) 615-8087
Source: Bright MLS,MLS#: MDPG2214450
Facts & features
Interior
Bedrooms & bathrooms
- Bedrooms: 3
- Bathrooms: 2
- Full bathrooms: 2
- Main level bathrooms: 2
- Main level bedrooms: 3
Basement
- Area: 0
Heating
- Central, Electric
Cooling
- Other, Electric
Appliances
- Included: Microwave, Dishwasher, Disposal, Dryer, Exhaust Fan, Oven, Refrigerator, Stainless Steel Appliance(s), Washer, Electric Water Heater
- Laundry: Main Level
Features
- Has basement: No
- Has fireplace: No
Interior area
- Total structure area: 1,340
- Total interior livable area: 1,340 sqft
- Finished area above ground: 1,340
- Finished area below ground: 0
Property
Parking
- Parking features: Free, Driveway, Off Street, On Street
- Has uncovered spaces: Yes
Accessibility
- Accessibility features: None
Features
- Levels: One
- Stories: 1
- Pool features: None
- Fencing: Full
Lot
- Size: 7,500 Square Feet
Details
- Additional structures: Above Grade, Below Grade
- Parcel number: 17202214096
- Zoning: RSF65
- Special conditions: Standard
Construction
Type & style
- Home type: SingleFamily
- Architectural style: Ranch/Rambler
- Property subtype: Single Family Residence
Materials
- Frame, Other
- Foundation: Brick/Mortar
Condition
- New construction: No
- Year built: 1951
Utilities & green energy
- Sewer: Public Sewer
- Water: Public
- Utilities for property: Electricity Available
Community & HOA
Community
- Subdivision: Hynesboro Park
HOA
- Has HOA: No
- Amenities included: None
Location
- Region: Lanham
Financial & listing details
- Price per square foot: $325/sqft
- Tax assessed value: $341,000
- Annual tax amount: $4,758
- Date on market: 9/4/2026
- Listing agreement: Exclusive Right To Sell
- Listing terms: FHA,Conventional,Cash,VA Loan
- Ownership: Fee Simple
Estimated market value
$432,500
$411,000 - $454,000
$2,860/mo
Price history
| Date | Event | Price |
|---|---|---|
| 9/14/2026 | Price change | $434,900-2.3%$325/sqft |
Source:  Bright MLS #MDPG2214450 Report a problem Bright MLS #MDPG2214450 Report a problem | ||
| 9/5/2026 | Listed for sale | $445,000+48.3%$332/sqft |
Source: Bright MLS #MDPG2214450 Report a problem | ||
| 3/4/2019 | Sold | $300,000+0%$224/sqft |
Source: Public Record Report a problem | ||
| 2/2/2019 | Pending sale | $299,900$224/sqft |
Source: Luxmanor Real Estate, Inc #MDPG376474 Report a problem | ||
| 1/4/2019 | Price change | $299,900-3.2%$224/sqft |
Source: Luxmanor Real Estate, Inc #MDPG376474 Report a problem | ||
| 10/16/2018 | Listed for sale | $309,900$231/sqft |
Source: Luxmanor Real Estate, Inc #1002105250 Report a problem | ||
| 7/30/2018 | Pending sale | $309,900$231/sqft |
Source: Luxmanor Real Estate, Inc #1002105250 Report a problem | ||
| 7/26/2018 | Listed for sale | $309,900+86.6%$231/sqft |
Source: Luxmanor Real Estate, Inc #1002105250 Report a problem | ||
| 1/29/2018 | Sold | $166,093+144.3%$124/sqft |
Source: Public Record Report a problem | ||
| 9/1/1998 | Sold | $68,000-43.3%$51/sqft |
Source: Public Record Report a problem | ||
| 9/15/1997 | Sold | $120,000$90/sqft |
Source: Public Record Report a problem | ||
Public tax history
| Year | Property taxes | Tax assessment |
|---|---|---|
| 2026 | $5,159 | $341,000 +6.5% |
| 2025 | $5,159 +54.9% | $320,267 +6.9% |
| 2024 | $3,331 +7.4% | $299,533 +7.4% |
| 2023 | $3,100 | $278,800 |
| 2022 | $3,100 +7.5% | $278,800 +7.5% |
| 2021 | $2,883 +3.9% | $259,267 +3.9% |
| 2020 | $2,774 -16.7% | $249,500 +11.3% |
| 2019 | $3,330 | $224,100 |
| 2018 | $3,330 +6% | $224,100 +6% |
| 2017 | $3,141 +22.9% | $211,400 +6.7% |
| 2016 | $2,556 | $198,067 +7.2% |
| 2015 | $2,556 | $184,733 +7.8% |
| 2014 | $2,556 | $171,400 |
| 2013 | -- | $171,400 |
| 2012 | -- | $171,400 -38% |
| 2011 | -- | $276,630 |
| 2010 | -- | $276,630 |
| 2009 | -- | $276,630 -18.4% |
| 2008 | -- | $338,840 +28.4% |
| 2007 | -- | $263,922 +39.6% |
| 2006 | -- | $189,006 +65.7% |
| 2005 | -- | $114,090 +3.6% |
| 2004 | -- | $110,090 |
| 2003 | -- | $110,090 +7.8% |
| 2002 | -- | $102,090 |
| 2001 | -- | $102,090 |
Find assessor info on the county website
Monthly payment
Est. payment
Payment breakdown
Explore the cost of this home by adjusting the details. Changes won't be saved.Climate risks
Neighborhood: 20706
Nearby schools
Schools provided by the listing agent
- District: Prince George's County Public Schools
Source: Bright MLS. This data may not be complete. We recommend contacting the local school district to confirm school assignments for this home.
Similar homes
- $474,9995 bd3 ba1.1k sqft9136 McHenry Ln, Lanham, MD 20706For Sale
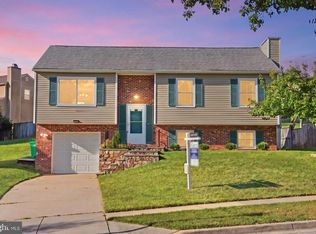
 MLS ID #MDPG2211388, Nelson Fuentes, Keller Williams Capital Properties. Bright MLS
 - $520,0006 bd4 ba1.4k sqft9406 Sheridan St, Lanham, MD 20706For Sale
 MLS ID #MDPG2196446, Patricia Salgado, Metas Realty Group, LLC. Bright MLS
 - $439,0004 bd2 ba1.1k sqft6411 Kilmer St, Landover, MD 20785For Sale
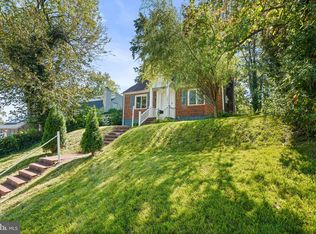 MLS ID #MDPG2220140, Mr. Timothy Robinson, KW United. Bright MLS
 - $400,0003 bd2 ba1.4k sqft3119 82nd Ave, Landover, MD 20785For Sale
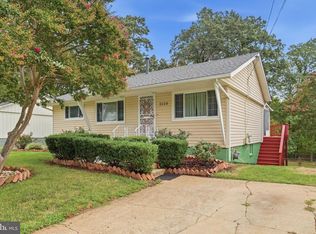 MLS ID #MDPG2211788, Andy Werner, RE/MAX Realty Services. Bright MLS
 - $459,0006 bd3 ba1.2k sqft6412 Jodie St, Hyattsville, MD 20784For SaleMLS ID #MDPG2216256, David Fulton, LPT Realty, LLC. Bright MLS
- $400,0004 bd3 ba1.3k sqft204 N Huron Dr, Oxon Hill, MD 20745For SaleMLS ID #MDPG2221296, Verria Hairston, Open Door Brokerage, LLC. Bright MLS
- $425,0005 bd2 ba957 sqft6509 Osborn Rd, Hyattsville, MD 20784For SaleMLS ID #MDPG2218240, Eduardo Martinez Daboud, Homeview Real Estate. Bright MLS
- $450,0004 bd2 ba1.8k sqft2914 Stonybrook Dr, Bowie, MD 20715For SaleMLS ID #MDPG2218590, Tamer Eid, DC Premier Real Estate, LLC. Bright MLS
- $455,0005 bd2 ba1k sqft6806 Beacon Pl, Riverdale, MD 20737For SaleMLS ID #MDPG2211458, Hector Velasquez, Capitol Real Estate. Bright MLS
- $450,0003 bd2 ba986 sqft9205 49th Ave, College Park, MD 20740For SaleMLS ID #MDPG2205564, Nina Davis, Weichert, REALTORS. Bright MLS
- $390,0003 bd1 ba1.4k sqft9718 53rd Ave, College Park, MD 20740For SaleMLS ID #MDPG2216960, Mike Sykes, Samson Properties. Bright MLS
- $399,9904 bd3 ba1.1k sqft6300 Longfellow St, Riverdale, MD 20737For SaleMLS ID #MDPG2211508, Ana Maria Carretero, RE/MAX Excellence Realty. Bright MLS
- $439,0003 bd3 ba1.2k sqft4609 E Capitol St SE, Washington, DC 20019For SaleMLS ID #DCDC2272926, Robert Morris, Keller Williams Capital Properties. Bright MLS
- $450,0004 bd2 ba1.7k sqft5613 Queens Chapel Rd, Hyattsville, MD 20782For SaleMLS ID #MDPG2212122, Roger Behdin, Samson Properties. Bright MLS
- $474,9905 bd2 ba1.7k sqft9712 51st Ave, College Park, MD 20740For SaleMLS ID #MDPG2217316, Ferhana Desai, Realty Advantage of Maryland LLC. Bright MLS
- $475,0004 bd1 ba1.4k sqft1508 Jasper St, Silver Spring, MD 20902For SaleMLS ID #MDMC2257328, Mike Altobelli, RE/MAX Realty Services. Bright MLS
- $387,5003 bd3 ba1k sqft718 Ridge Rd SE, Washington, DC 20019For SaleMLS ID #DCDC2272546, Kevin Bullock, Corcoran McEnearney. Bright MLS
- $395,0003 bd2 ba1.5k sqft6713 Boxwood Dr, Suitland, MD 20746For SaleMLS ID #MDPG2213764, Eileen Robbins, Compass. Bright MLS
- $500,0003 bd2 ba1.9k sqft4819 Riverton Ln, Bowie, MD 20715For SaleMLS ID #MDPG2217534, Patty Smallwood, Maryland Real Estate Network. Bright MLS
