Welcome to 9204 5th St in the established Seabrook community of Lanham! This spacious 5-bedroom, 2-full-bath home offers room to spread out inside and out. The main level features 3 bedrooms and a full bath, and the large, fully fenced backyard is ideal for outdoor dining, gardening, play, or pets. The fully finished lower level, with its own exterior entrance, adds 2 more bedrooms, a full kitchen, a living room, and a second full bath, perfect for extended guests, multi-generational living, or a private work-from-home setup. Conveniently located near the Seabrook MARC station, MD-564, MD-450, US-50, and the Capital Beltway for an easy commute to DC, Annapolis, and Baltimore, with shopping and dining nearby. Property is being sold as-is. Space, flexibility, and location at a great value.Space, flexibility, and location at a great value. Schedule your showing today!
For sale
$429,900
9204 5th St, Lanham, MD 20706
5beds
972sqft
Single Family Residence
Built in 1961
7,500 Square Feet Lot
$429,100 Zestimate®
$442/sqft
$-- HOA
What's special
Large fully fenced backyard
- 4 days
- 114
- 10
Likely to sell faster than
Zillow last checked:
Listing updated:
Listed by:
SANTIAGO GENTINI 571-594-1507,
EXP Realty, LLC 8888607369,
Co-Listing Agent: Nohelya J Gentini 571-594-1504,
EXP Realty, LLC
Source: Bright MLS,MLS#: MDPG2221202
Facts & features
Interior
Bedrooms & bathrooms
- Bedrooms: 5
- Bathrooms: 2
- Full bathrooms: 2
- Main level bathrooms: 2
- Main level bedrooms: 5
Basement
- Area: 972
Heating
- Forced Air, Natural Gas
Cooling
- Other, Electric
Appliances
- Included: Cooktop, Refrigerator, Gas Water Heater
Features
- Combination Dining/Living
- Basement: Rear Entrance,Finished
- Number of fireplaces: 1
- Fireplace features: Screen
Interior area
- Total structure area: 1,944
- Total interior livable area: 972 sqft
- Finished area above ground: 972
- Finished area below ground: 0
Property
Parking
- Parking features: Off Street
Accessibility
- Accessibility features: None
Features
- Levels: Two
- Stories: 2
- Pool features: None
Lot
- Size: 7,500 Square Feet
Details
- Additional structures: Above Grade, Below Grade
- Parcel number: 17202202893
- Zoning: RSF65
- Special conditions: Standard
Construction
Type & style
- Home type: SingleFamily
- Architectural style: Ranch/Rambler
- Property subtype: Single Family Residence
Materials
- Frame
- Foundation: Other
Condition
- New construction: No
- Year built: 1961
Utilities & green energy
- Sewer: Public Sewer
- Water: Public
Community & HOA
Community
- Subdivision: Hynesboro Park
HOA
- Has HOA: No
Location
- Region: Lanham
- Municipality: PRINCE GEORGES
Financial & listing details
- Price per square foot: $442/sqft
- Tax assessed value: $378,700
- Annual tax amount: $5,627
- Date on market: 10/1/2026
- Listing agreement: Exclusive Agency
- Listing terms: Cash,FHA,Conventional,VA Loan
- Ownership: Fee Simple
Estimated market value
$429,100
$408,000 - $451,000
$2,266/mo
Price history
| Date | Event | Price |
|---|---|---|
| 10/1/2026 | Listed for sale | $429,900+59.2%$442/sqft |
Source: eXp Realty #MDPG2221202 Report a problem | ||
| 11/19/2018 | Sold | $270,000+8%$278/sqft |
Source: Public Record Report a problem | ||
| 10/3/2018 | Pending sale | $250,000$257/sqft |
Source: RE/MAX TOWN CENTER #1007522558 Report a problem | ||
| 9/28/2018 | Listed for sale | $250,000+64.5%$257/sqft |
Source: RE/MAX Town Center #1007522558 Report a problem | ||
| 6/7/2002 | Sold | $152,000$156/sqft |
Source: Public Record Report a problem | ||
Public tax history
| Year | Property taxes | Tax assessment |
|---|---|---|
| 2026 | $5,689 | $378,700 +6.4% |
| 2025 | $5,689 +53.6% | $355,933 +6.8% |
| 2024 | $3,705 +7.3% | $333,167 +7.3% |
| 2023 | $3,452 | $310,400 |
| 2022 | $3,452 +8.7% | $310,400 +8.7% |
| 2021 | $3,177 +4.5% | $285,667 +4.5% |
| 2020 | $3,039 -8.7% | $273,300 +22% |
| 2019 | $3,330 | $224,100 |
| 2018 | $3,330 +12.3% | $224,100 +12.3% |
| 2017 | $2,965 -10.5% | $199,500 +5.3% |
| 2016 | $3,312 | $189,433 +5.6% |
| 2015 | $3,312 | $179,367 +5.9% |
| 2014 | $3,312 | $169,300 |
| 2013 | -- | $169,300 |
| 2012 | -- | $169,300 -36.3% |
| 2011 | -- | $265,740 |
| 2010 | -- | $265,740 |
| 2009 | -- | $265,740 -5.6% |
| 2008 | -- | $281,460 +18% |
| 2007 | -- | $238,482 +22% |
| 2006 | -- | $195,506 +28.2% |
| 2005 | -- | $152,530 +8.6% |
| 2004 | -- | $140,492 |
| 2003 | -- | $140,492 +20.7% |
| 2002 | -- | $116,420 |
| 2001 | -- | $116,420 |
Find assessor info on the county website
Monthly payment
Est. payment
Payment breakdown
Explore the cost of this home by adjusting the details. Changes won't be saved.Climate risks
Neighborhood: 20706
Nearby schools
Schools provided by the listing agent
- District: Prince George's County Public Schools
Source: Bright MLS. This data may not be complete. We recommend contacting the local school district to confirm school assignments for this home.
Similar homes
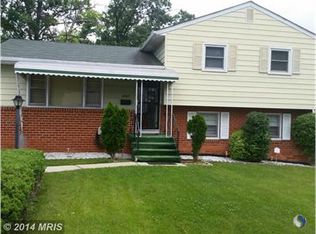
- $550,0004 bd3 ba1.3k sqft8917 2nd St, Lanham, MD 20706For Sale
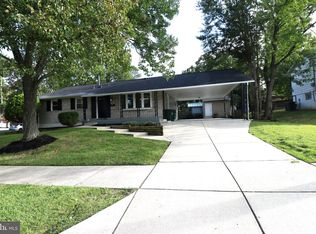
 MLS ID #MDPG2221208, Cristian Del Cid, Realty Concepts Group LLC. Bright MLS
 - $434,9003 bd2 ba1.3k sqft9010 3rd St, Lanham, MD 20706For Sale
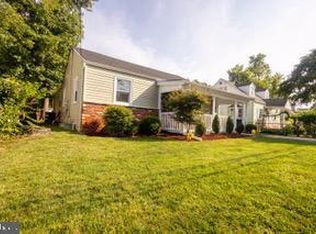 MLS ID #MDPG2214450, Cristine Sanchez-Canete, UNION REALTY LLC. Bright MLS
 - $434,8044 bd2 ba1.3k sqft9309 Kimbark Ave, Lanham, MD 20706For Sale
 MLS ID #MDPG2219796, Iftikhar Khan, RE/MAX Galaxy. Bright MLS
 - $474,9995 bd3 ba1.1k sqft9136 McHenry Ln, Lanham, MD 20706For Sale
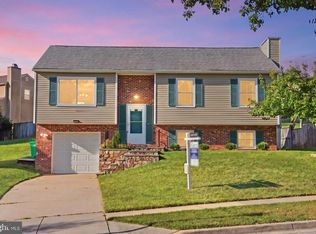 MLS ID #MDPG2211388, Nelson Fuentes, Keller Williams Capital Properties. Bright MLS
 - $400,0003 bd2 ba1.3k sqft9309 Tuckerman St, Lanham, MD 20706For SaleMLS ID #MDPG2214850, Ray Werking, CENTURY 21 New Millennium. Bright MLS
- $475,0006 bd2 ba1k sqft9414 Wyatt Dr, Lanham, MD 20706For SaleMLS ID #MDPG2214376, Keisha Benford, Samson Properties. Bright MLS
- $479,9995 bd2 ba1k sqft9805 Walnut Ave, Lanham, MD 20706For SaleMLS ID #MDPG2192202, Boris Manzur, First Decision Realty LLC. Bright MLS
- $430,0004 bd3 ba1.4k sqft3113 Brightseat Rd, Landover, MD 20785For SaleMLS ID #MDPG2219034, India Pope, Samson Properties. Bright MLS
- $405,9004 bd3 ba1.3k sqft7314 Lois Ln, Lanham, MD 20706For SaleMLS ID #MDPG2213348, DJ Wiafe, Keller Williams Legacy. Bright MLS
- $440,0004 bd3 ba1k sqft7520 Wilhelm Dr, Lanham, MD 20706For SaleMLS ID #MDPG2152414, PETER Nwaigwe, Taylor Properties. Bright MLS
- $440,0005 bd2 ba960 sqft6426 Inlet St, Hyattsville, MD 20784For SaleMLS ID #MDPG2210736, Douglas Reyes, Smart Realty, LLC. Bright MLS
- $425,0005 bd2 ba936 sqft8905 Bold St, Upper Marlboro, MD 20774For SaleMLS ID #MDPG2217864, Carolyn Young, Samson Properties. Bright MLS
- $499,0004 bd3 ba1k sqft9210 Alcona St, Lanham, MD 20706For SaleMLS ID #MDPG2215984, Ruben Gomez, Spring Hill Real Estate, LLC.. Bright MLS
- $449,9005 bd3 ba1.3k sqft1433 10th St, Lanham, MD 20706For SaleMLS ID #MDPG2218598, Mr. Devonne Edwards, Keller Williams Preferred Properties. Bright MLS
- $439,0004 bd2 ba1.1k sqft6411 Kilmer St, Landover, MD 20785For SaleMLS ID #MDPG2220140, Mr. Timothy Robinson, KW United. Bright MLS
- $489,9004 bd2 ba1.2k sqft8513 Carrollton Pkwy, Hyattsville, MD 20784For SaleMLS ID #MDPG2214752, Marysol Bonilla, Corcoran McEnearney. Bright MLS
- $499,9995 bd3 ba936 sqft4902 91st Pl, Lanham, MD 20706For SaleMLS ID #MDPG2198340, Hector Velasquez, Capitol Real Estate. Bright MLS
- $369,9003 bd2 ba1k sqft6411 Tiffany Ct, Lanham, MD 20706For SaleMLS ID #MDPG2212596, Eliana M. Iriarte Villagomez, Spring Hill Real Estate, LLC.. Bright MLS
- $350,0004 bd2 ba936 sqft9103 Wallace Rd, Lanham, MD 20706For SaleMLS ID #MDPG2216356, Cecilia Chan, Samson Properties. Bright MLS
- $419,9974 bd2 ba960 sqft8408 Carrollton Pkwy, Hyattsville, MD 20784For SaleMLS ID #MDPG2212170, Tanya Cunningham, KW Metro Center. Bright MLS
