Coming soon! Get ready to see your spacious dream home! Only a 25- minute drive from DC, 5 minutes from Andrews, and a 20-minute drive from the Saint Charles Towne Center, National Harbor, this home makes it convenient to get around! Enjoy spring day outside to your large, open, backyard. Or spend hot summer days in the sunroom with the new tinted windows. Spend your winters nice and cozy by one of the fireplaces in the separate family room while you have some company in the newly finished basement with a full bathroom. Not only is it spacious with 4 bedrooms but there is an additional room that can be made into a fifth bedroom. There is even a bedroom on the main level for convenience. Driveway is extended so you should never run out of parking space. Appliances are newer including but not limited to solar panels, recess lighting, HVAC system, ceiling fans, and water heater. There is even new laminate stairs! This house is move in ready and priced below appraisal. Don't miss this opportunity!
Sold for $501,000
$501,000
9710 Wyman Way, Upper Marlboro, MD 20772
4beds
2,792sqft
Single Family Residence
Built in 1966
0.53 Acres Lot
$496,900 Zestimate®
$179/sqft
$3,537 Estimated rent
Home value
$496,900
$442,000 - $561,000
$3,537/mo
Zestimate® history
Owner options
List your home for rent
$3,537/mo
Rent Zestimate®
Find your next renter with Zillow Rental Manager. Plus, with online applications, you can quickly screen prospective tenants – for free.
$3,537/mo
Rent Zestimate®
Refinance and save
$3,182/mo
Est. payment
Refinancing to a lower rate could help reduce your monthly payments and save thousands over the life of the loan.
$3,182/mo
Est. payment
Explore your selling options
Work with a Zillow partner agent
Leverage their expertise and Zillow's premium Showcase listings to get your home seen by more buyers.
Get startedList with your own agent
Get your home in front of millions of buyers by listing it on Zillow.
Learn how to do itSell it yourself
Take full control of how buyers see your home on Zillow by listing For Sale by Owner (FSBO).
List your homeWhat's special
Zillow last checked:
Listing updated:
Listed by:
Alexis casiano 240-413-5615,
Samson Properties
Bought with:
Diane McCawley, 605182
United Real Estate
Source: Bright MLS,MLS#: MDPG2122956
Facts & features
Interior
Bedrooms & bathrooms
- Bedrooms: 4
- Bathrooms: 4
- Full bathrooms: 3
- 1/2 bathrooms: 1
- Main level bathrooms: 1
- Main level bedrooms: 1
Basement
- Area: 800
Heating
- Forced Air, Natural Gas
Cooling
- Central Air, Electric
Appliances
- Included: Dishwasher, Disposal, Dryer, Ice Maker, Oven/Range - Gas, Refrigerator, Washer, Water Heater, Gas Water Heater
- Laundry: In Basement
Features
- Attic, Dining Area, Primary Bath(s), Upgraded Countertops, Floor Plan - Traditional
- Flooring: Wood
- Basement: Finished
- Number of fireplaces: 2
- Fireplace features: Glass Doors
Interior area
- Total structure area: 2,792
- Total interior livable area: 2,792 sqft
- Finished area above ground: 1,992
- Finished area below ground: 800
Property
Parking
- Total spaces: 1
- Parking features: Garage Faces Front, Concrete, Off Street, Driveway, Attached
- Attached garage spaces: 1
- Has uncovered spaces: Yes
Accessibility
- Accessibility features: None
Features
- Levels: Three
- Stories: 3
- Patio & porch: Porch
- Pool features: None
Lot
- Size: 0.53 Acres
- Features: Landscaped
Details
- Additional structures: Above Grade, Below Grade
- Parcel number: 17111156025
- Zoning: RR
- Special conditions: Standard
Construction
Type & style
- Home type: SingleFamily
- Architectural style: Colonial
- Property subtype: Single Family Residence
Materials
- Combination, Brick
- Foundation: Brick/Mortar
Condition
- Very Good,Good
- New construction: No
- Year built: 1966
Utilities & green energy
- Electric: Circuit Breakers
- Sewer: Public Sewer
- Water: Public
Community & HOA
Community
- Subdivision: Brookwood
HOA
- Has HOA: No
Location
- Region: Upper Marlboro
- Municipality: Upper Marlboro
Financial & listing details
- Price per square foot: $179/sqft
- Tax assessed value: $280,000
- Annual tax amount: $4,339
- Date on market: 9/27/2024
- Listing agreement: Exclusive Right To Sell
- Inclusions: Lawn Equipment, Garage Lights, Security Cameras.
- Ownership: Fee Simple
- Road surface type: Black Top
Price history
| Date | Event | Price |
|---|---|---|
| 1/28/2025 | Sold | $501,000$179/sqft |
Source: Public Record Report a problem | ||
| 11/13/2024 | Sold | $501,000+0.4%$179/sqft |
Source:  Bright MLS #MDPG2122956 Report a problem Bright MLS #MDPG2122956 Report a problem | ||
| 10/2/2024 | Contingent | $499,000$179/sqft |
Source: Bright MLS #MDPG2122956 Report a problem | ||
| 9/27/2024 | Listed for sale | $499,000+53.5%$179/sqft |
Source: Bright MLS #MDPG2122956 Report a problem | ||
| 3/4/2019 | Sold | $325,000+1.6%$116/sqft |
Source: Public Record Report a problem | ||
| 10/31/2018 | Pending sale | $319,900$115/sqft |
Source: RE/MAX 100 #1009928800 Report a problem | ||
| 10/26/2018 | Listed for sale | $319,900+30%$115/sqft |
Source: RE/MAX 100 #1009928800 Report a problem | ||
| 5/30/2011 | Listing removed | $2,250$1/sqft |
Source: RentalAds.com Report a problem | ||
| 5/24/2011 | Listed for rent | $2,250$1/sqft |
Source: RentalAds.com Report a problem | ||
| 6/29/2004 | Sold | $246,000+52.8%$88/sqft |
Source: Agent Provided Report a problem | ||
| 9/30/1994 | Sold | $161,000$58/sqft |
Source: Public Record Report a problem | ||
Public tax history
| Year | Property taxes | Tax assessment |
|---|---|---|
| 2025 | $5,198 +46.7% | $322,900 +1.3% |
| 2024 | $3,543 +1.4% | $318,600 +1.4% |
| 2023 | $3,495 +1.4% | $314,300 +1.4% |
| 2022 | $3,447 +3.3% | $310,000 +3.3% |
| 2021 | $3,336 +3.4% | $300,000 +3.4% |
| 2020 | $3,225 -20.4% | $290,000 +6.4% |
| 2019 | $4,051 | $272,600 |
| 2018 | $4,051 +2.8% | $272,600 +2.8% |
| 2017 | $3,941 +20.4% | $265,200 +2.9% |
| 2016 | $3,273 | $257,800 +4% |
| 2015 | $3,273 | $247,800 +4.2% |
| 2014 | $3,273 | $237,800 +4.4% |
| 2013 | -- | $227,800 |
| 2012 | -- | $227,800 |
| 2011 | -- | $227,800 -39.5% |
| 2010 | -- | $376,810 +14% |
| 2009 | -- | $330,596 +16.3% |
| 2008 | -- | $284,383 +19.4% |
| 2007 | -- | $238,170 +12.3% |
| 2006 | -- | $212,170 +14% |
| 2005 | -- | $186,170 +16.2% |
| 2004 | -- | $160,170 |
| 2003 | -- | $160,170 +3% |
| 2002 | -- | $155,460 +6.5% |
| 2001 | -- | $146,040 |
Find assessor info on the county website
Neighborhood: Rosaryville
Nearby homes
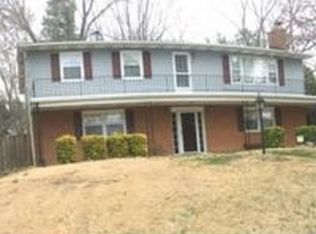
- $433,4004 bd2 ba19 sqft9708 Wyman Way, Upper Marlboro, MD 20772Off Market
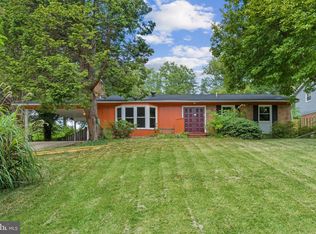
- $422,000-- bd2 ba2.1k sqft9712 Wyman Way, Upper Marlboro, MD 20772Off Market
- $525,0004 bd3 ba2.5k sqft9706 Wyman Way, Upper Marlboro, MD 20772For Sale
- $410,600-- bd2 ba1.3k sqft9714 Wyman Way, Upper Marlboro, MD 20772Off Market
- $475,6003 bd3 ba1.9k sqft9711 Wyman Way, Upper Marlboro, MD 20772Off Market
- $464,0003 bd3 ba1.9k sqft9709 Wyman Way, Upper Marlboro, MD 20772Off Market
- $444,2004 bd2 ba2.5k sqft9713 Wyman Way, Upper Marlboro, MD 20772Off Market
- $405,500-- bd2 ba1.9k sqft10902 Dower House Ct, Upper Marlboro, MD 20772Off Market
Nearby schools
GreatSchools rating
- 2/10Rosaryville Elementary SchoolGrades: PK-5Distance: 0.4 mi
- 2/10James Madison Middle SchoolGrades: 6-8Distance: 1.9 mi
- 5/10Frederick Douglass High SchoolGrades: 9-12Distance: 2.6 mi
Schools provided by the listing agent
- Elementary: Rosaryville
- Middle: James Madison
- High: Frederick Douglass
- District: Prince George's County Public Schools
Source: Bright MLS. This data may not be complete. We recommend contacting the local school district to confirm school assignments for this home.
Get a cash offer in 3 minutes
Find out how much your home could sell for in as little as 3 minutes with a no-obligation cash offer.
Estimated market value
$496,900
Get a cash offer in 3 minutes
Find out how much your home could sell for in as little as 3 minutes with a no-obligation cash offer.
Estimated market value
$496,900
Nearby cities
Nearby neighborhoods
Nearby zip codes
Other Upper Marlboro Topics
