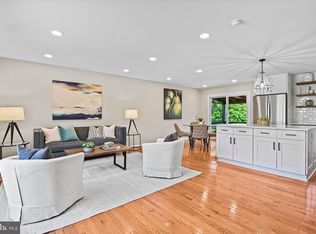
Location! Location! Location! Nestled in the charming Chandon subdivision, this beautifully updated large split foyer home sits on a private quarter-acre lot with spacious front and back yards, offering the perfect blend of comfort, space, and relaxation. Renovated extensively in 2026, this move-in ready home features five spacious bedrooms and three full bathrooms. Recent updates include a brand-new roof, new gutters and soffits, fresh interior and exterior paint, beautiful refinished hardwood floors, a refinished large 26 ft. deck with twin stairs, new kitchen appliances, LED light fixtures. Thoughtful updates are added to the bathrooms with new light fixtures, hardwares, mirrors, and toilets. The kitchen has also been refreshed with brand-new stainless steel appliances, including new gas stove 2026*, dishwasher 2026*, and exhaust fan 2026* Inside, natural light fills the home’s spacious layout, creating a warm and welcoming atmosphere. The main level features a gorgeous living room, dinning area and a spacious kitchen. Three well appointed bedrooms include a primary suite with a private bath and shower, while the second full hallway bathroom includes a tub/shower combination for added convenience. The fully finished lower level offers two additional spacious bedrooms, a full bathroom and a large recreation room with a wet bar and walkout stairs to the backyard — an ideal setup for multi-generational living, extended guests or additional entertaining space. Step outside to enjoy the beautiful large deck with twin stairs overlooking the large fenced backyard, perfect for relaxing,, pets, gardening, or outdoor activities. Large driveway with extra 3 feet extension from both sides provides ample off-street parking for family and guests. With extensive recent improvements, flexible living space, and an unbeatable location - walkable to Worldgate Centre for premier entertainment, dining, and shopping, one mile to the Silver Line Herndon metro station, one mile to the Toll road entrance for easy access to the Dulles Technology Corridor, the Tech &; Defense Hub nearby, minutes away from downtown Herndon, Reston Town Center, recreation parks and W&OD trails, this home offers exceptional value in an established and convenient community, a perfect balance of everyday amenities and lifestyle options! Don't miss out on making this beautiful property your next home. Additional Features: No HOA* New Electric Panel 2021* New refrigerator 2022* HVAC and W.H 2012
Sold for $710,000
$710,000
708 Alabama Dr, Herndon, VA 20170
5beds
2,107sqft
Single Family Residence
Built in 1961
0.25 Acres Lot
$710,100 Zestimate®
$337/sqft
$3,886 Estimated rent
Home value
$710,100
$667,000 - $753,000
$3,886/mo
Zestimate® history
Owner options
List your home for rent
$3,886/mo
Rent Zestimate®
Find your next renter with Zillow Rental Manager. Plus, with online applications, you can quickly screen prospective tenants – for free.
$3,886/mo
Rent Zestimate®
Refinance and save
$4,509/mo
Est. payment
Refinancing to a lower rate could help reduce your monthly payments and save thousands over the life of the loan.
$4,509/mo
Est. payment
Explore your selling options
Work with a Zillow partner agent
Leverage their expertise and Zillow's premium Showcase listings to get your home seen by more buyers.
Get startedList with your own agent
Get your home in front of millions of buyers by listing it on Zillow.
Learn how to do itSell it yourself
Take full control of how buyers see your home on Zillow by listing For Sale by Owner (FSBO).
List your homeWhat's special
Private quarter-acre lotBrand-new roofSpacious kitchenBeautiful refinished hardwood floorsNew kitchen appliancesLed light fixturesNew gutters and soffits
Zillow last checked:
Listing updated:
Listed by:
Linda Fei 703-282-7281,
Samson Properties
Bought with:
Gabriela Oropeza, 0225250302
Samson Properties
Source: Bright MLS,MLS#: VAFX2314824
Facts & features
Interior
Bedrooms & bathrooms
- Bedrooms: 5
- Bathrooms: 3
- Full bathrooms: 3
- Main level bathrooms: 2
- Main level bedrooms: 3
Basement
- Area: 1000
Heating
- Forced Air, Natural Gas
Cooling
- Central Air, Electric
Appliances
- Included: Dishwasher, Disposal, Dryer, Exhaust Fan, Ice Maker, Oven/Range - Gas, Refrigerator, Cooktop, Washer, Gas Water Heater
Features
- Bathroom - Tub Shower, Bathroom - Stall Shower, Bathroom - Walk-In Shower, Combination Dining/Living, Dining Area, Floor Plan - Traditional, Kitchen - Gourmet, Primary Bath(s), Bar
- Flooring: Hardwood, Wood
- Basement: Walk-Out Access
- Has fireplace: No
Interior area
- Total structure area: 2,107
- Total interior livable area: 2,107 sqft
- Finished area above ground: 1,107
- Finished area below ground: 1,000
Property
Parking
- Parking features: Driveway, Off Street
- Has uncovered spaces: Yes
Accessibility
- Accessibility features: None
Features
- Levels: Split Foyer,Two
- Stories: 2
- Pool features: None
Lot
- Size: 0.25 Acres
Details
- Additional structures: Above Grade, Below Grade
- Parcel number: 0162 13030005
- Zoning: 804
- Special conditions: Standard
Construction
Type & style
- Home type: SingleFamily
- Property subtype: Single Family Residence
Materials
- Vinyl Siding
- Foundation: Slab
Condition
- Very Good
- New construction: No
- Year built: 1961
- Major remodel year: 2026
Utilities & green energy
- Sewer: Public Sewer
- Water: Public
Community & HOA
Community
- Subdivision: Chandon
HOA
- Has HOA: No
Location
- Region: Herndon
Financial & listing details
- Price per square foot: $337/sqft
- Tax assessed value: $575,340
- Annual tax amount: $7,918
- Date on market: 5/29/2026
- Listing agreement: Exclusive Right To Sell
- Listing terms: Cash,Conventional,FHA,VA Loan,USDA Loan
- Ownership: Fee Simple
Price history
| Date | Event | Price |
|---|---|---|
| 6/25/2026 | Sold | $710,000+1.6%$337/sqft |
Source:  Bright MLS #VAFX2314824 Report a problem Bright MLS #VAFX2314824 Report a problem | ||
| 5/30/2026 | Contingent | $699,000$332/sqft |
Source: Bright MLS #VAFX2314824 Report a problem | ||
| 5/29/2026 | Listed for sale | $699,000+57.1%$332/sqft |
Source: Bright MLS #VAFX2314824 Report a problem | ||
| 7/7/2016 | Listing removed | $445,000$211/sqft |
Source: United Realty Inc. #FX9683655 Report a problem | ||
| 6/17/2016 | Pending sale | $445,000$211/sqft |
Source: United Realty Inc. #FX9683655 Report a problem | ||
| 6/10/2016 | Listed for sale | $445,000+45.4%$211/sqft |
Source: United Realty Inc. #FX9683655 Report a problem | ||
| 5/22/2012 | Sold | $306,000-4.4%$145/sqft |
Source: Public Record Report a problem | ||
| 3/14/2012 | Price change | $320,000-7.6%$152/sqft |
Source: Homepath #FX7772786 Report a problem | ||
| 2/12/2012 | Price change | $346,500+13%$164/sqft |
Source: Homepath #FX7772786 Report a problem | ||
| 2/10/2012 | Listed for sale | -- |
Source: Homepath #FX7772786 Report a problem | ||
| 11/28/2011 | Sold | $306,562+80.3%$145/sqft |
Source: Public Record Report a problem | ||
| 9/30/1999 | Sold | $170,000$81/sqft |
Source: Public Record Report a problem | ||
Public tax history
| Year | Property taxes | Tax assessment |
|---|---|---|
| 2025 | $7,918 +12.7% | $555,290 +12.1% |
| 2024 | $7,026 -1.7% | $495,330 -3.8% |
| 2023 | $7,147 +5.7% | $514,760 +7.2% |
| 2022 | $6,764 | $480,250 +12.9% |
| 2021 | -- | $425,480 +2.3% |
| 2020 | $4,921 +6.1% | $415,780 +6.1% |
| 2019 | $4,638 +6.4% | $391,870 +6.4% |
| 2018 | $4,357 +4.5% | $368,130 +2.5% |
| 2017 | $4,169 +6.1% | $359,120 +5.9% |
| 2016 | $3,929 +3.8% | $339,140 |
| 2015 | $3,785 +3% | $339,140 +2.8% |
| 2014 | $3,674 | $329,930 +14.5% |
| 2013 | -- | $288,190 +7.4% |
| 2012 | -- | $268,390 +17% |
| 2011 | -- | $229,480 +5% |
| 2010 | -- | $218,560 |
| 2009 | -- | $218,560 -39.5% |
| 2008 | -- | $360,970 -10.5% |
| 2007 | -- | $403,210 +71.4% |
| 2003 | -- | $235,265 +15% |
| 2002 | -- | $204,580 +24.8% |
| 2001 | -- | $163,925 |
Find assessor info on the county website
Neighborhood: 20170
Nearby homes
- $571,7003 bd2 ba999 sqft706 Alabama Dr, Herndon, VA 20170Off Market
- $554,0003 bd1 ba1.5k sqft710 Alabama Dr, Herndon, VA 20170Off Market
- $649,9003 bd2 ba1.5k sqft704 Alabama Dr, Herndon, VA 20170For Sale
- $550,8004 bd1 ba1.4k sqft712 Alabama Dr, Herndon, VA 20170Off Market
- $555,7003 bd1 ba1.3k sqft709 Alabama Dr, Herndon, VA 20170Off Market
- $582,8003 bd1 ba999 sqft711 Alabama Dr, Herndon, VA 20170Off Market
- $572,2003 bd1 ba999 sqft707 Alabama Dr, Herndon, VA 20170Off Market
- $555,6003 bd3 ba1.3k sqft517 Dakota Dr, Herndon, VA 20170Off Market
Nearby schools
GreatSchools rating
- 1/10Herndon Elementary SchoolGrades: PK-6Distance: 1.2 mi
- 3/10Herndon Middle SchoolGrades: 7-8Distance: 0.3 mi
- 2/10Herndon High SchoolGrades: 9-12Distance: 1.9 mi
Schools provided by the listing agent
- District: Fairfax County Public Schools
Source: Bright MLS. This data may not be complete. We recommend contacting the local school district to confirm school assignments for this home.
Get a cash offer in 3 minutes
Find out how much your home could sell for in as little as 3 minutes with a no-obligation cash offer.
Estimated market value
$710,100
Get a cash offer in 3 minutes
Find out how much your home could sell for in as little as 3 minutes with a no-obligation cash offer.
Estimated market value
$710,100
- Virginia
- Fairfax County
- Herndon
- 20170
- 708 Alabama Dr
Nearby cities
Nearby neighborhoods
Nearby zip codes
Other Herndon Topics
