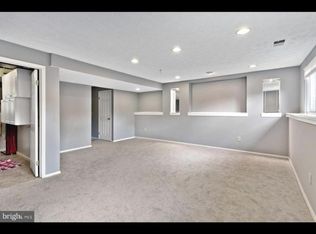
Charming 4-Bedroom Home in Fox Run/West Ox Cluster! Nestled in a peaceful cul-de-sac in the sought-after Fox Run/West Ox Cluster, this beautiful split-foyer home offers a perfect blend of comfort and convenience. With 4 bedrooms, 2 bathrooms, and one of the largest, most inviting backyards in the neighborhood, this property is a rare find. Key Features: **Renovated Kitchen**: The brand-new kitchen boasts modern appliances, stylish finishes, and ample counter space—perfect for both everyday cooking and entertaining. **Spacious Layout**: The main level features gleaming hardwood floors, while the lower level is cozy with wall-to-wall carpeting. **Outdoor Living**: Enjoy the serene backyard from your private deck, ideal for barbecues, relaxation, or gardening. **2-Car Garage**: Plenty of space for vehicles, storage, or a workshop. **Optional Furnishings**: Several pieces of furniture can be included in the sale, offering a move-in-ready option for the buyer. ** One-year Home Warranty**. You will have peace of mind to protect you from any potential repairs for one year. ** Double Storage Units** Huge double shed for all your gardening tools and more! Located close to top-rated schools, shopping, dining, and major commuter routes, this home is perfect for families or anyone seeking a tranquil retreat without sacrificing convenience. Schedule your tour today and envision your life in this exceptional property!
Sold for $740,000
Street View
$740,000
13010 Rock Spray Ct, Herndon, VA 20171
4beds
1,916sqft
Single Family Residence
Built in 1980
0.33 Acres Lot
$754,900 Zestimate®
$386/sqft
$3,570 Estimated rent
Home value
$754,900
$702,000 - $808,000
$3,570/mo
Zestimate® history
Owner options
List your home for rent
$3,570/mo
Rent Zestimate®
Find your next renter with Zillow Rental Manager. Plus, with online applications, you can quickly screen prospective tenants – for free.
$3,570/mo
Rent Zestimate®
Refinance and save
$4,784/mo
Est. payment
Refinancing to a lower rate could help reduce your monthly payments and save thousands over the life of the loan.
$4,784/mo
Est. payment
Explore your selling options
Work with a Zillow partner agent
Leverage their expertise and Zillow's premium Showcase listings to get your home seen by more buyers.
Get startedList with your own agent
Get your home in front of millions of buyers by listing it on Zillow.
Learn how to do itSell it yourself
Take full control of how buyers see your home on Zillow by listing For Sale by Owner (FSBO).
List your homeWhat's special
Zillow last checked:
Listing updated:
Listed by:
Claudia Viana 703-200-1576,
Weichert, REALTORS
Bought with:
NON MEMBER, 0225194075
Non Subscribing Office
Source: Bright MLS,MLS#: VAFX2213012
Facts & features
Interior
Bedrooms & bathrooms
- Bedrooms: 4
- Bathrooms: 2
- Full bathrooms: 2
- Main level bathrooms: 1
- Main level bedrooms: 2
Rooms
- Room types: Living Room, Dining Room, Bedroom 2, Bedroom 4, Kitchen, Family Room, Bedroom 1, Laundry, Bathroom 1, Bathroom 3
Basement
- Area: 0
Heating
- Heat Pump, Electric
Cooling
- Central Air, Electric
Appliances
- Included: Electric Water Heater
- Laundry: Lower Level, Washer In Unit, Dryer In Unit, Laundry Room
Features
- Open Floorplan
- Has basement: No
- Has fireplace: No
Interior area
- Total structure area: 1,916
- Total interior livable area: 1,916 sqft
- Finished area above ground: 1,916
- Finished area below ground: 0
Property
Parking
- Total spaces: 2
- Parking features: Garage Door Opener, Attached
- Attached garage spaces: 2
Accessibility
- Accessibility features: None
Features
- Levels: Split Foyer,Two
- Stories: 2
- Patio & porch: Deck
- Pool features: None
- Fencing: Full
Lot
- Size: 0.33 Acres
- Features: Cul-De-Sac
Details
- Additional structures: Above Grade, Below Grade
- Parcel number: 0253 06 0025
- Zoning: 131
- Special conditions: Standard
Construction
Type & style
- Home type: SingleFamily
- Property subtype: Single Family Residence
Materials
- Vinyl Siding
- Foundation: Slab
Condition
- New construction: No
- Year built: 1980
Utilities & green energy
- Sewer: Public Sewer
- Water: Public
Community & HOA
Community
- Subdivision: West Ox Cluster
HOA
- Has HOA: Yes
- Services included: Common Area Maintenance, Snow Removal, Trash
- HOA fee: $215 quarterly
- HOA name: SFMC
Location
- Region: Herndon
Financial & listing details
- Price per square foot: $386/sqft
- Tax assessed value: $635,150
- Annual tax amount: $7,358
- Date on market: 2/7/2025
- Listing agreement: Exclusive Right To Sell
- Listing terms: Cash,Conventional,FHA,VA Loan
- Ownership: Fee Simple
Price history
| Date | Event | Price |
|---|---|---|
| 2/7/2025 | Sold | $740,000+85%$386/sqft |
Source:  Bright MLS #VAFX2213012 Report a problem Bright MLS #VAFX2213012 Report a problem | ||
| 2/19/2010 | Sold | $400,000-5.9%$209/sqft |
Source: Public Record Report a problem | ||
| 1/20/2010 | Price change | $425,000+6.3%$222/sqft |
Source: WILLIAMS REALTY Report a problem | ||
| 1/9/2010 | Listed for sale | $400,000$209/sqft |
Source: WILLIAMS REALTY Report a problem | ||
Public tax history
| Year | Property taxes | Tax assessment |
|---|---|---|
| 2025 | $6,886 -6.4% | $595,650 -6.2% |
| 2024 | $7,358 +7.1% | $635,150 +4.3% |
| 2023 | $6,870 +9% | $608,740 +10.5% |
| 2022 | $6,300 | $550,910 +2.5% |
| 2021 | -- | $537,440 +10.1% |
| 2020 | $5,775 +0.5% | $487,990 +0.5% |
| 2019 | $5,744 -0.2% | $485,360 -0.2% |
| 2018 | $5,757 +9% | $486,440 +6.9% |
| 2017 | $5,282 +5.2% | $454,910 +5% |
| 2016 | $5,020 +5.2% | $433,340 +1.3% |
| 2015 | $4,774 +10.9% | $427,740 +10.7% |
| 2014 | $4,303 | $386,480 |
| 2013 | -- | $386,480 +3.9% |
| 2012 | -- | $371,980 +3.2% |
| 2011 | -- | $360,480 +14.8% |
| 2010 | -- | $314,070 -9.2% |
| 2009 | -- | $345,740 -11% |
| 2008 | -- | $388,430 -16.3% |
| 2007 | -- | $464,270 +83.4% |
| 2003 | -- | $253,090 +10% |
| 2002 | -- | $230,080 |
Find assessor info on the county website
Neighborhood: 20171
Nearby homes
- $671,6003 bd2 ba1k sqft13011 Rock Spray Ct, Herndon, VA 20171Off Market
- $725,0004 bd3 ba1.6k sqft13008 Rock Spray Ct, Herndon, VA 20171Off Market
- $728,0003 bd2 ba1.8k sqft2927 Ashdown Forest Dr, Herndon, VA 20171Off Market
- $770,0004 bd3 ba1.1k sqft2929 Ashdown Forest Dr, Herndon, VA 20171For Sale

- $697,1003 bd2 ba1.2k sqft13003 Mount Aubern Ct, Herndon, VA 20171Off Market
- $625,2002 bd2 ba922 sqft13001 Mount Aubern Ct, Herndon, VA 20171Off Market
- $661,1003 bd3 ba1.1k sqft2925 Ashdown Forest Dr, Herndon, VA 20171Off Market
- $715,0004 bd3 ba1.1k sqft13009 Rock Spray Ct, Herndon, VA 20171Sold
Nearby schools
GreatSchools rating
- 9/10Crossfield Elementary SchoolGrades: PK-6Distance: 1.8 mi
- 9/10Carson Middle SchoolGrades: 7-8Distance: 1.4 mi
- 9/10Oakton High SchoolGrades: 9-12Distance: 6.8 mi
Schools provided by the listing agent
- Elementary: Crossfield
- Middle: Carson
- High: Oakton
- District: Fairfax County Public Schools
Source: Bright MLS. This data may not be complete. We recommend contacting the local school district to confirm school assignments for this home.
Get a cash offer in 3 minutes
Find out how much your home could sell for in as little as 3 minutes with a no-obligation cash offer.
Estimated market value
$754,900
Get a cash offer in 3 minutes
Find out how much your home could sell for in as little as 3 minutes with a no-obligation cash offer.
Estimated market value
$754,900
- Virginia
- Fairfax County
- Herndon
- 20171
- 13010 Rock Spray Ct
Nearby cities
Nearby neighborhoods
Nearby zip codes
Other Herndon Topics
