Discover the charm of this beautifully updated townhouse in the desirable Fair Lakes Court community. With a major renovation completed in 2025, this home boasts modern elegance and comfort. Luxury Crown Moldings in every corner of bedrooms. The inviting interior features three spacious bedrooms and four well-appointed bathrooms (2 Full + 2 Half), ensuring ample space for relaxation and privacy. Step inside to find luxury hardwood flooring throughout the upper level complemented by fresh, neutral paint from top to bottom that creates a bright and inviting move-in ready home! The kitchen is a standout, featuring light color granite countertops with warm wood cabinets, stainless steel appliance and an island that elevates the space. The kitchen opens to a spacious second family space that will be the hub of the family time. Recessed lighting throughout the main level and lower level adds warmth and enhances the home’s open, welcoming feel. The primary suite offers a fully renovated bathroom with a spa-inspired feel featuring modern vanities, rich slate floors and walk in shower. Two additional bathrooms—one half bath on the main level and one half bath on the lower level—provide added convenience for everyday living and visiting guests. Additional highlights include back deck off the kitchen, spacious garage and full finished lower level. Enjoy cooking in the updated kitchen equipped with essential appliances, including a dishwasher, microwave, and electric oven/range, perfect for culinary enthusiasts. The cozy corner gas fireplace adds warmth to the living area, creating a perfect ambiance for gatherings. The home also features energy-efficient windows, enhancing comfort while keeping utility costs low. The full daylight basement offers additional living space with a walkout entrance, ideal for entertaining or as a play area. Step outside to enjoy the community amenities, including scenic bike trails, jogging paths, and tot lots for outdoor fun. The well-maintained common areas and dedicated management ensure a welcoming environment. Located conveniently near public transportation, this neighborhood provides easy access to local school, parks, and essential services, making it a perfect place to call home. With an attached garage and driveway parking, convenience is at your fingertips. Experience the warmth and community spirit of Fair Lakes Court-your new home awaits! Easy access to major commuter routes including I-66, Route 50, and Fairfax County Parkway. This move-in-ready townhome truly checks all the boxes—schedule your private tour today.
For sale
Price increase: $20K (7/21)
$849,000
4118 Brookgreen Dr, Fairfax, VA 22033
3beds
2,462sqft
Townhouse
Built in 1999
1,968 Square Feet Lot
$839,500 Zestimate®
$345/sqft
$118/mo HOA
What's special
Modern vanitiesSpacious second family spaceCozy corner gas fireplaceFull finished lower levelLight color granite countertopsThree spacious bedroomsSpacious garage
- 54 days |
- 600 |
- 17 |
Likely to sell faster than
Zillow last checked:
Listing updated:
Listed by:
Howard Whang 703-380-2758,
Samson Properties 7033194000
Source: Bright MLS,MLS#: VAFX2321862
Facts & features
Interior
Bedrooms & bathrooms
- Bedrooms: 3
- Bathrooms: 4
- Full bathrooms: 2
- 1/2 bathrooms: 2
- Main level bathrooms: 1
Rooms
- Room types: Living Room, Dining Room, Bedroom 2, Bedroom 3, Kitchen, Family Room, Breakfast Room, Bedroom 1, Recreation Room, Bathroom 1, Bathroom 2
Bedroom 1
- Features: Flooring - HardWood, Window Treatments, Walk-In Closet(s), Crown Molding, Attached Bathroom
- Level: Upper
- Area: 225 Square Feet
- Dimensions: 15 X 15
Bedroom 2
- Features: Crown Molding, Flooring - HardWood
- Level: Upper
- Area: 132 Square Feet
- Dimensions: 12 X 11
Bedroom 3
- Features: Crown Molding, Flooring - HardWood
- Level: Upper
- Area: 121 Square Feet
- Dimensions: 11 X 11
Bathroom 1
- Features: Flooring - Ceramic Tile
- Level: Upper
Bathroom 1
- Features: Flooring - Ceramic Tile
- Level: Main
Bathroom 1
- Features: Flooring - Ceramic Tile
- Level: Lower
Bathroom 2
- Features: Flooring - Ceramic Tile
- Level: Upper
Breakfast room
- Features: Flooring - Ceramic Tile
- Level: Main
- Area: 84 Square Feet
- Dimensions: 7 X 12
Dining room
- Features: Flooring - Ceramic Tile
- Level: Main
- Area: 150 Square Feet
- Dimensions: 10 X 15
Family room
- Features: Flooring - Ceramic Tile
- Level: Main
- Area: 180 Square Feet
- Dimensions: 12 X 15
Kitchen
- Features: Flooring - Ceramic Tile
- Level: Main
Living room
- Features: Flooring - Ceramic Tile
- Level: Main
- Area: 216 Square Feet
- Dimensions: 12 X 18
Recreation room
- Features: Flooring - Ceramic Tile
- Level: Lower
Heating
- Heat Pump, Natural Gas
Cooling
- Heat Pump, Electric
Appliances
- Included: Dishwasher, Disposal, Dryer, Extra Refrigerator/Freezer, Microwave, Refrigerator, Oven/Range - Electric, Cooktop, Trash Compactor, Washer, Water Heater, Gas Water Heater
- Laundry: Upper Level
Features
- Attic, Crown Molding, Dining Area, Family Room Off Kitchen, Open Floorplan, Eat-in Kitchen, Kitchen - Table Space, Primary Bath(s), Recessed Lighting, Upgraded Countertops, 9'+ Ceilings, Cathedral Ceiling(s)
- Flooring: Ceramic Tile, Hardwood, Carpet, Wood
- Windows: Energy Efficient, Screens, Window Treatments
- Basement: Connecting Stairway,Full,Improved,Exterior Entry,Rear Entrance,Walk-Out Access
- Number of fireplaces: 1
- Fireplace features: Corner, Gas/Propane
Interior area
- Total structure area: 2,462
- Total interior livable area: 2,462 sqft
- Finished area above ground: 2,462
Property
Parking
- Total spaces: 4
- Parking features: Storage, Garage Faces Front, Garage Door Opener, Inside Entrance, Attached, Driveway
- Attached garage spaces: 2
- Uncovered spaces: 2
Accessibility
- Accessibility features: >84" Garage Door
Features
- Levels: Three
- Stories: 3
- Patio & porch: Deck
- Pool features: None
Lot
- Size: 1,968 Square Feet
Details
- Additional structures: Above Grade, Below Grade
- Parcel number: 0454 14 0106
- Zoning: R-8
- Special conditions: Standard
Construction
Type & style
- Home type: Townhouse
- Architectural style: Colonial
- Property subtype: Townhouse
Materials
- Brick Front, Vinyl Siding
- Foundation: Other
- Roof: Shingle
Condition
- Excellent
- New construction: No
- Year built: 1999
- Major remodel year: 2025
Utilities & green energy
- Electric: 120/240V
- Sewer: Public Sewer
- Water: Public
- Utilities for property: Cable Available
Community & HOA
Community
- Subdivision: Fair Lakes Court
HOA
- Has HOA: Yes
- Amenities included: Bike Trail, Common Grounds, Jogging Path, Tot Lots/Playground
- Services included: Common Area Maintenance, Management, Road Maintenance, Snow Removal, Trash
- HOA fee: $118 monthly
- HOA name: FAIR LAKES COURT
Location
- Region: Fairfax
Financial & listing details
- Price per square foot: $345/sqft
- Tax assessed value: $775,960
- Annual tax amount: $8,951
- Date on market: 6/23/2026
- Listing agreement: Exclusive Right To Sell
- Listing terms: Cash,Conventional,FNMA,FHA,1031 Exchange,VA Loan
- Ownership: Fee Simple
Estimated market value
$839,500
$798,000 - $881,000
$3,642/mo
Price history
| Date | Event | Price |
|---|---|---|
| 7/21/2026 | Price change | $849,000+2.4%$345/sqft |
Source:  Bright MLS #VAFX2321862 Report a problem Bright MLS #VAFX2321862 Report a problem | ||
| 6/25/2026 | Listed for sale | $829,000+46.7%$337/sqft |
Source: Bright MLS #VAFX2321862 Report a problem | ||
| 10/11/2018 | Sold | $565,000-1.7%$229/sqft |
Source: Public Record Report a problem | ||
| 9/21/2018 | Pending sale | $575,000$234/sqft |
Source: RE/MAX One Solutions #1005937059 Report a problem | ||
| 8/16/2018 | Listed for sale | $575,000+22946.1%$234/sqft |
Source: RE/MAX One Solutions #1005937059 Report a problem | ||
| 5/25/2018 | Listing removed | $2,695$1/sqft |
Source: Professional Property Mgmt. of Northern VA, INC #1000909674 Report a problem | ||
| 5/11/2018 | Listed for rent | $2,695+8%$1/sqft |
Source: Professional Property Mgmt. of Northern VA, INC #1000909674 Report a problem | ||
| 12/7/2015 | Listing removed | $2,495$1/sqft |
Source: Professional Property Mgmt. of Nothern VA INC #FX9514413 Report a problem | ||
| 12/4/2015 | Listed for rent | $2,495-10.1%$1/sqft |
Source: Professional Property Mgmt. of Nothern VA INC #FX9514413 Report a problem | ||
| 11/9/2015 | Listing removed | $2,495$1/sqft |
Source: Professional Property Mgmt. of Nothern VA, INC #FX9514413 Report a problem | ||
| 11/5/2015 | Listed for sale | $2,495-99.5%$1/sqft |
Source: Professional Property Mgmt. of Nothern VA, INC #FX9514413 Report a problem | ||
| 4/5/2013 | Listing removed | $2,775$1/sqft |
Source: Washington Luxury Properties, LLC #FX8013018 Report a problem | ||
| 3/23/2013 | Price change | $2,775-0.9%$1/sqft |
Source: Washington Luxury Properties, LLC #FX8013018 Report a problem | ||
| 3/8/2013 | Price change | $2,800-3.4%$1/sqft |
Source: Washington Luxury Properties, LLC #FX8013018 Report a problem | ||
| 2/19/2013 | Listed for rent | $2,900$1/sqft |
Source: Washington Luxury Properties, LLC #FX8013018 Report a problem | ||
| 12/19/2011 | Sold | $497,500+1.6%$202/sqft |
Source: Public Record Report a problem | ||
| 11/30/2011 | Listed for sale | $489,900$199/sqft |
Source: Weichert, Realtors #FX7713963 Report a problem | ||
| 10/29/2011 | Listing removed | $489,900$199/sqft |
Source: Weichert Realtors #FX7713963 Report a problem | ||
| 10/23/2011 | Listed for sale | $489,900+113.8%$199/sqft |
Source: Weichert, REALTORS #FX7713963 Report a problem | ||
| 12/29/1999 | Sold | $229,138$93/sqft |
Source: Public Record Report a problem | ||
Public tax history
| Year | Property taxes | Tax assessment |
|---|---|---|
| 2025 | $8,630 +7.1% | $746,510 +7.3% |
| 2024 | $8,057 +2.7% | $695,510 |
| 2023 | $7,849 +8.5% | $695,510 +9.9% |
| 2022 | $7,237 | $632,860 +6.5% |
| 2021 | -- | $594,180 +4% |
| 2020 | $6,759 +0.9% | $571,070 +0.9% |
| 2019 | $6,699 +4.9% | $566,070 +4.9% |
| 2018 | $6,387 +6.1% | $539,680 +4.1% |
| 2017 | $6,020 +0.2% | $518,530 |
| 2016 | $6,007 +8% | $518,530 +4% |
| 2015 | $5,562 +0.2% | $498,430 |
| 2014 | $5,550 | $498,430 +3.5% |
| 2013 | -- | $481,640 +4.5% |
| 2012 | -- | $460,770 |
| 2011 | -- | $460,770 +8.6% |
| 2010 | -- | $424,190 -5.7% |
| 2009 | -- | $449,740 -9.2% |
| 2008 | -- | $495,130 -6.1% |
| 2007 | -- | $527,390 +64.1% |
| 2003 | -- | $321,405 +14% |
| 2002 | -- | $281,935 +24.6% |
| 2001 | -- | $226,220 |
Find assessor info on the county website
Monthly payment
Est. payment
Payment breakdown
Explore the cost of this home by adjusting the details. Changes won't be saved.Climate risks
Neighborhood: Fair Oaks
Nearby schools
GreatSchools rating
- 5/10Greenbriar East Elementary SchoolGrades: PK-6Distance: 1.1 mi
- 6/10Johnson Middle SchoolGrades: 7-8Distance: 2.7 mi
- 6/10Fairfax High SchoolGrades: 9-12Distance: 4.8 mi
Schools provided by the listing agent
- Elementary: Greenbriar East
- Middle: Lanier
- High: Fairfax
- District: Fairfax County Public Schools
Source: Bright MLS. This data may not be complete. We recommend contacting the local school district to confirm school assignments for this home.
- $762,7003 bd3 ba1.9k sqft4120 Brookgreen Dr, Fairfax, VA 22033Off Market
- $780,3003 bd4 ba1.9k sqft4122 Brookgreen Dr, Fairfax, VA 22033Off Market
- $788,8003 bd3 ba2.4k sqft4121 Brookgreen Dr, Fairfax, VA 22033Off Market
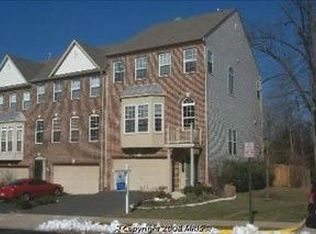
- $839,0003 bd4 ba1.9k sqft4119 Brookgreen Dr, Fairfax, VA 22033For Sale

- $830,0003 bd4 ba2.6k sqft4117 Brookgreen Dr, Fairfax, VA 22033Sold
- $798,6003 bd4 ba2.2k sqft4116 Brookgreen Dr, Fairfax, VA 22033Off Market
- $794,2003 bd4 ba2.2k sqft4126 Brookgreen Dr, Fairfax, VA 22033Off Market
- $790,8003 bd3 ba2.1k sqft4115 Brookgreen Dr, Fairfax, VA 22033Off Market
A local agent can set up tours, give advice and negotiate with sellers.
Similar homes
- $675,0004 bd4 ba2.1k sqft13157 Quail Creek Ln, Fairfax, VA 22033For Sale
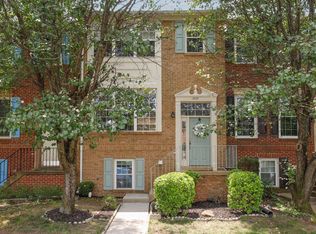
 MLS ID #VAFX2328578, Leigh Yates, Redfin Corp. Bright MLS
 - $579,9903 bd3 ba1.8k sqft4457 Beacon Grove Cir #B-705b, Fairfax, VA 22033For Sale
 MLS ID #VAFX2327034, Shivam Vashi, DMV Realty, INC.. Bright MLS
 - $1,050,0004 bd4 ba3.4k sqft3738 Freehill Ln, Fairfax, VA 22033For Sale
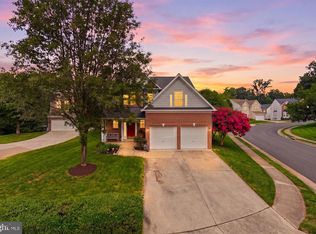 MLS ID #VAFX2333542, Akshay Bhatnagar, Virginia Select Homes, LLC.. Bright MLS
 - $750,0003 bd4 ba1.9k sqft558 Windover Ave NW, Vienna, VA 22180For Sale
 MLS ID #VAFX2332132, Casey Samson, Samson Properties. Bright MLS
 - $749,9003 bd3 ba2.4k sqftMount Vineyard, Fairfax, VA 22030For SaleMLS ID #VAFC2008598, Cheantae Lewis, Century 21 Redwood Realty. Bright MLS
- $659,0003 bd4 ba2.3k sqft14616 Creek Valley Ct, Centreville, VA 20120For SaleMLS ID #VAFX2330258, Charles Kim, Samson Properties. Bright MLS
- $740,0004 bd3 ba1.6k sqft15104 Honsena Dr, Centreville, VA 20120For SaleMLS ID #VAFX2333390, Khalil El-Ghoul, Glass House Real Estate. Bright MLS
- $874,9004 bd4 ba2.1k sqft8004 Trevor Pl, Vienna, VA 22182For SaleMLS ID #VAFX2330506, Roberto Roncales, Keller Williams Realty. Bright MLS
- $809,0004 bd4 ba3k sqft43629 White Cap Ter, Chantilly, VA 20152For SaleMLS ID #VALO2129986, John McCambridge, Samson Properties. Bright MLS
- $780,0003 bd3 ba2.2k sqft11124 Glade Dr, Reston, VA 20191For SaleMLS ID #VAFX2318318, Lindsey Michaels, Century 21 Redwood Realty. Bright MLS
- $925,0003 bd4 ba2.1k sqft8847 Ashgrove House Ln, Vienna, VA 22182For SaleMLS ID #VAFX2323316, Claudia Kern, Compass. Bright MLS
- $910,0004 bd4 ba2.2k sqft2243 Kings Garden Way, Falls Church, VA 22043For SaleMLS ID #VAFX2330690, Matt Ferris, Redfin Corporation. Bright MLS
- $895,0003 bd4 ba2.6k sqft43776 Ballybunion Ter, Leesburg, VA 20176For SaleMLS ID #VALO2133658, Allyson Lenz, Compass. Bright MLS
- $799,9003 bd4 ba2.6k sqft43253 Stonewall Pond St, Chantilly, VA 20152For SaleMLS ID #VALO2132014, Ellen Youn, Samson Properties. Bright MLS
- $825,0004 bd3 ba2.4k sqft6513 Wheat Mill Way, Centreville, VA 20121For SaleMLS ID #VAFX2303372, Abby Etheridge, RLAH @properties. Bright MLS
- $859,0003 bd4 ba2.5k sqft4694 Helen Winter Ter, Alexandria, VA 22312For SaleMLS ID #VAFX2315432, Ann Kane, Fairfax Realty 50/66 LLC. Bright MLS
- $700,0003 bd4 ba2.4k sqft46834 Mountain Laurel Ter, Sterling, VA 20164For SaleMLS ID #VALO2132656, Rajiv Vashist, Pearson Smith Realty, LLC. Bright MLS
- $875,0003 bd4 ba2.5k sqft18526 Bear Creek Ter, Leesburg, VA 20176For SaleMLS ID #VALO2130010, Eve Weber, Long & Foster Real Estate, Inc.. Bright MLS
- $789,0003 bd4 ba2.5k sqft22016 Dilworth Sq, Ashburn, VA 20148For SaleMLS ID #VALO2130522, Viktorija Piano, Keller Williams Realty. Bright MLS
- $659,9903 bd4 ba2.1k sqft47715 Sandbank Sq, Sterling, VA 20165For SaleMLS ID #VALO2131030, Kelly Alvarez Pugliese, Metas Realty Group, LLC. Bright MLS
