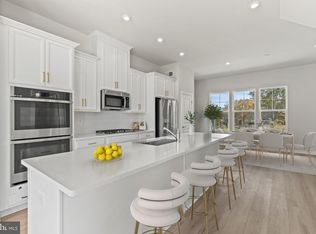
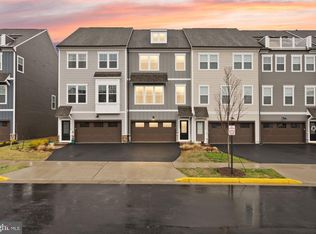
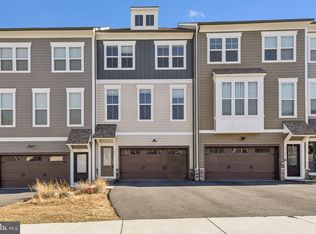
Welcome to 18351 Moss Garden Rd. in the highly sought-after Potomac Shores community! Built in 2024, this stunning end-unit townhome offers over 2,300 finished square feet across three beautifully designed levels and includes an attached two-car garage. Featuring 3 bedrooms and 3.5 baths, this home showcases a bright and open floor plan filled with modern finishes and upgrades throughout. The gourmet kitchen is the centerpiece of the home, boasting a large sit-down island, upgraded white cabinetry, elegant white quartz countertops, and stainless-steel appliances—perfect for everyday living and entertaining. Residents enjoy exceptional community amenities including a state-of-the-art fitness center, two outdoor pools, community garden, scenic walking and biking trails, an on-site restaurant, and the renowned Jack Nicklaus Signature Golf Course. Conveniently located near I-95, Quantico, and the upcoming VRE station, this home offers the perfect blend of luxury, convenience, and lifestyle. As an added bonus, the HOA fee includes high-speed internet, providing seamless connectivity for work, entertainment, and everyday living. Experience modern living at its finest in one of Northern Virginia’s most vibrant communities!
Under contract
$590,000
18351 Moss Garden Rd, Dumfries, VA 22026
3beds
2,308sqft
Townhouse
Built in 2024
2,931 Square Feet Lot
$588,700 Zestimate®
$256/sqft
$200/mo HOA
What's special
Community gardenThree beautifully designed levelsAttached two-car garageElegant white quartz countertopsTwo outdoor poolsLarge sit-down islandGourmet kitchen
- 30 days
- 293
- 18
Zillow last checked:
Listing updated:
Listed by:
Darko Dombrovski 703-981-0138,
Jobin Realty (703) 913-3017
Source: Bright MLS,MLS#: VAPW2128156
Facts & features
Interior
Bedrooms & bathrooms
- Bedrooms: 3
- Bathrooms: 4
- Full bathrooms: 3
- 1/2 bathrooms: 1
- Main level bathrooms: 1
Basement
- Area: 540
Heating
- Forced Air, Natural Gas
Cooling
- Central Air, Electric
Appliances
- Included: Gas Water Heater
Features
- Basement: Full
- Has fireplace: No
Interior area
- Total structure area: 2,648
- Total interior livable area: 2,308 sqft
- Finished area above ground: 1,768
- Finished area below ground: 540
Property
Parking
- Total spaces: 4
- Parking features: Storage, Garage Faces Front, Garage Door Opener, Attached, Driveway, On Street
- Attached garage spaces: 2
- Uncovered spaces: 2
Accessibility
- Accessibility features: None
Features
- Levels: Three
- Stories: 3
- Pool features: Community
Lot
- Size: 2,931 Square Feet
Details
- Additional structures: Above Grade, Below Grade
- Parcel number: 8389601131
- Zoning: PMR
- Special conditions: Short Sale
Construction
Type & style
- Home type: Townhouse
- Architectural style: Other
- Property subtype: Townhouse
Materials
- Advanced Framing, CPVC/PVC
- Foundation: Concrete Perimeter
- Roof: Architectural Shingle
Condition
- New construction: No
- Year built: 2024
Utilities & green energy
- Sewer: Public Sewer
- Water: Public
Community & HOA
Community
- Subdivision: Potomac Shores
HOA
- Has HOA: Yes
- Amenities included: Basketball Court, Bike Trail, Billiard Room, Clubhouse, Common Grounds, Fitness Center, Game Room, Party Room, Pool
- Services included: All Ground Fee, Broadband, Internet, Maintenance Grounds, Parking Fee, Pool(s), Recreation Facility, Road Maintenance, Sewer, Snow Removal, Trash
- HOA fee: $200 monthly
Location
- Region: Dumfries
Financial & listing details
- Price per square foot: $256/sqft
- Tax assessed value: $598,900
- Annual tax amount: $5,737
- Date on market: 8/14/2026
- Listing agreement: Exclusive Right To Sell
- Listing terms: Conventional,Cash,USDA Loan,VA Loan,VHDA,FHA
- Ownership: Fee Simple
Estimated market value
$588,700
$559,000 - $618,000
$3,424/mo
Price history
| Date | Event | Price |
|---|---|---|
| 9/2/2026 | Contingent | $590,000$256/sqft |
Source:  Bright MLS #VAPW2128156 Report a problem Bright MLS #VAPW2128156 Report a problem | ||
| 8/14/2026 | Listed for sale | $590,000-1.7%$256/sqft |
Source: Bright MLS #VAPW2128156 Report a problem | ||
| 8/14/2026 | Listing removed | $599,900$260/sqft |
Source: Bright MLS #VAPW2120716 Report a problem | ||
| 5/22/2026 | Listed for sale | $599,900-3.2%$260/sqft |
Source: Bright MLS #VAPW2120716 Report a problem | ||
| 5/21/2026 | Listing removed | $619,900$269/sqft |
Source: Bright MLS #VAPW2097620 Report a problem | ||
| 3/28/2026 | Price change | $619,900-1.6%$269/sqft |
Source: Bright MLS #VAPW2097620 Report a problem | ||
| 11/4/2025 | Price change | $629,900-1.6%$273/sqft |
Source: Bright MLS #VAPW2097620 Report a problem | ||
| 9/27/2025 | Price change | $639,900-1.5%$277/sqft |
Source: Bright MLS #VAPW2097620 Report a problem | ||
| 6/26/2025 | Listed for sale | $649,900+4%$282/sqft |
Source: Bright MLS #VAPW2097620 Report a problem | ||
| 7/29/2024 | Sold | $624,980$271/sqft |
Source: Public Record Report a problem | ||
Public tax history
| Year | Property taxes | Tax assessment |
|---|---|---|
| 2025 | $5,674 +282.7% | $578,700 +288.1% |
| 2024 | $1,483 +98.8% | $149,100 +107.9% |
| 2023 | $746 -32.3% | $71,700 +7% |
| 2022 | $1,101 +44.1% | $67,000 +5% |
| 2021 | $764 | $63,800 |
Find assessor info on the county website
Monthly payment
Est. payment
Payment breakdown
Explore the cost of this home by adjusting the details. Changes won't be saved.Climate risks
Neighborhood: 22026
Nearby schools
Schools provided by the listing agent
- District: Prince William County Public Schools
Source: Bright MLS. This data may not be complete. We recommend contacting the local school district to confirm school assignments for this home.
Similar homes
- $629,0003 bd4 ba2.7k sqft1781 Cherry Birch St, Dumfries, VA 22026For Sale

 MLS ID #VAPW2130216, Karen Nutt, Berkshire Hathaway HomeServices PenFed Realty. Bright MLS
 - $584,9003 bd4 ba1.9k sqft17768 Kingfisher Isle Rd, Dumfries, VA 22026For Sale
 MLS ID #VAPW2126876, Erick Burke, 212 Degrees Realty, LLC. Bright MLS
 - $602,9993 bd4 ba2.3k sqft1697 Beech Leaf St, Dumfries, VA 22026For Sale
 MLS ID #VAPW2125286, Ben Kessie, RE/MAX Galaxy. Bright MLS
 - $595,0004 bd4 ba2.3k sqft1756 Hickory Woods Rd, Dumfries, VA 22026For Sale
 MLS ID #VAPW2123674, Francine Harmon, Century 21 Redwood Realty. Bright MLS
 - $589,9904 bd4 ba2k sqft1790 Hickory Woods Rd, Dumfries, VA 22026For SaleMLS ID #VAPW2124612, Sofia Edwards, Realty ONE Group Capital. Bright MLS
- $639,9004 bd4 ba2.3k sqft1713 Autumn Maple Leaf Dr, Dumfries, VA 22026For SaleMLS ID #VAPW2127238, JODIE MCMILLEN, Samson Properties. Bright MLS
- $582,2213 bd4 ba2.3k sqft1910 Greenbriar Hall Rd, Dumfries, VA 22026For SaleMLS ID #VAPW2125598, Claudia Thomas, Samson Properties. Bright MLS
- $630,0004 bd4 ba2k sqft1784 Hickory Woods Rd, Dumfries, VA 22026For SaleMLS ID #VAPW2120900, Leah Sbitan, RE/MAX One. Bright MLS
- $664,9004 bd5 ba3k sqft1756 Blue Spruce St, Dumfries, VA 22026For SaleMLS ID #VAPW2128062, Kelly Thomas, Samson Properties. Bright MLS
- $655,0003 bd3 ba3.3k sqft17751 Kingfisher Isle Rd, Dumfries, VA 22026For SaleMLS ID #VAPW2120692, Isabel Carrero, Samson Properties. Bright MLS
- $549,6003 bd3 ba2k sqftPotomac Shores 2 / 2 Condominium, Dumfries, VA 22026For SaleMLS ID #VAPW2126638, Kareem Yousef, EXP Realty, LLC. Bright MLS
- $544,9993 bd4 ba1.9k sqft18022 Alicia Ave, Dumfries, VA 22026New ConstructionBright MLS
- $700,0004 bd4 ba3.3k sqft17300 Turnstone Dr, Dumfries, VA 22026For SaleMLS ID #VAPW2128424, Meredith Hopper, Redfin Corporation. Bright MLS
- $475,0003 bd3 ba1.4k sqftPotomac Shores 2 / 2 Condominium, Dumfries, VA 22026For SaleMLS ID #VAPW2129694, Sofia Edwards, Realty ONE Group Capital. Bright MLS
- $559,0003 bd4 ba2.3k sqft15536 Exmore Ct, Woodbridge, VA 22191For SaleMLS ID #VAPW2130034, Megan Boisvert, Samson Properties. Bright MLS
- $639,9903 bd5 ba2.5k sqft17379 Walnut Grove Way, Dumfries, VA 22026New ConstructionBright MLS
- $715,0004 bd5 ba2.2k sqft2269 River Birch Rd, Dumfries, VA 22026For SaleMLS ID #VAPW2129358, Lou Rangel, TTR Sotheby's International Realty. Bright MLS
- $595,0003 bd4 ba2.4k sqft13368 Colchester Ferry Pl, Woodbridge, VA 22191For SaleMLS ID #VAPW2127848, Mya Abou-Alwan, RE/MAX Galaxy. Bright MLS
- $475,0003 bd3 ba1.4k sqftPotomac Shores 2 / 2 Condominium, Dumfries, VA 22026For SaleMLS ID #VAPW2120832, Joyce Wadle, Long & Foster Real Estate, Inc.. Bright MLS
- $569,9993 bd3 ba2.5k sqftPotomac Town Center Condominium, Woodbridge, VA 22191For SaleMLS ID #VAPW2125468, Almeqdam Alrawi, Premier Agent Network Virginia LLC. Bright MLS
