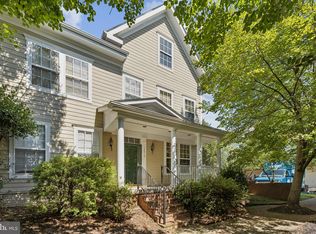
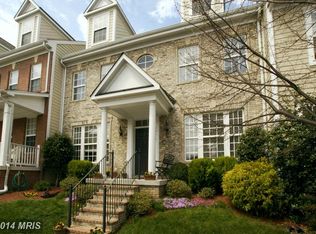
Exquisitely Remodeled End-Unit Home in Highly Desirable Belmont Bay. Welcome to this stunning, fully renovated end-unit residence in the coveted waterfront community of Belmont Bay, nestled along the picturesque Occoquan River in northeastern Prince William County. Perfectly positioned in a serene courtyard-style cul-de-sac, the home is surrounded by lush green space, mature trees, and a warm neighborhood charm. Step into your private outdoor oasis—a beautifully designed courtyard retreat enclosed by elegant brick walls, a wrought iron gate, and a tiled patio, ideal for entertaining or quiet relaxation. The front exterior is equally inviting, featuring full-size double porches where you can enjoy morning coffee or evening sunsets. Inside, the home offers a bright and airy open floor plan with hardwood floors throughout, a gourmet kitchen with a large island, pantry, granite countertops, and a breakfast area. The kitchen flows seamlessly into the courtyard through a wall of sliding glass doors, flooding the space with natural light. The inviting family room with a gas fireplace and the upgraded living room with custom built-ins and wall moldings add character and charm. A beautifully remodeled half bath completes the main level. Upstairs, you’ll find a second family room, a convenient laundry area, and spacious secondary bedrooms—one with access to the upper porch. The luxurious owner’s suite is a true retreat, featuring a cozy sitting room with fireplace, a bedroom sized walk-in closet, and a spa-like remodeled bathroom. Another updated full bath serves the secondary bedrooms. Residents of Belmont Bay enjoy walkable access to the VRE station right within the community, providing stress-free commuting. With easy access to I-95/395, Quantico, Fort Belvoir, and Washington, D.C., this home offers the perfect balance of convenience and serenity—all within a premier waterfront community.
Sold for $715,000
Zillow last checked:
Listing updated:
Bought with:
Maria Delgado, 0225105194
RE/MAX Executives
Source: Bright MLS,MLS#: VAPW2103458
Price history
| Date | Event | Price |
|---|---|---|
| 10/10/2025 | Sold | $715,000-1.4%$283/sqft |
Source:  Bright MLS #VAPW2103458 Report a problem Bright MLS #VAPW2103458 Report a problem | ||
| 9/9/2025 | Contingent | $725,000$287/sqft |
Source: Bright MLS #VAPW2103458 Report a problem | ||
| 9/5/2025 | Listed for sale | $725,000+8.2%$287/sqft |
Source: Bright MLS #VAPW2103458 Report a problem | ||
| 4/18/2023 | Sold | $670,000+3.1%$265/sqft |
Source: Bright MLS #VAPW2046504 Report a problem | ||
| 3/22/2023 | Pending sale | $649,900+58.5%$257/sqft |
Source: Bright MLS #VAPW2046504 Report a problem | ||
| 3/21/2023 | Listing removed | -- |
Source: Bright MLS #VAPW2046506 Report a problem | ||
| 3/17/2023 | Listed for rent | $3,100+6.9%$1/sqft |
Source: Bright MLS #VAPW2046506 Report a problem | ||
| 10/4/2021 | Listing removed | -- |
Source: Zillow Rental Network Premium Report a problem | ||
| 9/14/2021 | Listed for rent | $2,900+7.4%$1/sqft |
Source: Zillow Rental Network Premium Report a problem | ||
| 8/8/2019 | Listing removed | $2,700$1/sqft |
Source: Samson Properties #VAPW472256 Report a problem | ||
| 7/1/2019 | Listed for rent | $2,700+3.8%$1/sqft |
Source: Samson Properties #VAPW472256 Report a problem | ||
| 5/24/2013 | Listing removed | $2,600$1/sqft |
Source: RE/MAX RIVERSIDE #PW8085735 Report a problem | ||
| 5/20/2013 | Listed for rent | $2,600$1/sqft |
Source: RE/MAX Riverside #PW8085735 Report a problem | ||
| 11/22/2010 | Sold | $410,000-2.4%$162/sqft |
Source: Public Record Report a problem | ||
| 9/4/2010 | Listed for sale | $420,000+15.1%$166/sqft |
Source: RE/MAX Riverside #PW7410473 Report a problem | ||
| 4/23/2002 | Sold | $364,980$145/sqft |
Source: Public Record Report a problem | ||
Get a cash offer in 3 minutes
Find out how much your home could sell for in as little as 3 minutes with a no-obligation cash offer.
Estimated market value
$725,700
