Welcome to 6723 Royal Thomas Way, a rare end-unit townhome in the sought-after Island Creek community! This property with brick on two sides and a private side entry is framed by mature trees that boost curb appeal. Step inside to freshly painted rooms with bright windows, cherry hardwoods, and nine foot ceilings that lead from the living area to a deck off the breakfast nook. The gourmet kitchen provides granite counters, abundant cabinets, and newer stainless appliances including a Bosch dishwasher installed months ago. Cozy up in front of the fireplace during the winter months and relax on the private deck which abuts the woods offering a little sanctuary. A rare treat in an urban setting! Upstairs, the primary retreat feels like a boutique hotel. Enjoy a sitting area, cathedral ceiling, skylights, private balcony, walk-in closet. The remodeled primary bath has a dual vanity, jetted soaking tub, and a separate shower. The lower level offers a versatile recreation room with another cozy gas fireplace, a fourth bedroom ideal for guests or a home office, a full bath, a spacious laundry room with a brand new washer & dryer, and a utility room that's perfect for storage. The bright walk-out lower level opens to a patio with privacy fences on both sides. All major systems have been updated. The HVAC, furnace, and water heater were all replaced in recent years, along with the roof and skylights. This townhome has two assigned parking spaces in front of the house along with ample visitor parking. The Island Creek community is known for its fantastic amenities, including walking and biking trails, two swimming pools, tennis and basketball courts, several playgrounds, a Pond for Fishing (Catch & Release Only), and proximity to Island Creek Elementary School. This home is conveniently located near Kingstowne shopping centers, Springfield Town Center, Wegmans, and Fort Belvoir. Commuters will appreciate easy access to I-95, Fairfax County Parkway, Telegraph Road, Franconia-Springfield Metro, and Route 1. Move-in ready! Space, style, and a location that keeps you close to everything. Schedule your private tour today!
Sold for $739,000
$739,000
6723 Royal Thomas Way, Alexandria, VA 22315
4beds
2,688sqft
Townhouse
Built in 1994
2,550 Square Feet Lot
$752,700 Zestimate®
$275/sqft
$3,998 Estimated rent
Home value
$752,700
$708,000 - $805,000
$3,998/mo
Zestimate® history
Owner options
List your home for rent
$3,998/mo
Rent Zestimate®
Find your next renter with Zillow Rental Manager. Plus, with online applications, you can quickly screen prospective tenants – for free.
$3,998/mo
Rent Zestimate®
Refinance and save
$5,023/mo
Est. payment
Refinancing to a lower rate could help reduce your monthly payments and save thousands over the life of the loan.
$5,023/mo
Est. payment
Explore your selling options
Work with a Zillow partner agent
Leverage their expertise and Zillow's premium Showcase listings to get your home seen by more buyers.
Get startedList with your own agent
Get your home in front of millions of buyers by listing it on Zillow.
Learn how to do itSell it yourself
Take full control of how buyers see your home on Zillow by listing For Sale by Owner (FSBO).
List your homeWhat's special
Gas fireplacePrivate balconyPrivate deckPrivacy fencesBrick on two sidesSitting areaFramed by mature trees
Zillow last checked:
Listing updated:
Listed by:
Abraham Walker 703-539-2053,
KW United
Bought with:
Hulunem Woldgebreal, 0225221929
Samson Properties
Source: Bright MLS,MLS#: VAFX2239832
Facts & features
Interior
Bedrooms & bathrooms
- Bedrooms: 4
- Bathrooms: 4
- Full bathrooms: 3
- 1/2 bathrooms: 1
- Main level bathrooms: 1
Basement
- Area: 0
Heating
- Forced Air, Natural Gas
Cooling
- Central Air, Electric
Appliances
- Included: Gas Water Heater
Features
- Doors: French Doors
- Basement: Finished
- Number of fireplaces: 2
Interior area
- Total structure area: 2,688
- Total interior livable area: 2,688 sqft
- Finished area above ground: 2,688
Property
Parking
- Parking features: Assigned, Off Street
- Details: Assigned Parking
Accessibility
- Accessibility features: None
Features
- Levels: Three
- Stories: 3
- Exterior features: Bump-outs
- Pool features: Community
Lot
- Size: 2,550 Square Feet
- Features: Backs to Trees
Details
- Additional structures: Above Grade, Below Grade
- Parcel number: 0904 11010198
- Zoning: 304
- Special conditions: Standard
Construction
Type & style
- Home type: Townhouse
- Architectural style: Colonial
- Property subtype: Townhouse
Materials
- Combination, Brick, Brick Front
- Foundation: Other
Condition
- New construction: No
- Year built: 1994
Details
- Builder model: SAYBROOKE
Utilities & green energy
- Sewer: Public Sewer
- Water: Public
Community & HOA
Community
- Subdivision: Island Creek
HOA
- Has HOA: Yes
- Amenities included: Pool, Clubhouse, Tennis Court(s), Basketball Court, Community Center, Jogging Path, Tot Lots/Playground
- Services included: Management, Pool(s), Snow Removal, Trash
- HOA fee: $440 quarterly
Location
- Region: Alexandria
Financial & listing details
- Price per square foot: $275/sqft
- Tax assessed value: $703,980
- Annual tax amount: $8,155
- Date on market: 5/22/2025
- Listing agreement: Exclusive Right To Sell
- Ownership: Fee Simple
Price history
| Date | Event | Price |
|---|---|---|
| 7/22/2025 | Sold | $739,000$275/sqft |
Source:  Bright MLS #VAFX2239832 Report a problem Bright MLS #VAFX2239832 Report a problem | ||
| 6/24/2025 | Contingent | $739,000$275/sqft |
Source: Bright MLS #VAFX2239832 Report a problem | ||
| 6/10/2025 | Price change | $739,000-1.5%$275/sqft |
Source: Bright MLS #VAFX2239832 Report a problem | ||
| 5/22/2025 | Listed for sale | $750,000+43.7%$279/sqft |
Source: Bright MLS #VAFX2239832 Report a problem | ||
| 10/14/2016 | Sold | $522,000-0.6%$194/sqft |
Source: Public Record Report a problem | ||
| 8/29/2016 | Pending sale | $524,900$195/sqft |
Source: Berkshire Hathaway HomeServices PenFed Realty #FX9727087 Report a problem | ||
| 8/4/2016 | Price change | $524,900-1.9%$195/sqft |
Source: Berkshire Hathaway HomeServices PenFed Realty #FX9727087 Report a problem | ||
| 7/29/2016 | Listed for sale | $534,900+2.2%$199/sqft |
Source: Berkshire Hathaway HomeServices PenFed Realty #FX9727087 Report a problem | ||
| 1/1/2015 | Sold | $523,500+6.4%$195/sqft |
Source:  Long & Foster Broker Feed #VAFX169876_100 Report a problem Long & Foster Broker Feed #VAFX169876_100 Report a problem | ||
| 3/30/2009 | Sold | $492,000+2.5%$183/sqft |
Source: Public Record Report a problem | ||
| 2/14/2009 | Listed for sale | $479,950-8.3%$179/sqft |
Source: Long and Foster Real Estate #FX6983187 Report a problem | ||
| 9/1/2006 | Sold | $523,500+103.6%$195/sqft |
Source: Agent Provided Report a problem | ||
| 12/16/1994 | Sold | $257,125$96/sqft |
Source: Public Record Report a problem | ||
Public tax history
| Year | Property taxes | Tax assessment |
|---|---|---|
| 2025 | $8,138 +2.7% | $703,980 +3% |
| 2024 | $7,920 -0.8% | $683,660 -3.4% |
| 2023 | $7,984 +3.3% | $707,500 +4.7% |
| 2022 | $7,727 | $675,750 +10.1% |
| 2021 | -- | $613,980 +5% |
| 2020 | $6,923 +6% | $584,980 +6% |
| 2019 | $6,529 | $551,680 |
| 2018 | $6,529 +3.5% | $551,680 +1.5% |
| 2017 | $6,308 +0.2% | $543,310 |
| 2016 | $6,294 +7.9% | $543,310 +4% |
| 2015 | $5,832 +3.3% | $522,570 +3% |
| 2014 | $5,647 | $507,110 +3.1% |
| 2013 | -- | $491,740 +1.6% |
| 2012 | -- | $483,830 |
| 2011 | -- | $483,830 +8% |
| 2010 | -- | $447,910 |
| 2009 | -- | $447,910 -4.4% |
| 2008 | -- | $468,760 -4.7% |
| 2007 | -- | $491,920 +66.2% |
| 2003 | -- | $295,920 +17.3% |
| 2002 | -- | $252,280 +17.3% |
| 2001 | -- | $215,075 |
Find assessor info on the county website
Neighborhood: Franconia
Nearby homes
- $740,0004 bd4 ba2.4k sqft6725 Royal Thomas Way, Alexandria, VA 22315Sold

- $764,8004 bd4 ba1.7k sqft6721 Royal Thomas Way, Alexandria, VA 22315Off Market
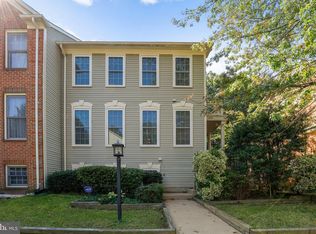
- $724,4004 bd4 ba1.9k sqft6727 Royal Thomas Way, Alexandria, VA 22315Off Market
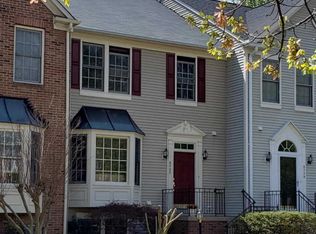
- $689,8003 bd3 ba1.7k sqft6719 Royal Thomas Way, Alexandria, VA 22315Off Market
- $692,1003 bd2 ba1.7k sqft6729 Royal Thomas Way, Alexandria, VA 22315Off Market
- $715,0004 bd4 ba2.6k sqft6717 Royal Thomas Way, Alexandria, VA 22315For Sale
- $825,0004 bd4 ba2.5k sqft6731 Royal Thomas Way, Alexandria, VA 22315Sold
- $749,9004 bd4 ba2.4k sqft6715 Royal Thomas Way, Alexandria, VA 22315Sold
Nearby schools
GreatSchools rating
- 9/10Island Creek Elementary SchoolGrades: PK-6Distance: 0.6 mi
- 6/10Hayfield SecondaryGrades: 7-12Distance: 1.6 mi
Schools provided by the listing agent
- Elementary: Island Creek
- Middle: Hayfield Secondary School
- High: Hayfield Secondary School
- District: Fairfax County Public Schools
Source: Bright MLS. This data may not be complete. We recommend contacting the local school district to confirm school assignments for this home.
Get a cash offer in 3 minutes
Find out how much your home could sell for in as little as 3 minutes with a no-obligation cash offer.
Estimated market value
$752,700
Get a cash offer in 3 minutes
Find out how much your home could sell for in as little as 3 minutes with a no-obligation cash offer.
Estimated market value
$752,700
- Virginia
- Fairfax County
- Alexandria
- 22315
- Franconia
- 6723 Royal Thomas Way
Nearby cities
Nearby neighborhoods
Nearby zip codes
Other Alexandria Topics
