Be sure to check out the floorplan and 3D tour! Welcome to 5169 Ballycastle Circle, a terrific Emerson model backing to trees in the north end of sought-after Kingstowne! This brick-front townhome has a garage and the lovely evergreens and boxwoods leading up to the front door give it great curb appeal. As you enter the foyer greets you with tile floors and there is new carpet on the upper and lower levels. Sunlight flows in from the huge bay window in the living room. There are dazzling hardwood floors in the living and dining rooms which also show off classy crown molding. Bright and appealing, the kitchen features modern 42-inch white cabinetry, sleek granite counters and backsplash, stainless appliances, lots of recessed lighting and an island with a double-sink and an overhang for barstool seating. Just off the kitchen, the family room offers a relaxing classic fireplace with a detailed wood mantel. Step out from the charming breakfast nook to the upper deck with its sweeping view of trees. Upstairs, all three bedrooms have ceiling fans and the impressive owner’s suite also has a soaring vaulted ceiling, two walk-in closets with built-in shelving and a double-window overlooking greenery. The owner’s bath has a deep-soaking tub along with a separate shower and dual-sink vanity. For added convenience, the laundry is on the upper level. Downstairs is a spacious rec room with a custom corner built-in and a sliding glass door leading to the lower deck and fully fenced-in backyard. There is also a versatile additional space just off the rec-room that can be used as an office, playroom or even home gym! This fantastic home comes with the endless list of Kingstowne amenities - pools, gyms, community centers, tennis, pickleball and basketball courts, tot lots, 12 miles of walking trails and more! It’s also close to two Metro stops, two town centers and all commuter routes!
Pending
Price increase: $10K (7/23)
$759,950
5169 Ballycastle Cir, Alexandria, VA 22315
3beds
2,768sqft
:
Get pre-qualified$4,987/mo
Townhouse
Built in 1998
1,742 Square Feet Lot
$752,600 Zestimate®
$275/sqft
$127/mo HOA
What's special
Stainless appliancesCharming breakfast nookBrick-front townhomeLots of recessed lightingClassy crown moldingDouble-window overlooking greenery
- 78 days |
- 427 |
- 18 |
Zillow last checked:
Listing updated:
Listed by:
Cindy Schneider 703-822-0207,
Long & Foster Real Estate, Inc. 703-313-6499
Source: Bright MLS,MLS#: VAFX2301232
Facts & features
Interior
Bedrooms & bathrooms
- Bedrooms: 3
- Bathrooms: 4
- Full bathrooms: 3
- 1/2 bathrooms: 1
- Main level bathrooms: 1
Rooms
- Room types: Bedroom 2, Bedroom 3, Bedroom 1, Bathroom 1, Bathroom 2, Half Bath
Bedroom 1
- Level: Upper
Bedroom 2
- Level: Upper
Bedroom 3
- Level: Upper
Bathroom 1
- Level: Upper
Bathroom 1
- Level: Lower
Bathroom 2
- Level: Upper
Half bath
- Level: Main
Heating
- Forced Air, Natural Gas
Cooling
- Ceiling Fan(s), Central Air, Electric
Appliances
- Included: Microwave, Dishwasher, Disposal, Dryer, Ice Maker, Oven/Range - Gas, Refrigerator, Cooktop, Washer, Gas Water Heater
Features
- Breakfast Area, Chair Railings, Crown Molding, Family Room Off Kitchen, Open Floorplan, Kitchen Island, Primary Bath(s), Recessed Lighting, Vaulted Ceiling(s)
- Flooring: Hardwood, Wood
- Doors: Sliding Glass
- Windows: Bay/Bow, Window Treatments
- Basement: Finished,Walk-Out Access
- Number of fireplaces: 1
- Fireplace features: Gas/Propane
Interior area
- Total structure area: 2,768
- Total interior livable area: 2,768 sqft
- Finished area above ground: 1,888
- Finished area below ground: 880
Video & virtual tour
Property
Parking
- Total spaces: 1
- Parking features: Garage Faces Front, Attached, Driveway
- Attached garage spaces: 1
- Has uncovered spaces: Yes
Accessibility
- Accessibility features: None
Features
- Levels: Three
- Stories: 3
- Patio & porch: Deck
- Exterior features: Bump-outs
- Pool features: Community
- Fencing: Back Yard
Lot
- Size: 1,742 Square Feet
- Features: Backs to Trees
Details
- Additional structures: Above Grade, Below Grade
- Parcel number: 8234052325
- Zoning: 304
- Special conditions: Standard
Construction
Type & style
- Home type: Townhouse
- Architectural style: Colonial
- Property subtype: Townhouse
Materials
- Brick Front
- Foundation: Permanent
Condition
- New construction: No
- Year built: 1998
Details
- Builder model: EMERSON
Utilities & green energy
- Sewer: Public Sewer
- Water: Public
Community & HOA
Community
- Security: Electric Alarm
- Subdivision: Kingstowne
HOA
- Has HOA: Yes
- Amenities included: Basketball Court, Common Grounds, Jogging Path, Lake, Meeting Room, Party Room, Picnic Area, Pool, Tennis Court(s), Tot Lots/Playground, Volleyball Courts, Fitness Center
- Services included: Common Area Maintenance, Pool(s), Snow Removal, Trash
- HOA fee: $127 monthly
- HOA name: KROC
Location
- Region: Alexandria
Financial & listing details
- Price per square foot: $275/sqft
- Tax assessed value: $775,030
- Annual tax amount: $8,494
- Date on market: 5/15/2026
- Listing agreement: Exclusive Right To Sell
- Ownership: Fee Simple
Estimated market value
$752,600
$715,000 - $790,000
$4,122/mo
Price history
| Date | Event | Price |
|---|---|---|
| 7/26/2026 | Pending sale | $759,950$275/sqft |
Source:  Bright MLS #VAFX2301232 Report a problem Bright MLS #VAFX2301232 Report a problem | ||
| 7/23/2026 | Price change | $759,950+1.3%$275/sqft |
Source: Bright MLS #VAFX2301232 Report a problem | ||
| 7/22/2026 | Price change | $750,000-3.2%$271/sqft |
Source: Bright MLS #VAFX2301232 Report a problem | ||
| 5/15/2026 | Listed for sale | $775,000+49.1%$280/sqft |
Source: Bright MLS #VAFX2301232 Report a problem | ||
| 8/11/2020 | Listing removed | $2,900$1/sqft |
Source: Long & Foster Real Estate, Inc. #VAFX1139480 Report a problem | ||
| 7/7/2020 | Listed for rent | $2,900$1/sqft |
Source: Long & Foster Real Estate, Inc. #VAFX1139480 Report a problem | ||
| 7/29/2011 | Listing removed | $519,950$188/sqft |
Source: Long & Foster Real Estate #FX7634955 Report a problem | ||
| 6/27/2011 | Listed for sale | $519,950+57.6%$188/sqft |
Source: Long & Foster Realtors #FX7634955 Report a problem | ||
| 10/25/2002 | Sold | $329,950+16.8%$119/sqft |
Source: Public Record Report a problem | ||
| 5/24/2001 | Sold | $282,500+34.5%$102/sqft |
Source: Public Record Report a problem | ||
| 9/30/1998 | Sold | $210,000$76/sqft |
Source: Public Record Report a problem | ||
Public tax history
| Year | Property taxes | Tax assessment |
|---|---|---|
| 2025 | $8,494 +4% | $734,770 +4.3% |
| 2024 | $8,164 +4.2% | $704,670 +1.5% |
| 2023 | $7,835 +6.6% | $694,320 +8% |
| 2022 | $7,353 | $643,000 +12.5% |
| 2021 | -- | $571,470 +4.4% |
| 2020 | $6,477 +3.6% | $547,240 +3.6% |
| 2019 | $6,251 | $528,200 |
| 2018 | $6,251 +5.5% | $528,200 +3.5% |
| 2017 | $5,927 +0.2% | $510,500 |
| 2016 | $5,914 +6.8% | $510,500 +2.9% |
| 2015 | $5,536 +0.2% | $496,070 |
| 2014 | $5,524 | $496,070 +6.4% |
| 2013 | -- | $466,120 +2.8% |
| 2012 | -- | $453,480 |
| 2011 | -- | $453,480 +2.5% |
| 2010 | -- | $442,270 -3.3% |
| 2009 | -- | $457,440 -4.5% |
| 2008 | -- | $479,080 -3.4% |
| 2007 | -- | $496,090 +65.9% |
| 2003 | -- | $298,965 +15.4% |
| 2002 | -- | $259,165 +19.4% |
| 2001 | -- | $217,130 |
Find assessor info on the county website
Monthly payment
Est. payment
Payment breakdown
Explore the cost of this home by adjusting the details. Changes won't be saved.Climate risks
Neighborhood: 22315
Nearby schools
GreatSchools rating
- 6/10Lane Elementary SchoolGrades: PK-6Distance: 2.3 mi
- 7/10Twain Middle SchoolGrades: 7-8Distance: 0.9 mi
- 4/10Edison High SchoolGrades: 9-12Distance: 0.6 mi
Schools provided by the listing agent
- Elementary: Lane
- Middle: Twain
- High: Edison
- District: Fairfax County Public Schools
Source: Bright MLS. This data may not be complete. We recommend contacting the local school district to confirm school assignments for this home.
- $685,0003 bd3 ba2.1k sqft5171 Ballycastle Cir, Alexandria, VA 22315Sold

- $777,0003 bd4 ba2.1k sqft5167 Ballycastle Cir, Alexandria, VA 22315Off Market
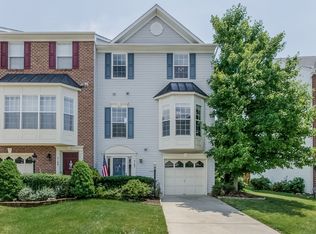
- $308,200-- bd1 ba450 sqft5171 Ballycastle Cir #BASEMENT, Alexandria, VA 22315Off Market

- $684,2003 bd2 ba1.9k sqft5173 Ballycastle Cir, Alexandria, VA 22315Off Market
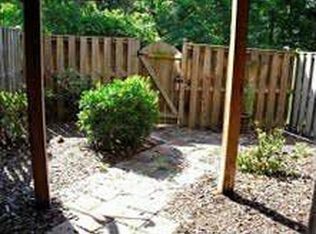
- $758,0003 bd3 ba1.7k sqft5165 Ballycastle Cir, Alexandria, VA 22315Off Market
- $745,5003 bd3 ba1.8k sqft5175 Ballycastle Cir, Alexandria, VA 22315Off Market
- $782,6003 bd3 ba2.8k sqft5163 Ballycastle Cir, Alexandria, VA 22315Off Market
- $734,8003 bd3 ba1.6k sqft5177 Ballycastle Cir, Alexandria, VA 22315Off Market
A local agent can set up tours, give advice and negotiate with sellers.
Similar homes
- $749,9003 bd4 ba2k sqft5201 Ballycastle Cir, Alexandria, VA 22315For Sale
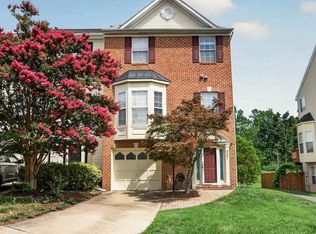
 MLS ID #VAFX2331298, Muayyad Nour, Realty ONE Group Capital. Bright MLS
 - $750,0003 bd4 ba2.6k sqft7001 Fieldhurst Ct, Alexandria, VA 22315For Sale
 MLS ID #VAFX2322360, Ray Gernhart, Samson Properties. Bright MLS
 - $750,0003 bd4 ba2.3k sqft6614 Thurlton Dr, Alexandria, VA 22315For Sale
 MLS ID #VAFX2295568, Lindsey Schmidt, Fathom Realty. Bright MLS
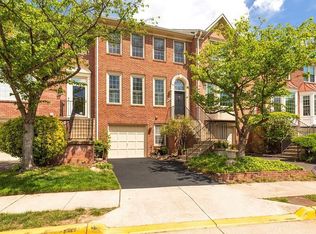
 - $830,0004 bd4 ba2.5k sqft6240 Windham Hill Run, Alexandria, VA 22315For Sale By Owner
- $725,0003 bd4 ba2.1k sqft5960 Wescott Hills Way, Alexandria, VA 22315For SaleMLS ID #VAFX2315900, Amanda Bellemore, Pearson Smith Realty LLC. Bright MLS
- $749,9983 bd4 ba2.4k sqft6086 Heatherwood Dr, Alexandria, VA 22310For SaleMLS ID #VAFX2307168, Christopher Suranna, RLAH @properties. Bright MLS
- $715,0004 bd4 ba2.6k sqft6717 Royal Thomas Way, Alexandria, VA 22315For SaleMLS ID #VAFX2318858, Cindy Schneider, Long & Foster Real Estate, Inc.. Bright MLS
- $750,0004 bd4 ba2k sqft113 Meadows Ln, Alexandria, VA 22304For SaleMLS ID #VAAX2063524, Sheryl Lambson, Corcoran McEnearney. Bright MLS
- $663,0003 bd4 ba1.4k sqft6274 Walkers Croft Way, Alexandria, VA 22315For SaleMLS ID #VAFX2296314, Barbara Fagel, Long & Foster Real Estate, Inc.. Bright MLS
- $825,0003 bd3 ba2.6k sqft5728 Governors Pond Cir, Alexandria, VA 22310For SaleMLS ID #VAFX2315410, Madeline Lussier, RLAH @properties. Bright MLS
- $714,8393 bd4 ba1.6k sqft3839 Watkins Mill Dr, Alexandria, VA 22304For SaleMLS ID #VAAX2063880, Keith James, Keller Williams Capital Properties. Bright MLS
- $875,0003 bd4 ba2.6k sqft3398 Governors Crest Ct, Alexandria, VA 22310For SaleMLS ID #VAFX2327564, Mike Spada, EXP Realty, LLC. Bright MLS
- $739,9003 bd3 ba1.8k sqft4659 Lambert Dr, Alexandria, VA 22311For SaleMLS ID #VAAX2063378, Joshua Waxman, Long & Foster Real Estate, Inc.. Bright MLS
- $760,0002 bd3 ba2.1k sqft1902 Duffield Ln, Alexandria, VA 22307For SaleMLS ID #VAFX2324232, Mike Putnam, EXP Realty, LLC. Bright MLS
- $899,0003 bd4 ba2.8k sqft5951 Clapton Ct, Alexandria, VA 22310For SaleMLS ID #VAFX2326974, Lizzy Conroy, Serhant. Bright MLS
- $849,9003 bd4 ba1.6k sqft3298 Mount Vernon Ave, Alexandria, VA 22305For SaleMLS ID #VAAX2064786, Morgan Willemsen, Long & Foster Real Estate, Inc.. Bright MLS
- $920,0004 bd4 ba2.4k sqft5410 Edsall Ridge Pl, Alexandria, VA 22312For SaleMLS ID #VAFX2326250, Jessie Georgieva, Samson Properties. Bright MLS
- $735,0003 bd5 ba3.3k sqftPotomac Overlook Condo, Oxon Hill, MD 20745For SaleMLS ID #MDPG2204126, Candyce Astroth, Samson Properties. Bright MLS
- $799,9003 bd4 ba2.4k sqft4201 Trumbo Ct, Fairfax, VA 22033For SaleMLS ID #VAFX2331164, Sandra Leiva, TTR Sothebys International Realty. Bright MLS
- $859,0003 bd4 ba2.5k sqft4694 Helen Winter Ter, Alexandria, VA 22312For SaleMLS ID #VAFX2315432, Ann Kane, Fairfax Realty 50/66 LLC. Bright MLS
