Skip main navigation
Sold for $820,000
  • $820,000

    4201 Trumbo Ct, Fairfax, VA 22033

    3beds
    2,420sqft
    Townhouse
    Built in 1997
    2,838 Square Feet Lot
    $817,200 Zestimate®
    $339/sqft
    $3,451 Estimated rent

    Home value

    $817,200

    $768,000 - $866,000

    $3,451/mo

    Zestimate® history
    Loading
    Loading...

    Owner options

    List your home for rent

    $3,451/mo

    Rent Zestimate®

    Find your next renter with Zillow Rental Manager. Plus, with online applications, you can quickly screen prospective tenants – for free.

    Learn more

    $3,451/mo

    Rent Zestimate®

    Refinance and save

    $5,466/mo

    Est. payment

    Refinancing to a lower rate could help reduce your monthly payments and save thousands over the life of the loan.

    See today's rates

    $5,466/mo

    Est. payment

    Explore your selling options

    Work with a Zillow partner agent

    Leverage their expertise and Zillow's premium Showcase listings to get your home seen by more buyers.

    Get started

    List with your own agent

    Get your home in front of millions of buyers by listing it on Zillow.

    Learn how to do it

    Sell it yourself

    Take full control of how buyers see your home on Zillow by listing For Sale by Owner (FSBO).

    List your home

    What's special

    Gas fireplaceSecond gas fireplaceFinished walkout lower levelNew lower-level carpetFully fenced backyardFresh interior paintGenerous living space
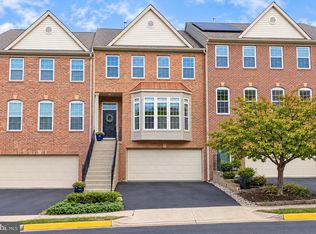
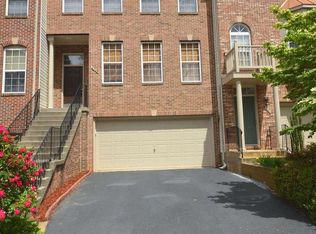
    OPEN HOUSE CANCELLED. Enjoy the space, natural light, and privacy of end-unit living. Offering approximately 2,400 square feet across three finished levels, this inviting townhome features 3 bedrooms, 2 full baths, 2 half baths, a finished walkout lower level, custom deck, fully fenced backyard, and 2-car garage—all in an exceptionally convenient Fairfax location. The main level welcomes you with 9-foot ceilings and hardwood floors throughout the foyer, formal dining room, and large living room. Custom built-in bookcases and a gas fireplace add warmth and character to the generous living space. The eat-in kitchen features granite countertops, stainless steel appliances, ceramic tile flooring, and a separate breakfast area. Upstairs, cathedral ceilings enhance the bright and airy feel of the generously sized bedrooms. The expansive primary suite offers a private en-suite bath and walk-in closet. The finished walkout lower level provides flexible space for recreation, entertaining, or exercising. It features 9-foot ceilings, a second gas fireplace, and direct access to the fully fenced backyard. Recent improvements include fresh interior paint, new lower-level carpet, a new garage door, a replaced lower-level sliding glass door, newer washer and dryer, and a recently replaced roof with a transferable 50-year warranty. Window blinds are also included. Whole Foods, Kohl’s, restaurants, cafés, and everyday conveniences are just across the street. Fairfax Towne Center, Fair Lakes Shopping Center, Fair Oaks Mall, and Fairfax Corner are all nearby. Commuters will appreciate easy access to Fairfax County Parkway, I-66, Route 50, and Route 29, with Dulles International Airport also within convenient reach.

    Zillow last checked:

    Listing updated:

    Listed by:

    Sandra Leiva 703-338-5098,

    TTR Sothebys International Realty

    Bought with:

    Jason Park, 666716

    KW United

    Source: Bright MLS,MLS#: VAFX2331164MLS Logo

    Facts & features

    Interior

    Bedrooms & bathrooms
    • Bedrooms: 3
    • Bathrooms: 4
    • Full bathrooms: 2
    • 1/2 bathrooms: 2
    • Main level bathrooms: 1
    Basement
    • Area: 500
    Heating
    • Forced Air, Natural Gas
    Cooling
    • Central Air, Electric
    Appliances
    • Included: Microwave, Dishwasher, Disposal, Dryer, Exhaust Fan, Ice Maker, Oven/Range - Gas, Water Heater
    Features
    • Soaking Tub, Bathroom - Tub Shower, Breakfast Area, Built-in Features, Ceiling Fan(s), Dining Area, Formal/Separate Dining Room, Kitchen - Gourmet, Kitchen Island, Pantry, Recessed Lighting, Walk-In Closet(s)
    • Flooring: Carpet, Hardwood, Ceramic Tile, Wood
    • Windows: Window Treatments
    • Basement: Full,Finished,Garage Access,Walk-Out Access,Windows
    • Number of fireplaces: 2
    • Fireplace features: Gas/Propane, Wood Burning
    Interior area
    • Total structure area: 2,420
    • Total interior livable area: 2,420 sqft
    • Finished area above ground: 1,920
    • Finished area below ground: 500

    Property

    Parking
    • Total spaces: 4
    • Parking features: Basement, Garage Faces Front, Garage Door Opener, Attached, Driveway
    • Attached garage spaces: 2
    • Uncovered spaces: 2
    • Details: Garage Sqft: 448
    Accessibility
    • Accessibility features: None
    Features
    • Levels: Three
    • Stories: 3
    • Pool features: None
    • Fencing: Wood
    Lot
    • Size: 2,838 Square Feet
    Details
    • Additional structures: Above Grade, Below Grade
    • Parcel number: 0454 14 0053
    • Zoning: 180
    • Special conditions: Standard

    Construction

    Type & style
    • Home type: Townhouse
    • Architectural style: Other
    • Property subtype: Townhouse
    Materials
    • Brick
    • Foundation: Slab
    Condition
    • Very Good
    • New construction: No
    • Year built: 1997

    Utilities & green energy

    • Sewer: Public Sewer
    • Water: Public
    • Utilities for property: Natural Gas Available, Water Available, Sewer Available

    Community & HOA

    Community
    • Subdivision: Fair Lakes Court
    HOA
    • Has HOA: Yes
    • HOA fee: $118 monthly
    • HOA name: FAIR LAKES
    Location
    • Region: Fairfax

    Financial & listing details

    • Price per square foot: $339/sqft
    • Tax assessed value: $754,360
    • Annual tax amount: $8,701
    • Date on market: 7/30/2026
    • Listing agreement: Exclusive Right To Sell
    • Ownership: Fee Simple

    Price history

    DateEventPrice
    8/26/2026Sold$820,000+2.5%$339/sqft
    Source: Bright MLS #VAFX2331164 Report a problem
    8/1/2026Contingent$799,900$331/sqft
    Source: Bright MLS #VAFX2331164 Report a problem
    7/30/2026Listed for sale$799,900+44.1%$331/sqft
    Source: Bright MLS #VAFX2331164 Report a problem
    12/30/2015Sold$555,000+0.9%$229/sqft
    Source: Public Record Report a problem
    11/15/2015Price change$550,000-2.7%$227/sqft
    Source: Keller Williams - Reston/Herndon #FX8741527 Report a problem
    10/18/2015Price change$565,000-1.7%$233/sqft
    Source: Keller Williams - Reston/Herndon #FX8741527 Report a problem
    9/8/2015Listed for sale$575,000+45.6%$238/sqft
    Source: Keller Williams Realty #FX8741527 Report a problem
    6/25/2003Sold$395,000+71.7%$163/sqft
    Source: Public Record Report a problem
    3/13/1998Sold$230,090$95/sqft
    Source: Public Record Report a problem

    Public tax history

    YearProperty taxesTax assessment
    2026$8,702 +3.7%$754,360 +3.9%
    2025$8,389 +7%$725,710 +7.3%
    2024$7,839 +2.7%$676,610
    2023$7,636 +8.4%$676,610 +9.8%
    2022$7,044 $616,040 +7.2%
    2021-- $574,740 +3.2%
    2020$6,593 +0.9%$557,110 +0.9%
    2019$6,534 +4.8%$552,110 +4.8%
    2018$6,234 +6%$526,750 +4%
    2017$5,880 +0.2%$506,430
    2016$5,867 +8.7%$506,430 +4.7%
    2015$5,396 +0.2%$483,520
    2014$5,384 $483,520 +2.6%
    2013-- $471,330 +4.6%
    2012-- $450,780 -2.2%
    2011-- $460,720 +8.5%
    2010-- $424,610 -4.9%
    2009-- $446,330 -9.3%
    2008-- $492,350 -4%
    2007-- $512,920 +50.5%
    2003-- $340,865 +14%
    2002-- $299,005 +21%
    2001-- $247,110
    Find assessor info on the county website

    Neighborhood: Fair Oaks

    Nearby schools

    GreatSchools rating
    Schools provided by the listing agent
    • Elementary: Greenbriar East
    • Middle: Katherine Johnson
    • High: Fairfax
    • District: Fairfax County Public Schools

    Source: Bright MLS. This data may not be complete. We recommend contacting the local school district to confirm school assignments for this home.

    Get a cash offer in 3 minutes
    Find out how much your home could sell for in as little as 3 minutes with a no-obligation cash offer.
    Estimated market value

    $817,200

    Get a cash offer in 3 minutes
    Find out how much your home could sell for in as little as 3 minutes with a no-obligation cash offer.
    Estimated market value

    $817,200